Skip main navigation
Off market
  • $1,580,700

    527 Elmira St, Cape May, NJ 08204

    3beds
    2,032sqft
    SingleFamily
    Built in 2019
    4,713 Square Feet Lot
    $1,580,700 Zestimate®
    $778/sqft
    $4,336 Estimated rent

    Home value

    $1,580,700

    $1.45M - $1.72M

    $4,336/mo

    Zestimate® history
    Loading
    Loading...

    Owner options

    List your home for rent

    $4,336/mo

    Rent Zestimate®

    Find your next renter with Zillow Rental Manager. Plus, with online applications, you can quickly screen prospective tenants – for free.

    Learn more

    $4,336/mo

    Rent Zestimate®

    Refinance and save

    $8,118/mo

    Est. payment

    Refinancing to a lower rate could help reduce your monthly payments and save thousands over the life of the loan.

    See today's rates

    $8,118/mo

    Est. payment

    Explore your selling options

    Work with a Zillow partner agent

    Leverage their expertise and Zillow's premium Showcase listings to get your home seen by more buyers.

    Get started

    List with your own agent

    Get your home in front of millions of buyers by listing it on Zillow.

    Learn how to do it

    Sell it yourself

    Take full control of how buyers see your home on Zillow by listing For Sale by Owner (FSBO).

    List your home

    What's special

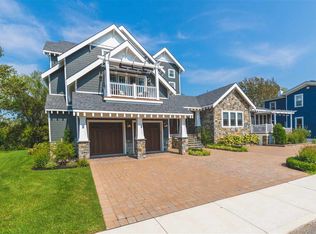
    Spectacular New Construction just a couple blocks of Downtown Cape May! No detail overlooked in this custom built home. Beyond the spacious mahogany front porch, the custom door opens to a grand living room with beautiful moldings, wide plank engineered hardwood flooring flowing throughout as well a gas fireplace to complete the space. With a traditional floor plan the living room flows to the dining room featuring coffer boxes and crown molding. The open concept chef's kitchen offers crisp white Kraftmaid cabinetry, matching stainless steel appliances, beautiful counter-tops, a direct vent hood enclosed in cabinetry, and a pantry closet with shelving. Also on level 1 is a powder room and a utility room which leads to the rear open deck. Level 2 offers a luxurious master suite with dual vanity, a tiled shower surround with seamless glass doors as well as dual closets with shelving. Additionally there are two guest bedrooms of good size, a hall bath with tiled tub surround and a laundry closet. Interior features include 2x6 framing; period trim, casings and stools; Anderson 400 series windows; solid core doors with period glass knobs; on demand tank-less hot water heater; dual zoned high efficiency HVAC; manablock plumbing manifold; and a plumbed washing machine pan. Exterior features include a mahogany porch ceiling treatment; James Hardi clapboard siding, composite trim with casings to match the interior; a 1.5 detached car garage; an outdoor shower; and professional landscaping package with irrigation.

    This property is off market, which means it's not currently listed for sale or rent on Zillow. This may be different from what's available on other websites or public sources.
    Facts & features

    Interior

    Bedrooms & bathrooms
    • Bedrooms: 3
    • Bathrooms: 2
    • Full bathrooms: 2
    Heating
    • Forced air, Gas
    Cooling
    • Central
    Appliances
    • Included: Dishwasher, Microwave, Range / Oven, Refrigerator
    Features
    • Fireplace- Gas, Wood Flooring, Tile Flooring, Kitchen Center Island
    • Flooring: Tile, Hardwood
    • Basement: Crawl Space, Outside Entrance
    • Has fireplace: Yes
    Interior area
    • Total interior livable area: 2,032 sqft

    Property

    Parking
    • Total spaces: 1
    Features
    • Exterior features: Other
    Lot
    • Size: 4,713 Square Feet
    Details
    • Parcel number: 0201061000000010

    Construction

    Type & style
    • Home type: SingleFamily
    Condition
    • Year built: 2019

    Utilities & green energy

    • Sewer: City

    Community & HOA

    Location
    • Region: Cape May

    Financial & listing details

    • Price per square foot: $778/sqft
    • Tax assessed value: $821,500
    • Annual tax amount: $8,683

    Price history

    DateEventPrice
    4/15/2020Sold$869,000$428/sqft
    Source: Public Record Report a problem
    11/21/2019Listed for sale$869,000+189.7%$428/sqft
    Source: deSatnick Real Estate LLC #190607 Report a problem
    3/8/2019Sold$300,000+100%$148/sqft
    Source: Public Record Report a problem
    3/22/2016Sold$150,000$74/sqft
    Source: Public Record Report a problem

    Public tax history

    YearProperty taxesTax assessment
    2025$8,683 $821,500
    2024$8,683 -1.6%$821,500
    2023$8,823 +5.5%$821,500
    2022$8,363 +4.9%$821,500
    2021$7,969 +240.7%$821,500 +246.6%
    2020$2,339 +6%$237,000
    2019$2,206 $237,000
    2018$2,206 +11.9%$237,000
    2017$1,972 -3.8%$237,000
    2016$2,050 $237,000
    2015$2,050 $237,000
    Find assessor info on the county website

    Neighborhood: 08204

    Nearby schools

    GreatSchools rating
    Get a cash offer in 3 minutes
    Find out how much your home could sell for in as little as 3 minutes with a no-obligation cash offer.
    Estimated market value
    $1,580,700
    Get a cash offer in 3 minutes
    Find out how much your home could sell for in as little as 3 minutes with a no-obligation cash offer.
    Estimated market value
    $1,580,700