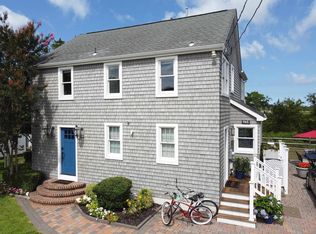
Located just a short walk to Cape May's beautiful beaches and the Washington Street Mall, this elevated, well-maintained home offers the perfect combination of location, comfort, and coastal living. Raised prior to Hurricane Sandy, the home provides the benefits of elevated construction and features an oversized two-car garage, additional storage, elevator access from the garage to the main living level, and a private two-car parking pad. The flexible floor plan currently offers 2 bedrooms and 2 full baths, with the potential to convert the existing office/flex space back into a 3rd bedroom if desired. The spacious primary suite features a sitting/office area, oversized walk-in closet, and private bath with a Jacuzzi tub and tiled finishes. The guest bedroom is generously sized and is complemented by a second full tiled bath. The open-concept living area includes an electric fireplace, spacious living and dining areas, and an updated kitchen featuring stainless steel appliances, center island, tile countertops, and ample cabinetry. Enjoy the expansive covered wraparound porch, ideal for relaxing or entertaining, along with a beautifully landscaped, fenced backyard complete with an irrigation system, outdoor shower, grilling area, and plenty of space to enjoy the outdoors. Additional highlights include gas heat, central air conditioning, owned solar panels that have helped keep recent electric costs exceptionally low, and a skylight located on the covered porch. Cape May is consistently recognized as one of the East Coast's premier beach destinations, offering award-winning beaches, historic Victorian architecture, exceptional restaurants, boutique shopping, wineries, performing arts, and year-round festivals—all within a highly walkable community. Important: The area behind the garage is currently configured as a one-bedroom, one-bath apartment with a separate entrance; however, it is not recognized by the City of Cape May as legal living space. Prior to closing, the seller will remove those improvements and return the area to storage space as required by the City. This area is not included in the advertised bedroom, bathroom, or living area count.
Under contract
$1,299,900
526 Elmira St, Cape May, NJ 08204
2beds
--sqft
:
Get pre-qualified$7,879/mo
Single Family Residence
Built in 1988
6,250 Square Feet Lot
$1,269,400 Zestimate®
$--/sqft
$-- HOA
What's special
- 24 days |
- 4,938 |
- 182 |
Zillow last checked:
Listing updated:
Listed by:
Jeffrey Quintin,
eXp REALTY
Source: CMCAOR,MLS#: 261805
Facts & features
Interior
Bedrooms & bathrooms
- Bedrooms: 2
- Bathrooms: 2
- Full bathrooms: 2
Rooms
- Room types: Living Room, Den/TV Room, Breakfast Nook, Dining Area
Heating
- Natural Gas, Forced Air
Cooling
- Central Air
Appliances
- Included: Range, Oven, Microwave, Refrigerator, Washer, Dryer, Dishwasher, Gas Water Heater
- Laundry: Laundry Room
Features
- Elevator, Eat-in Kitchen, In-Law Floorplan
- Flooring: Wood, Tile
- Has basement: No
- Has fireplace: Yes
- Fireplace features: Electric
Property
Parking
- Total spaces: 2
- Parking features: Garage, Parking Pad, 2 Car, Attached, Garage Door Opener, Stone Driveway
- Has attached garage: Yes
- Has uncovered spaces: Yes
Features
- Levels: Two
- Stories: 2
- Patio & porch: Deck, Screened
- Exterior features: Outdoor Grill, Outdoor Shower, Sprinkler System
Lot
- Size: 6,250 Square Feet
- Dimensions: 50 x 125
- Features: Cleared, Interior Lot, Island
Details
- Parcel number: 0201054000000008
Construction
Type & style
- Home type: SingleFamily
- Architectural style: Upside Down
- Property subtype: Single Family Residence
Materials
- Vinyl Siding
- Foundation: Slab
Condition
- New construction: No
- Year built: 1988
Utilities & green energy
- Sewer: City
- Water: City
Community & HOA
Location
- Region: Cape May
Financial & listing details
- Tax assessed value: $548,800
- Annual tax amount: $5,999
- Date on market: 7/2/2026
Estimated market value
$1,269,400
$1.21M - $1.33M
$2,818/mo
Price history
| Date | Event | Price |
|---|---|---|
| 7/25/2026 | Pending sale | $1,299,900 |
Source:  Bright MLS #NJCM2007610 Report a problem Bright MLS #NJCM2007610 Report a problem | ||
| 7/25/2026 | Contingent | $1,299,900 |
Source: eXp Realty #609491 Report a problem | ||
| 7/16/2026 | Listed for sale | $1,299,900 |
Source:  CMCAOR #261805 Report a problem CMCAOR #261805 Report a problem | ||
| 7/15/2026 | Pending sale | $1,299,900 |
Source: eXp Realty #NJCM2007610 Report a problem | ||
| 7/15/2026 | Contingent | $1,299,900 |
Source: eXp Realty #609491 Report a problem | ||
| 7/3/2026 | Listed for sale | $1,299,900-25.7% |
Source: eXp Realty #609491 Report a problem | ||
| 6/19/2026 | Listing removed | $1,750,000 |
Source: CMCAOR #260952 Report a problem | ||
| 6/2/2026 | Contingent | $1,750,000 |
Source: CMCAOR #260952 Report a problem | ||
| 4/13/2026 | Listed for sale | $1,750,000+400% |
Source: CMCAOR #260952 Report a problem | ||
| 1/5/2010 | Sold | $350,000-32.6% |
Source: Public Record Report a problem | ||
| 7/27/2008 | Listing removed | $519,000 |
Source: Visual Tour #119951 Report a problem | ||
| 4/28/2008 | Listed for sale | $519,000+180.5% |
Source: Visual Tour #119951 Report a problem | ||
| 2/13/2001 | Sold | $185,000 |
Source: Public Record Report a problem | ||
Public tax history
| Year | Property taxes | Tax assessment |
|---|---|---|
| 2025 | $5,801 | $548,800 |
| 2024 | $5,801 -1.6% | $548,800 |
| 2023 | $5,894 +5.5% | $548,800 |
| 2022 | $5,587 +4.9% | $548,800 |
| 2021 | $5,323 -1.7% | $548,800 |
| 2020 | $5,417 +33.7% | $548,800 |
| 2019 | $4,051 | $548,800 +18.4% |
| 2018 | $4,051 +13.5% | $463,500 |
| 2017 | $3,570 -3.8% | $463,500 +8% |
| 2016 | $3,712 0% | $429,100 |
| 2015 | $3,712 +6% | $429,100 +2.7% |
| 2014 | $3,500 +19.4% | $417,700 +11.7% |
| 2012 | $2,932 +5.9% | $374,000 |
| 2011 | $2,768 -5.5% | $374,000 +1.6% |
| 2010 | $2,928 +2.4% | $368,000 +7.2% |
| 2009 | $2,859 +8.2% | $343,200 |
| 2008 | $2,643 | $343,200 |
| 2007 | $2,643 | $343,200 |
| 2006 | -- | $343,200 |
| 2005 | -- | $343,200 |
| 2004 | $2,608 | $343,200 +218.7% |
| 2003 | -- | $107,700 |
| 2002 | -- | $107,700 |
Find assessor info on the county website
Monthly payment
Est. payment
Payment breakdown
Explore the cost of this home by adjusting the details. Changes won't be saved.Climate risks
Neighborhood: 08204
Nearby schools
GreatSchools rating
- 8/10Cape May City Elementary SchoolGrades: PK-6Distance: 0.4 mi
- 4/10Richard M Teitelman SchoolGrades: 7-8Distance: 3 mi
- 5/10Lower Cape May Regional High SchoolGrades: 9-12Distance: 3 mi
- $1,336,000-- bd-- ba1.4k sqft532 Elmira St, Cape May, NJ 08204Off Market
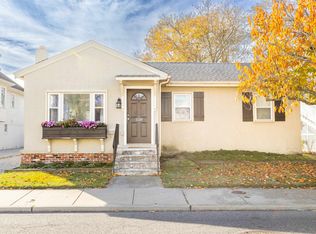
- $975,0004 bd3 ba1.5k sqft520 Elmira St, Cape May, NJ 08204Sold
- $908,800-- bd-- ba1.2k sqft536 Elmira St, Cape May, NJ 08204Off Market
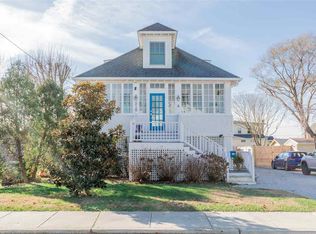
- $1,507,2003 bd2 ba2.5k sqft518 Elmira St, Cape May, NJ 08204Off Market
- $839,100-- bd-- ba851 sqft535 Bank St, Cape May, NJ 08204Off Market
- $1,637,6008 bd5 ba2.2k sqft537 Bank St, Cape May, NJ 08204Off Market
- $968,3003 bd2 ba1.2k sqft533 Bank St, Cape May, NJ 08204Off Market
- $951,900-- bd-- ba1.2k sqft531 Bank St, Cape May, NJ 08204Off Market
A local agent can set up tours, give advice and negotiate with sellers.
A local lender can help you make sure your offer is ready when you are.
Similar homes
- $1,200,0003 bd3 ba-- sqft415 Portsmouth Rd, Cape May, NJ 08204For Sale
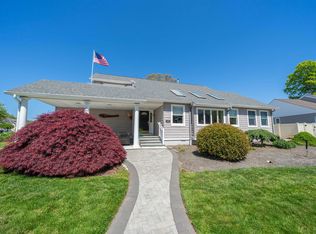 MLS ID #261229, Colleen White, Tim Kerr Sotheby's International Realty. CMCAOR
 - $1,299,0005 bd3 ba-- sqft14 Pinewood Rd, Cape May, NJ 08204For Sale
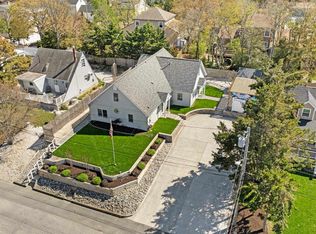 MLS ID #261186, Nikki Smith, deSatnick Real Estate LLC - Stone Harbor. CMCAOR
 - $1,249,9993 bd3 ba1.1k sqft721 Atlantic Ave, Cape May, NJ 08204For Sale

 MLS ID #NJCM2007484, Dagmer Chew, Homestead Real Estate Co Inc.. Bright MLS
 - $1,849,0003 bd4 ba2k sqft1145 Lafayette St, Cape May, NJ 08204For Sale
 MLS ID #261980, Brian Giancola, RE/MAX SURFSIDE. CMCAOR
 - $1,249,9993 bd3 ba1.2k sqft721 Atlantic Ave N, Cape May, NJ 08204For SaleMLS ID #261456, Dagmer Chew, HOMESTEAD REAL ESTATE CO. INC.. CMCAOR
- $789,3303 bd2 ba1.6k sqft510 Portsmouth Rd, Cape May, NJ 08204For SaleMLS ID #260017, Bojidar 'Bob' Dimitrov, COASTLINE REALTY, LLC. CMCAOR
- $799,9003 bd3 ba2k sqft801 Holmes Ave, Cape May, NJ 08204For SaleMLS ID #261412, Kathleen Harron, RE/MAX SURFSIDE. CMCAOR
- $859,9003 bd2 ba1.7k sqft1400 Franklin Ave, Cape May, NJ 08204For SaleMLS ID #NJCM2007470, Greg Davis, VRA Realty. Bright MLS
- $1,050,0004 bd4 ba1.7k sqft18 Pinewood Rd, Cape May, NJ 08204For SaleMLS ID #252826, Gloria Gregg, Coldwell Banker Sol Needles Real Estate. CMCAOR
- $879,0004 bd3 ba-- sqft420 Broadway #1, Cape May, NJ 08204For SaleMLS ID #261385, Dolores Lanzalotti, JERSEY CAPE REALTY. CMCAOR
- $1,395,0002 bd2 ba944 sqft211 Knox Ave, Cape May Point, NJ 08212For SaleMLS ID #252884, Ellen M. Shaw, GRI, LONG & FOSTER REAL ESTATE, INC cm. CMCAOR
- $879,0004 bd4 ba-- sqft200 Holmes Ave N, Cape May, NJ 08204For SaleMLS ID #261737, Rebecca Chamberlain,SFR,SRES, LONG & FOSTER REAL ESTATE, INC cm. CMCAOR
- $1,299,9994 bd3 ba1.8k sqft315 W Burk Ave, Wildwood, NJ 08260For SaleMLS ID #NJCM2007532, David Hunt, Prime Realty Partners. Bright MLS
- $1,199,0003 bd2 ba1.2k sqft1605 Atlantic Ave, Wildwood, NJ 08260For SaleMLS ID #261950, Levi Woodzell, CAPE RESORTS REALTY. CMCAOR
- $1,500,0003 bd3 ba1.8k sqft200 W Pittsburgh Ave, Wildwood, NJ 08260For SaleMLS ID #261877, Barbara L Hunt, CENTURY 21 ALLIANCE wc. CMCAOR
- $1,349,9003 bd3 ba1.8k sqft524 Turtle Gut Cir, Wildwood Crest, NJ 08260For SaleMLS ID #NJCM2007328, Joe Wiessner, Joe Wiessner Realty LLC. Bright MLS
- $1,329,0003 bd3 ba1.8k sqft7701 Atlantic Ave Unit 209, Wildwood Crest, NJ 08260For SaleMLS ID #261739, Joseph Vallese, CHRIS HENDERSON REALTY. CMCAOR
- $1,349,9003 bd4 ba1.8k sqft524 Turtle Gut Cir #524, Wildwood, NJ 08260For SaleMLS ID #261349, Joseph A. Wiessner, JOE WIESSNER REALTY HAMMONTON LLC. CMCAOR
- $1,800,0004 bd3 ba1.8k sqft201 Lighthouse Ave, Cape May Point, NJ 08212For SaleMLS ID #NJCM2006700, Jeanne Wolschina, Lisa Wolschina & Associates, Inc.. Bright MLS
- $1,269,9004 bd5 ba3.5k sqftNone Available, Lewes, DE 19958For SaleMLS ID #DESU2115112, Lisa Mathena, The Lisa Mathena Group, Inc.. Bright MLS
