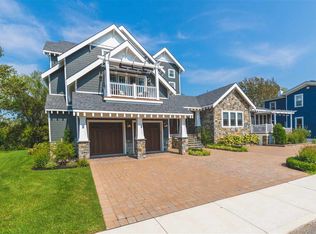
533 Elmira is one of Cape May's finest estate homes with close to 5,000 square feet of custom craftsmanship that has a current, yet timeless design. The attention to detail is unmatched in this 6 bedroom, 6 bathroom (plus two powder rooms) Modern Mansion. The main living areas of this impressive property flow seamlessly together mastering an "open concept" design in a spacious luxury home. The awe inspiring Great Room has a soaring coffered ceiling, boutique upscale bar worthy of a fine hotel, built in banquette seating, large light filled arching windows, and a two-sided stone gas fireplace that is absolutely the perfect entertaining area. The stunning kitchen is fully loaded with high end appliances and is bright and beautiful with amazing lighting and gorgeous stone countertops. The chef's pantry is world class with a custom ladder and enough storage space to entertain the masses. An enormous Sub-Zero wine refrigerator resides next to the wine tasting or flex room that can be an office, den or even work out room. A fabulously unique powder room compliments this living area. Adjacent to the Great Room is a den/media room with a two sided "see through" gas fireplace. The first floor of this custom residence has two wings. The East Wing has a built-in guest house with a private kitchen, a junior primary bedroom with an en-suite bathroom, a second guest room, full bath, living room and access to the pool area. The West Wing has two other guest bedrooms with en-suite bathrooms, one with custom bunk beds and lighting. Finishing the first floor is a wonderful living/game room area with a see-through gas fireplace that is shared with an outside living room with motorized sunshades. A tastefully tiled river rock runner leads to an aesthetically pleasing half bath. The private primary third floor is accessed from an "at grade" elevator (that goes from the two-car garage to the top floor) or custom staircase with a two-story coastal vibe chandelier. The Primary Bedroom with a beamed ceiling, custom bathroom, grandchild's bedroom, extra full bathroom and computer server room complete this level. The resort style backyard has a spectacular custom pool with sun shelf, lighting features, fabulous maintenance free decking, high end sunshades and inviting outdoor kitchen with bar. Of course, this property has to be toured to realize the attention to detail and all of the exquisite extras that help make this a true masterpiece.
Sold for $3,515,000
$3,515,000
533 Elmira St, Cape May, NJ 08204
6beds
--sqft
Single Family Residence
Built in 2018
0.28 Acres Lot
$4,077,900 Zestimate®
$--/sqft
$5,636 Estimated rent
Home value
$4,077,900
$3.75M - $4.49M
$5,636/mo
Zestimate® history
Owner options
List your home for rent
$5,636/mo
Rent Zestimate®
Find your next renter with Zillow Rental Manager. Plus, with online applications, you can quickly screen prospective tenants – for free.
$5,636/mo
Rent Zestimate®
Refinance and save
$18,053/mo
Est. payment
Refinancing to a lower rate could help reduce your monthly payments and save thousands over the life of the loan.
$18,053/mo
Est. payment
Explore your selling options
Work with a Zillow partner agent
Leverage their expertise and Zillow's premium Showcase listings to get your home seen by more buyers.
Get startedList with your own agent
Get your home in front of millions of buyers by listing it on Zillow.
Learn how to do itSell it yourself
Take full control of how buyers see your home on Zillow by listing For Sale by Owner (FSBO).
List your homeWhat's special
Zillow last checked:
Listing updated:
Listed by:
James Zeitler 609-741-0664,
JERSEY CAPE REALTY
Bought with:
Robert Hartman Jr, 0446948
COASTLINE REALTY, LLC
Source: CMCAOR,MLS#: 242564
Facts & features
Interior
Bedrooms & bathrooms
- Bedrooms: 6
- Bathrooms: 8
- Full bathrooms: 6
- Partial bathrooms: 2
Rooms
- Room types: Living Room, Kitchen, Den/TV Room, Recreation/Family, Dining Area, Library/Study, Great Room
Heating
- Natural Gas, Solar, Forced Air, Zoned
Cooling
- Central Air, Zoned
Appliances
- Included: Range, Oven, Self Cleaning Oven, Microwave, Refrigerator, Washer, Dryer, Dishwasher, Disposal, Gas Cooktop, Wine Cooler, Gas Water Heater
- Laundry: Laundry Room
Features
- Bar, Cathedral Ceiling(s), Elevator, Storage, Walk-In Closet(s), Eat-in Kitchen, Pantry, In-Law Floorplan
- Flooring: Wood
- Windows: Drapes, Curtains, Shades, Blinds
- Basement: Crawl Space
- Attic: Storage
- Has fireplace: Yes
- Fireplace features: Gas
Property
Parking
- Total spaces: 4
- Parking features: Garage, Garage Door Opener, 4 car parking
- Has garage: Yes
Accessibility
- Accessibility features: Handicap Features
Features
- Levels: Three Or More
- Stories: 3
- Patio & porch: Patio, Deck, Enclosed/Covered Patio, Porch, Screened
- Exterior features: Outdoor Grill, Sidewalks, Outdoor Shower, Sprinkler System
- Has private pool: Yes
- Pool features: In Ground
- Has spa: Yes
- Spa features: Outdoor Hot Tub
- Fencing: Fenced
Lot
- Size: 0.28 Acres
- Dimensions: 12,402
- Features: Historical District
Details
- Additional structures: Storage
- Parcel number: 020106100000001201
Construction
Type & style
- Home type: SingleFamily
- Property subtype: Single Family Residence
Condition
- New construction: No
- Year built: 2018
Utilities & green energy
- Sewer: City
- Water: City
- Utilities for property: Cable Available
Community & HOA
Community
- Security: Smoke Detector(s), Security System, Fire Alarm
Location
- Region: Cape May
Financial & listing details
- Tax assessed value: $1,831,000
- Annual tax amount: $19,664
- Date on market: 8/29/2024
- Inclusions: Drapes, Curtains, Shades, Blinds, Partial Furniture
Price history
| Date | Event | Price |
|---|---|---|
| 11/1/2024 | Sold | $3,515,000-7.4% |
Source:  CMCAOR #242564 Report a problem CMCAOR #242564 Report a problem | ||
| 9/25/2024 | Contingent | $3,795,000 |
Source: CMCAOR #242564 Report a problem | ||
| 8/29/2024 | Listed for sale | $3,795,000+66.8% |
Source: CMCAOR #242564 Report a problem | ||
| 11/6/2020 | Sold | $2,275,000-9% |
Source: CMCAOR #203371 Report a problem | ||
| 9/23/2020 | Pending sale | $2,500,000 |
Source: LONG & FOSTER REAL ESTATE, INC cm #203371 Report a problem | ||
| 9/17/2020 | Listed for sale | $2,500,000+657.6% |
Source: LONG & FOSTER REAL ESTATE, INC cm #203371 Report a problem | ||
| 5/7/2009 | Sold | $330,000 |
Source: Public Record Report a problem | ||
| 2/8/2005 | Sold | $330,000 |
Source: Public Record Report a problem | ||
Public tax history
| Year | Property taxes | Tax assessment |
|---|---|---|
| 2025 | $19,354 | $1,831,000 |
| 2024 | $19,354 -1.6% | $1,831,000 |
| 2023 | $19,665 +5.5% | $1,831,000 |
| 2022 | $18,640 +4.9% | $1,831,000 |
| 2021 | $17,761 -1% | $1,831,000 +0.7% |
| 2020 | $17,949 +399.2% | $1,818,500 +259.3% |
| 2019 | $3,595 | $506,100 |
| 2018 | $3,595 +14.6% | $506,100 |
| 2017 | $3,137 -3.8% | $506,100 +34.2% |
| 2016 | $3,261 | $377,000 |
| 2015 | $3,261 +3.2% | $377,000 |
| 2014 | $3,159 +17.8% | $377,000 +10.2% |
| 2012 | $2,681 +14.3% | $342,000 |
| 2011 | $2,347 -9.2% | $342,000 +7.9% |
| 2010 | $2,585 +2.4% | $317,100 +4.6% |
| 2009 | $2,525 +8.2% | $303,100 |
| 2008 | $2,334 | $303,100 |
| 2007 | $2,334 | $303,100 |
| 2006 | -- | $303,100 |
| 2005 | -- | $303,100 |
| 2004 | $2,304 | $303,100 +305.2% |
| 2003 | -- | $74,800 |
| 2002 | -- | $74,800 |
| 2001 | -- | $74,800 |
Find assessor info on the county website
Neighborhood: 08204
Nearby homes
- $3,410,5005 bd6 ba4.8k sqft533 Elmira St #533, Cape May, NJ 08204Off Market
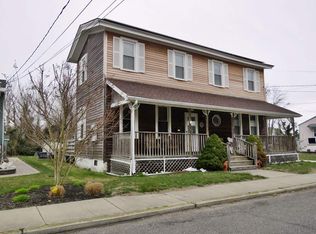
- $1,296,9006 bd3 ba2.3k sqft529-531 Elmira St, Cape May, NJ 08204Off Market
- $326,0003 bd1 ba986 sqft539 Elmira St, Cape May, NJ 08204Off Market
- $1,589,9003 bd2 ba2k sqft527 Elmira St, Cape May, NJ 08204Off Market

- $1,460,8004 bd3 ba1.6k sqft549 Elmira St, Cape May, NJ 08204Off Market
- $1,577,8004 bd3 ba2.4k sqft549 Elmira, Cape May, NJ 08204Off Market
- $784,0002 bd1 ba775 sqft523 Elmira St, Cape May, NJ 08204Off Market
- $1,286,6005 bd4 ba2.6k sqft540 Elmira St, Cape May, NJ 08204Off Market
Nearby schools
GreatSchools rating
- 8/10Cape May City Elementary SchoolGrades: PK-6Distance: 0.3 mi
- 4/10Richard M Teitelman SchoolGrades: 7-8Distance: 3 mi
- 5/10Lower Cape May Regional High SchoolGrades: 9-12Distance: 3 mi
Get a cash offer in 3 minutes
Find out how much your home could sell for in as little as 3 minutes with a no-obligation cash offer.
Estimated market value
$4,077,900
Get a cash offer in 3 minutes
Find out how much your home could sell for in as little as 3 minutes with a no-obligation cash offer.
Estimated market value
$4,077,900
- New Jersey
- Cape May County
- Cape May
- 08204
- 533 Elmira St
Nearby cities
Nearby neighborhoods
Nearby zip codes
Other Cape May Topics
