THIS 2023 HOME (2160 SQ. FT) AND FARM ON 20.8 PRIVATE ACRES NESTLED IN THE HEART OF THE CUMBERLAND PLATEAU IS CALLING YOUR NAME. This immaculate home features instant curb appeal, attached garage, butlers pantry, mud/laundry room, open concept floorplan with center island and spacious bedroom all on one easy living main level. Upgrades like granite countertops, induction range cook top, trex decking, custom walk-in closets, an encapsulated crawl space with dehumidifier, backyard RV hookup, and generator hookup all add value to the relaxed life style you will enjoy on this low maintenance home. The acreage is fully fenced with an additional gated access road, darling chicken coop, raised vegetable garden beds, a greenhouse, 3 bay storage barn and 2 run-ins for livestock. Homesteading at its finest! The woods have all been mulched with winding trails for your ATV and a seasonal creek borders the back of the property. Lone Wolf is a private road in a very quiet community but quick access to Hwy 111 and convenient to Chattanooga, McMinnville, Sparta and Cookeville. Located just minutes from Fall Creek Falls and Rock Island State Parks and a Mennonite community with a dozen local shops. Buyers should always verify important information. Book your showing today to see this lovely property!
Accepting backups
$789,000
533 Lone Wolf Trl, Spencer, TN 38585
3beds
2,160sqft
Single Family Residence
Built in 2023
20.8 Acres Lot
$762,500 Zestimate®
$365/sqft
$-- HOA
What's special
Attached garageCenter islandButlers pantryBackyard rv hookupOpen concept floorplanInstant curb appealDarling chicken coop
- 32 days
- 815
- 41
Zillow last checked:
Listing updated:
Listed by:
Melissa Harmon,
RE/MAX Finest 931-484-4003
Source: UCMLS,MLS#: 247289
Facts & features
Interior
Bedrooms & bathrooms
- Bedrooms: 3
- Bathrooms: 2
- Full bathrooms: 2
Heating
- Electric, Central, Heat Pump
Cooling
- Central Air
Appliances
- Included: Dishwasher, Refrigerator, Electric Range, Microwave, Electric Water Heater
- Laundry: Main Level
Features
- Ceiling Fan(s), Vaulted Ceiling(s), Walk-In Closet(s)
- Flooring: Hardwood
- Windows: Double Pane Windows, Shades
- Basement: Crawl Space
Interior area
- Total structure area: 2,160
- Total interior livable area: 2,160 sqft
Video & virtual tour
Property
Parking
- Total spaces: 2
- Parking features: RV Access/Parking, Garage Door Opener, Attached, Garage
- Has attached garage: Yes
- Covered spaces: 2
Features
- Levels: One
- Patio & porch: Porch, Covered, Deck
- Exterior features: Horses Allowed, Garden
- Fencing: Fenced,Wood
- Waterfront features: Creek
Lot
- Size: 20.8 Acres
- Features: Cul-De-Sac, Greenbelt, Horse Property, Wooded, Cleared, Farm, Orchard(s)
Details
- Additional structures: Outbuilding
- Parcel number: 060 113.00
- Zoning: none
- Horses can be raised: Yes
Construction
Type & style
- Home type: SingleFamily
- Property subtype: Single Family Residence
Materials
- Stone, Metal Siding, Frame
- Roof: Metal
Condition
- Year built: 2023
Utilities & green energy
- Electric: Circuit Breakers
- Sewer: Septic Tank
- Water: Well
- Utilities for property: Natural Gas Not Available
Community & HOA
Community
- Subdivision: None
HOA
- Has HOA: No
Location
- Region: Spencer
Financial & listing details
- Price per square foot: $365/sqft
- Tax assessed value: $286,000
- Annual tax amount: $1,485
- Date on market: 9/19/2026
Estimated market value
$762,500
$724,000 - $801,000
$2,427/mo
Price history
| Date | Event | Price |
|---|---|---|
| 9/19/2026 | Listed for sale | $789,000$365/sqft |
Source:  UCMLS #247289 Report a problem | ||
Public tax history
| Year | Property taxes | Tax assessment |
|---|---|---|
| 2025 | $1,485 | $61,875 |
| 2024 | $1,485 | $61,875 |
| 2023 | $1,485 | $61,875 |
Find assessor info on the county website
Monthly payment
Est. payment
Payment breakdown
Explore the cost of this home by adjusting the details. Changes won't be saved.Climate risks
Neighborhood: 38585
Nearby schools
Schools provided by the listing agent
- Elementary: Spencer Elementary School
- Middle: Van Buren County Middle School
- High: Van Buren County High School
Source: UCMLS. This data may not be complete. We recommend contacting the local school district to confirm school assignments for this home.


Similar homes
- $525,0003 bd2 ba2.4k sqft904 Meadows Dr, Spencer, TN 38585Active
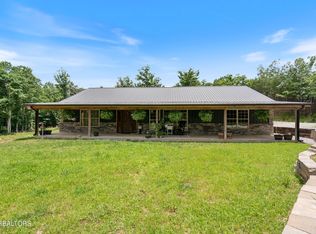
 MLS ID #1348830, Tara Hayes, Realty Executives Associates. East Tennessee Realtors
- $769,9903 bd3 ba1.9k sqft263 River Oaks Dr, Sparta, TN 38583For Sale
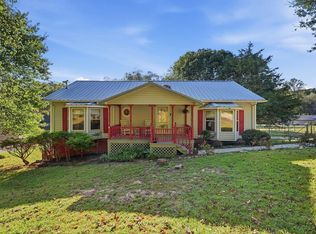
 MLS ID #247814, Ethan DeLoach, Highlands Elite Real Estate LLC. UCMLS
- $639,0003 bd3 ba2.9k sqft335 High Meadow Dr, Spencer, TN 38585For Sale

 MLS ID #3514544, Melissa Harmon. RealTracs MLS as distributed by MLS GRID
- $639,0003 bd3 ba2.9k sqft335 High Meadows Dr, Spencer, TN 38585For Sale
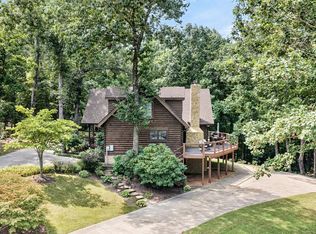 MLS ID #246164, Melissa Harmon, RE/MAX Finest. UCMLS
- $749,0004 bd2 ba2.2k sqft5146 Griffith Rd, Pikeville, TN 37367For SaleMLS ID #3531286, Barbara Isham. RealTracs MLS as distributed by MLS GRID
- $794,9983 bd2 ba1.9k sqft142 Rayahs Way, Quebeck, TN 38579For SaleMLS ID #247583, Elijah Castelli, Elevate Real Estate. UCMLS
- $800,0003 bd2 ba1.8k sqft12343 Griffith Rd, Pikeville, TN 37367For SaleMLS ID #239532, Matthew Bleasdale, Crye-Leike Brown Realty Elite. UCMLS
- $608,0003 bd2 ba1.6k sqft837 Holly Ln, Spencer, TN 38585For SaleMLS ID #247070, Ben Dildine, True North Real Estate Services, LLC. UCMLS
- $799,9003 bd4 ba3k sqft633 Post Office Rd, Rock Island, TN 38581For SaleMLS ID #3511011, Lara K. Kirby | KIRBY GROUP. RealTracs MLS as distributed by MLS GRID
- $485,0003 bd4 ba2.1k sqft132 Doe Ct, Spencer, TN 38585For SaleMLS ID #3513701, Matthew Bleasdale. RealTracs MLS as distributed by MLS GRID
- $480,0003 bd4 ba2.7k sqft160 Eagles Bluff Cir, Spencer, TN 38585For SaleMLS ID #243717, Chena Morris, The Real Estate Collective. UCMLS
- $799,0004 bd4 ba2.7k sqft300 Chandler Rd, Doyle, TN 38559For SaleMLS ID #246800, Wanda Maynord, Highlands Elite Real Estate LLC. UCMLS
- $850,0003 bd2 ba1.9k sqft612 Bost Rd, McMinnville, TN 37110For SaleMLS ID #3250913, Donna Kay Foster. RealTracs MLS as distributed by MLS GRID
- $459,9004 bd2 ba2.1k sqft153 Duggin Rd, Mc Minnville, TN 37110For SaleMLS ID #3623166, Stephanie J Stoner. RealTracs MLS as distributed by MLS GRID
- $669,0005 bd3 ba2.4k sqft380 Webbs Camp Rd, Walling, TN 38587For SaleMLS ID #246683, Debra Beagle, The Ashton RE Group of RE/MAX Advantage. UCMLS
- $849,9004 bd3 ba3.2k sqft240 Hash Ln, Rock Island, TN 38581For SaleMLS ID #246017, Tammy Price, Tri-star Real Estate & Auction Co.,. UCMLS
- $849,9004 bd3 ba3.2k sqft240 Hash Ln, Rock Island, TN 38581For SaleMLS ID #3312190, Tammy Price. RealTracs MLS as distributed by MLS GRID
- $424,9003 bd3 ba2k sqft167 Bunkhouse Rd, Spencer, TN 38585For SaleMLS ID #3604023, Marie Zuercher. RealTracs MLS as distributed by MLS GRID
