Welcome home to this charming early-1900s Craftsman-style ranch in the heart of Liberty, NC! Situated on 0.57 acres, this 3-bedroom, 1-bath home blends timeless character with thoughtful updates. Inside, you'll find beautiful built-ins, pocket doors, crown molding, abundant natural light, a spacious living room, and a large kitchen perfect for gathering. Recent improvements include updated paint, flooring, fixtures, appliances, HVAC, storm doors, front porch, and more. Outside, enjoy raised garden beds, a chicken coop, dog run, mulched flower beds, and an upgraded detached garage/workshop. Connected to city water and sewer while offering a small-town feel, this home is within walking distance of the library, restaurants, and downtown Liberty. Conveniently located near the Toyota Megasite, this one-of-a-kind property offers charm, craftsmanship, and space to make it your own!
For sale
$220,000
533 S Fayetteville St, Liberty, NC 27298
3beds
1,384sqft
:
Get pre-qualified$1,318/mo
Stick/Site Built, Residential, Single Family Residence
Built in 1925
0.57 Acres Lot
$217,700 Zestimate®
$--/sqft
$-- HOA
What's special
Abundant natural lightDog runCrown moldingRaised garden bedsMulched flower bedsChicken coopBeautiful built-ins
- 16 days |
- 1,142 |
- 77 |
Likely to sell faster than
Zillow last checked:
Listing updated:
Listed by:
Judy Hiatt 336-870-6254,
eXp Realty
Source: Triad MLS,MLS#: 1228660
Facts & features
Interior
Bedrooms & bathrooms
- Bedrooms: 3
- Bathrooms: 1
- Full bathrooms: 1
- Main level bathrooms: 1
Primary bedroom
- Level: Main
- Dimensions: 12.58 x 11.58
Bedroom 2
- Level: Main
- Dimensions: 13.42 x 10.17
Bedroom 3
- Level: Main
- Dimensions: 11.92 x 10.08
Dining room
- Level: Main
- Dimensions: 13.33 x 12.92
Kitchen
- Level: Main
- Dimensions: 13.42 x 12.08
Living room
- Level: Main
- Dimensions: 29.17 x 13.83
Heating
- Heat Pump, Electric
Cooling
- Central Air
Appliances
- Included: Range, Electric Water Heater
- Laundry: Dryer Connection, Washer Hookup
Features
- Built-in Features, Dead Bolt(s), Pantry
- Flooring: Tile, Vinyl, Wood
- Basement: Unfinished, Basement
- Has fireplace: No
Interior area
- Total structure area: 2,034
- Total interior livable area: 1,384 sqft
- Finished area above ground: 1,384
Property
Parking
- Total spaces: 1
- Parking features: Driveway, Garage, Gravel, Detached
- Garage spaces: 1
- Has uncovered spaces: Yes
Features
- Levels: One
- Stories: 1
- Patio & porch: Porch
- Exterior features: Dog Run, Garden
- Pool features: None
Lot
- Size: 0.57 Acres
Details
- Parcel number: 8736120792
- Zoning: R12
- Special conditions: Owner Sale
Construction
Type & style
- Home type: SingleFamily
- Property subtype: Stick/Site Built, Residential, Single Family Residence
Materials
- Vinyl Siding
Condition
- Year built: 1925
Utilities & green energy
- Sewer: Public Sewer
- Water: Public
Community & HOA
HOA
- Has HOA: No
Location
- Region: Liberty
Financial & listing details
- Tax assessed value: $154,320
- Annual tax amount: $1,883
- Date on market: 7/22/2026
- Listing agreement: Exclusive Right To Sell
- Listing terms: Cash,Conventional,USDA Loan
Estimated market value
$217,700
$207,000 - $229,000
$1,476/mo
Price history
| Date | Event | Price |
|---|---|---|
| 7/22/2026 | Listed for sale | $220,000+81.8% |
Source:  Triad MLS #1228660 Report a problem Triad MLS #1228660 Report a problem | ||
| 3/11/2021 | Sold | $121,000+0.9% |
Source: Triad MLS #1008645 Report a problem | ||
| 1/19/2021 | Pending sale | $119,900$87/sqft |
Source: RE/MAX Central Realty #1008645 Report a problem | ||
| 1/13/2021 | Listed for sale | $119,900+242.6%$87/sqft |
Source: RE/MAX Central Realty #1008645 Report a problem | ||
| 1/15/2012 | Listing removed | $35,000$25/sqft |
Source: Homepath #74496 Report a problem | ||
| 1/11/2012 | Listed for sale | $35,000+75%$25/sqft |
Source: Homepath #74496 Report a problem | ||
| 12/19/2011 | Sold | $20,000-54%$14/sqft |
Source: Public Record Report a problem | ||
| 12/8/2011 | Price change | $43,500$31/sqft |
Source: Homepath #74496 Report a problem | ||
| 12/7/2011 | Listed for sale | -- |
Source: foreclosure.com Report a problem | ||
Public tax history
| Year | Property taxes | Tax assessment |
|---|---|---|
| 2025 | $1,883 +7% | $154,320 |
| 2024 | $1,759 +8.6% | $154,320 |
| 2023 | $1,620 +29.1% | $154,320 +56.5% |
| 2022 | $1,255 +23.4% | $98,590 +23.4% |
| 2021 | $1,017 | $79,920 |
| 2020 | $1,017 | $79,920 |
| 2019 | -- | $79,920 +9.2% |
| 2016 | $873 -0.2% | $73,194 |
| 2015 | $875 | -- |
| 2014 | -- | $73,194 +19.8% |
| 2012 | -- | $61,080 |
| 2011 | -- | $61,080 |
| 2010 | -- | $61,080 |
| 2008 | -- | -- |
| 2007 | -- | -- |
| 2006 | -- | -- |
| 2005 | -- | -- |
| 2004 | -- | -- |
| 2003 | -- | -- |
| 2002 | -- | -- |
| 2001 | -- | -- |
Find assessor info on the county website
Monthly payment
Est. payment
Payment breakdown
Explore the cost of this home by adjusting the details. Changes won't be saved.Climate risks
Neighborhood: 27298
Nearby schools
GreatSchools rating
- 5/10Liberty ElementaryGrades: PK-5Distance: 0.7 mi
- 5/10Northeastern Randolph MiddleGrades: 6-8Distance: 4.5 mi
- 4/10Providence Grove High SchoolGrades: 9-12Distance: 8.1 mi
- $19,2500.39 acres547 S Fayetteville St, Liberty, NC 27298Off Market
- $257,9002 bd2 ba2.4k sqft525 S Fayetteville St, Liberty, NC 27298Off Market
- $80,5903 bd1 ba1.7k sqft519 S Fayetteville St, Liberty, NC 27298Off Market
- $152,1003 bd1 ba1k sqft104 W Frazier Ave, Liberty, NC 27298Off Market
- $153,6003 bd1 ba1.2k sqft605 S Fayetteville St, Liberty, NC 27298Off Market
- $202,1003 bd1 ba900 sqft114 W Frazier Ave, Liberty, NC 27298Off Market
- $263,6002 bd-- ba2.9k sqft613 S Fayetteville St, Liberty, NC 27298Off Market
- $194,7003 bd1 ba1k sqft122 W Frazier Ave, Liberty, NC 27298Off Market
A local agent can set up tours, give advice and negotiate with sellers.
Similar homes
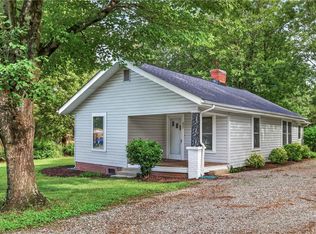
- $159,0002 bd1 ba912 sqft222 W Brower Ave, Liberty, NC 27298For Sale
 MLS ID #1230137, Lisa Marion. Triad MLS
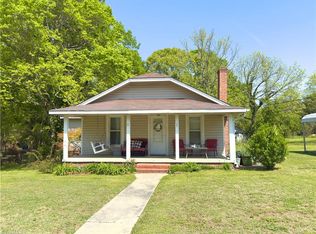
 - $159,0003 bd1 ba1.2k sqft146 W Patterson Ave, Liberty, NC 27298For Sale
 MLS ID #1215787, Hope Moody. Triad MLS
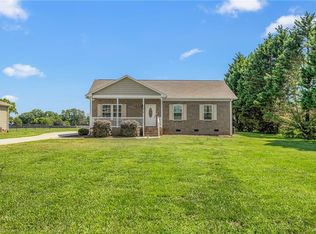
 - $305,0003 bd2 ba1.3k sqft5930 Old 421 Rd, Liberty, NC 27298For Sale
 MLS ID #1230227, Leah Romo. Triad MLS
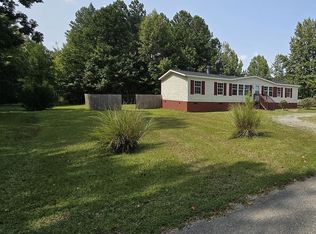
 - $210,0003 bd2 ba1.5k sqft509 N Foster St, Liberty, NC 27298For Sale By Owner
- $239,9003 bd1 ba1.4k sqft1324 Seays Rd, Liberty, NC 27298For SaleMLS ID #1215871, Sherry Allen. Triad MLS
- $265,0003 bd2 ba1.4k sqft204 W Brower Ave, Liberty, NC 27298For SaleMLS ID #1216859, Anna McDow. Triad MLS
- $318,0003 bd3 ba1.7k sqft527 Beaver Dam Rd, Liberty, NC 27298For SaleMLS ID #1228421, Thomas Hopkins. Triad MLS
- $315,0003 bd2 ba2k sqft429 N Asheboro St, Liberty, NC 27298For SaleMLS ID #1210351, Katherine Burkholder. Triad MLS
- $280,0004 bd2 ba1.5k sqft3048 State Highway 62 E, Liberty, NC 27298For SaleMLS ID #1229448, Emily McMillan. Triad MLS
- $225,0004 bd2 ba1.2k sqft723 Branson Mill Rd, Randleman, NC 27317For SaleMLS ID #1229375, Jamie Harrelson. Triad MLS
- $215,0003 bd1 ba868 sqft4183 Flinchum Farm Rd, Liberty, NC 27298For SaleMLS ID #1211579, Danette Saley. Triad MLS
- $274,9002 bd1 ba1.3k sqft7606 Bailey Ln, Liberty, NC 27298For SaleMLS ID #1226517, Evelyn Hernandez. Triad MLS
- $155,0002 bd1 ba775 sqft312 Pickett Cir, Liberty, NC 27298For Sale By Owner
- $229,9003 bd1 ba1.5k sqft401 Sunset Dr, Randleman, NC 27317For SaleMLS ID #1226643, Evan Cates. Triad MLS
- $215,0002 bd1 ba1k sqft4298 Edgar Rd, Sophia, NC 27350For SaleMLS ID #1229264, Elizabeth York Shelton. Triad MLS
- $214,5002 bd2 ba1.1k sqft319 Apple St, Gibsonville, NC 27249For SaleMLS ID #1228547, William Sargeson. Triad MLS
- $275,0003 bd1 ba1.2k sqft4122 S State Highway 62, Burlington, NC 27215For SaleMLS ID #1230213, Jennifer Gregory. Triad MLS
- $237,9003 bd2 ba1.2k sqft627 Woodland Cir, Asheboro, NC 27203For SaleMLS ID #1229809, Angela Brown Cranford. Triad MLS
- $159,0003 bd2 ba1.6k sqft8671 State Highway 49 S, Snow Camp, NC 27349For SaleMLS ID #1226848, Lori Porter. Triad MLS
- $227,9003 bd2 ba1.5k sqft509 Roman Rd, Asheboro, NC 27205For SaleMLS ID #1228924, Vickie Gallimore. Triad MLS
