BACK ON MARKET - NO FAULT ON SELLER,
Passed occupancy, Move-in READY
Great investment opportunity
Custom blinds installed just installed with transferrable warranty**New HVAC $5,000 installed**
Welcome home to this charming updated 2 bedroom 2 bath,First floor unit, located in the heart of the CWE, stunning laminate floors through out, including both bedrooms. 10' ceilings, large windows, lets in plenty of natural sunlight. Updated kitchen with New stainless steel appliances and washer/dryer combo as well. Granite counter tops with new gray cabinets. Spacious master bedroom with full bath, and plenty of closet space. Additional bedroom can be used an office or study.
Secured parking, secured building. Within 5 minute walk to Forest Park and Metro-link. Wash U shuttle stops on street. Location: End Unit, Ground Level
Closed
Listed by: Compass Realty Group • Chrisy D Hoerner • Contact: 314-393-1374
Bought with: Platinum Realty of St. Louis
Price Unknown
5330 Pershing Ave APT 106, Saint Louis, MO 63112
2beds
845sqft
Condominium
Built in 1947
-- sqft lot
$-- Zestimate®
$--/sqft
$1,663 Estimated rent
Home value
Not available
Estimated sales range
Not available
$1,663/mo
Zestimate® history
Owner options
List your home for rent
$1,663/mo
Rent Zestimate®
Find your next renter with Zillow Rental Manager. Plus, with online applications, you can quickly screen prospective tenants – for free.
$1,663/mo
Rent Zestimate®
Refinance and save
$417/mo
Est. payment
Refinancing to a lower rate could help reduce your monthly payments and save thousands over the life of the loan.
$417/mo
Est. payment
Explore your selling options
Work with a Zillow partner agent
Leverage their expertise and Zillow's premium Showcase listings to get your home seen by more buyers.
Get startedList with your own agent
Get your home in front of millions of buyers by listing it on Zillow.
Learn how to do itSell it yourself
Take full control of how buyers see your home on Zillow by listing For Sale by Owner (FSBO).
List your homeWhat's special
Granite counter topsNew gray cabinetsPlenty of closet spaceStunning laminate floors throughoutSecured parkingSecured building
Zillow last checked:
Listing updated:
Listed by:
Chrisy D Hoerner 314-393-1374,
Compass Realty Group
Bought with:
Steven A. A Scott, 2016033747
Platinum Realty of St. Louis
Source: MARIS,MLS#: 26000064 Originating MLS: St. Louis Association of REALTORS
Originating MLS: St. Louis Association of REALTORSFacts & features
Interior
Bedrooms & bathrooms
- Bedrooms: 2
- Bathrooms: 2
- Full bathrooms: 2
- Main level bathrooms: 2
- Main level bedrooms: 2
Primary bedroom
- Features: Floor Covering: Laminate, Wall Covering: Some
- Level: Main
- Area: 221
- Dimensions: 17x13
Bedroom
- Features: Floor Covering: Laminate, Wall Covering: Some
- Level: Main
- Area: 130
- Dimensions: 13x10
Dining room
- Features: Floor Covering: Laminate, Wall Covering: Some
- Level: Main
- Area: 117
- Dimensions: 13x9
Dining room
- Features: Floor Covering: Laminate
Kitchen
- Features: Floor Covering: Laminate, Wall Covering: None
- Level: Main
- Area: 117
- Dimensions: 13x9
Heating
- Forced Air, Electric
Cooling
- Central Air, Electric
Appliances
- Included: Electric Water Heater, Dishwasher, Electric Range, Electric Oven, Refrigerator
- Laundry: Common Area, In Unit
Features
- Elevator, High Speed Internet, Separate Dining, Center Hall Floorplan, High Ceilings, Walk-In Closet(s), Breakfast Bar, Entrance Foyer
- Flooring: Carpet, Hardwood
- Doors: Panel Door(s)
- Windows: Window Treatments
- Basement: None
- Has fireplace: No
- Fireplace features: None
Interior area
- Total structure area: 845
- Total interior livable area: 845 sqft
- Finished area above ground: 845
Property
Parking
- Parking features: Assigned, Off Street, Secured
Features
- Levels: One
- Fencing: None
Lot
- Features: Near Public Transit
Details
- Parcel number: 38730002960
- Special conditions: Listing As Is,Standard
Construction
Type & style
- Home type: Condo
- Architectural style: Traditional,High-Rise-4+ Stories,Garden
- Property subtype: Condominium
- Attached to another structure: Yes
Materials
- Brick
Condition
- Updated/Remodeled
- New construction: No
- Year built: 1947
Utilities & green energy
- Electric: Ameren
- Sewer: Public Sewer
- Water: Public
- Utilities for property: Cable Available, Electricity Connected, Sewer Connected, Water Connected
Community & HOA
Community
- Features: Street Lights
- Security: Smoke Detector(s)
- Subdivision: Pershing Condo
HOA
- Has HOA: Yes
- Amenities included: Association Management, Common Ground, Gated, Parking
- Services included: Insurance, Maintenance Grounds, Taxes, Trash, Water
- HOA fee: $417 monthly
- HOA name: Treestone Properties
Location
- Region: Saint Louis
Financial & listing details
- Tax assessed value: $27,270
- Annual tax amount: $2,233
- Date on market: 2/3/2026
- Cumulative days on market: 77 days
- Listing terms: Cash,Conventional
- Ownership: Private
- Electric utility on property: Yes
Price history
| Date | Event | Price |
|---|---|---|
| 6/24/2026 | Sold | -- |
Source:  MARIS #26000064 Report a problem MARIS #26000064 Report a problem | ||
| 6/1/2026 | Pending sale | $149,900$177/sqft |
Source: MARIS #26000064 Report a problem | ||
| 5/14/2026 | Price change | $149,900-5.7%$177/sqft |
Source: MARIS #26000064 Report a problem | ||
| 4/7/2026 | Listed for sale | $159,000$188/sqft |
Source: MARIS #26000064 Report a problem | ||
| 2/26/2026 | Pending sale | $159,000$188/sqft |
Source: MARIS #26000064 Report a problem | ||
| 2/3/2026 | Listed for sale | $159,000+6%$188/sqft |
Source: MARIS #26000064 Report a problem | ||
| 1/1/2026 | Listing removed | $150,000$178/sqft |
Source: MARIS #25044908 Report a problem | ||
| 11/15/2025 | Listed for sale | $150,000$178/sqft |
Source: MARIS #25044908 Report a problem | ||
| 11/10/2025 | Pending sale | $150,000$178/sqft |
Source: MARIS #25044908 Report a problem | ||
| 9/8/2025 | Price change | $150,000-11.8%$178/sqft |
Source: MARIS #25044908 Report a problem | ||
| 6/27/2025 | Listed for sale | $170,000+6.3%$201/sqft |
Source: MARIS #25044908 Report a problem | ||
| 5/19/2025 | Listing removed | $159,900$189/sqft |
Source: MARIS #24072101 Report a problem | ||
| 3/27/2025 | Price change | $159,900-3.1%$189/sqft |
Source: MARIS #24072101 Report a problem | ||
| 11/21/2024 | Listed for sale | $165,000-5.7%$195/sqft |
Source: MARIS #24072101 Report a problem | ||
| 9/19/2024 | Listing removed | $175,000-2.8%$207/sqft |
Source: MARIS #24023738 Report a problem | ||
| 8/30/2024 | Listed for sale | $180,000-2.7%$213/sqft |
Source: MARIS #24023738 Report a problem | ||
| 7/21/2024 | Listing removed | -- |
Source: MARIS #24023738 Report a problem | ||
| 6/12/2024 | Price change | $185,000-2.6%$219/sqft |
Source: MARIS #24023738 Report a problem | ||
| 6/3/2024 | Price change | $189,900-0.6%$225/sqft |
Source: MARIS #24023738 Report a problem | ||
| 5/17/2024 | Listed for sale | $191,000+12.4%$226/sqft |
Source: MARIS #24023738 Report a problem | ||
| 7/4/2023 | Listing removed | -- |
Source: MARIS #23025466 Report a problem | ||
| 6/9/2023 | Pending sale | $169,900$201/sqft |
Source: MARIS #23025466 Report a problem | ||
| 6/1/2023 | Listed for sale | $169,900$201/sqft |
Source: MARIS #23025466 Report a problem | ||
| 8/29/2020 | Listing removed | $1,100$1/sqft |
Source: Keller Williams Southwest #20031066 Report a problem | ||
| 8/17/2020 | Listed for rent | $1,100$1/sqft |
Source: Keller Williams Southwest #20031066 Report a problem | ||
Public tax history
| Year | Property taxes | Tax assessment |
|---|---|---|
| 2025 | $2,434 +3.7% | $27,270 +7% |
| 2024 | $2,348 +4.7% | $25,490 |
| 2023 | $2,243 +0.5% | $25,490 +4% |
| 2022 | $2,233 +0.1% | $24,510 |
| 2021 | $2,231 +1% | $24,510 |
| 2020 | $2,209 | $24,510 |
| 2019 | $2,209 | $24,510 |
| 2018 | $2,209 -2.8% | $24,510 |
| 2017 | $2,272 +0.4% | $24,510 |
| 2016 | $2,263 +9.4% | $24,510 |
| 2015 | $2,069 +14.8% | $24,510 |
| 2014 | $1,801 | $24,510 |
| 2013 | $1,801 | $24,510 -7.2% |
| 2012 | -- | $26,410 |
| 2011 | -- | $26,410 |
| 2010 | -- | $26,410 +2.3% |
| 2009 | -- | $25,820 |
Find assessor info on the county website
Neighborhood: DeBaliviere Place
Nearby homes
- $--1 bd1 ba750 sqft5330 Pershing Ave APT 102, Saint Louis, MO 63112Sold
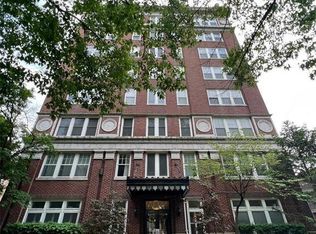
- $159,2002 bd2 ba825 sqft5330 Pershing Ave APT 107, Saint Louis, MO 63112Off Market
- $130,4002 bd1 ba785 sqft5330 Pershing Ave APT 201, Saint Louis, MO 63112Off Market

- $--2 bd2 ba944 sqft5330 Pershing Ave APT 202, Saint Louis, MO 63112Sold

- $111,9001 bd1 ba540 sqft5330 Pershing Ave APT 203, Saint Louis, MO 63112Off Market
- $--2 bd2 ba867 sqft5330 Pershing Ave APT 204, Saint Louis, MO 63112Sold
- $20,0901 bd1 ba540 sqft5330 Pershing Ave APT 205, Saint Louis, MO 63112Off Market
- $150,4002 bd2 ba845 sqft5330 Pershing Ave APT 206, Saint Louis, MO 63112Off Market
- $155,0002 bd2 ba825 sqft5330 Pershing Ave APT 207, Saint Louis, MO 63112Off Market
Nearby schools
GreatSchools rating
- NAFord-Ford Br. Elementary Community Ed.Grades: PK-6Distance: 1.4 mi
- NASt. Louis Children's HospitalGrades: K-12Distance: 0.9 mi
- 1/10Sumner High SchoolGrades: 9-12Distance: 2.2 mi
Schools provided by the listing agent
- Elementary: Ford-Ford Br. Elem. Comm. Ed.
- Middle: Yeatman-Liddell Middle School
- High: Sumner High
Source: MARIS. This data may not be complete. We recommend contacting the local school district to confirm school assignments for this home.
- Missouri
- Saint Louis City
- Saint Louis
- 63112
- DeBaliviere Place
- 5330 Pershing Ave Apartment 106
Nearby cities
Nearby neighborhoods
Nearby zip codes
Other Saint Louis Topics
