Skip main navigation
Off market
  • $129,000

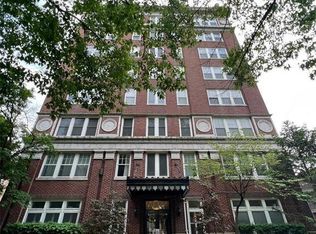
    5330 Pershing Ave APT 401, Saint Louis, MO 63112

    2beds
    785sqft
    Condo
    Built in 1917
    -- sqft lot
    $129,000 Zestimate®
    $164/sqft
    $1,250 Estimated rent

    Home value

    $129,000

    $117,000 - $142,000

    $1,250/mo

    Zestimate® history
    Loading
    Loading...

    Owner options

    List your home for rent

    $1,250/mo

    Rent Zestimate®

    Find your next renter with Zillow Rental Manager. Plus, with online applications, you can quickly screen prospective tenants – for free.

    Learn more

    $1,250/mo

    Rent Zestimate®

    Refinance and save

    $1,128/mo

    Est. payment

    Refinancing to a lower rate could help reduce your monthly payments and save thousands over the life of the loan.

    See today's rates

    $1,128/mo

    Est. payment

    Explore your selling options

    Work with a Zillow partner agent

    Leverage their expertise and Zillow's premium Showcase listings to get your home seen by more buyers.

    Get started

    List with your own agent

    Get your home in front of millions of buyers by listing it on Zillow.

    Learn how to do it

    Sell it yourself

    Take full control of how buyers see your home on Zillow by listing For Sale by Owner (FSBO).

    List your home

    What's special

    (Back on the market to no fault of the seller. Buyer's financing fell through.) Looking for an easy breezy city lifestyle? This condo is close to everything!! Walk to Forest Park, bike to Washington University, stroll to the shops in the Central West End, or hop on public transit and go! This 2 bedroom 1 bathroom unit offers everything you may need and is much more affordable than any rent in the neighborhood. Also great for investors looking to add a rental property or Air BnB. This corner unit is flooded with light and quiet! The kitchen features stainless steel appliances with ample storage. There's even a washer/dryer combo or if you are looking to wash larger items there's also a waher and dryer steps away. Secured gated parking with one space included. Low condo fees and great managment company!

    This property is off market, which means it's not currently listed for sale or rent on Zillow. This may be different from what's available on other websites or public sources.

    Facts & features

    Interior

    Bedrooms & bathrooms
    • Bedrooms: 2
    • Bathrooms: 1
    • Full bathrooms: 1
    • Main level bathrooms: 1
    • Main level bedrooms: 2
    Heating
    • Forced air, Electric
    Cooling
    • Central
    Appliances
    • Included: Dishwasher, Dryer, Garbage disposal, Microwave, Range / Oven, Refrigerator, Washer
    • Laundry: Common Area, Main Level, Private Laundry Hkup, Private Laundry
    Features
    • Walk-In Closet(s), Some Window Treatmnt, Some Wood Floors, High Speed Conn., Elevator in Residence
    • Flooring: Hardwood
    • Doors: Panel Door(s)
    • Windows: Storm Window(s), Some Window Treatmnt
    Interior area
    • Structure area source: County Records
    • Total interior livable area: 785 sqft
    • Finished area below ground: 0

    Property

    Parking
    • Details: Off Street, Security Parking, Assigned/1 Space
    Accessibility
    • Accessibility features: Accessible Elevator Installed
    Features
    • Exterior features: Stone, Brick
    Lot
    • Features: Streetlights, Partial Fencing
    Details
    • Parcel number: 38730003140
    • Special conditions: Sale
    • Other equipment: Intercom

    Construction

    Type & style
    • Home type: Condo
    • Architectural style: Garden Apartment, 1 STORY
    Materials
    • brick
    Condition
    • Year built: 1917

    Utilities & green energy

    • Sewer: Public
    • Water: Public

    Community & HOA

    Community
    • Security: Smoke Detector(s), Secured Garage/Parking
    HOA
    • Has HOA: Yes
    • Amenities included: Common Laundry Fac.
    • Services included: Snow Removal, Trash, Water, Sewer, Security, Landscaping/Lawn, Parking/Roads
    • HOA fee: $256 monthly
    Location
    • Region: Saint Louis

    Financial & listing details

    • Price per square foot: $164/sqft
    • Tax assessed value: $26,220
    • Annual tax amount: $2,340

    Price history

    DateEventPrice
    8/17/2021Sold--
    Source: MARIS #21029825 Report a problem
    7/16/2021Pending sale$115,000$146/sqft
    Source: MARIS #21029825 Report a problem
    7/8/2021Listed for sale$115,000$146/sqft
    Source: MARIS #21029825 Report a problem
    5/11/2021Pending sale$115,000$146/sqft
    Source: RE/MAX International #21029825 Report a problem
    5/11/2021Contingent$115,000$146/sqft
    Source: MARIS #21029825 Report a problem
    5/6/2021Listed for sale$115,000+6%$146/sqft
    Source: MARIS #21029825 Report a problem
    7/17/2019Sold--
    Source: MARIS #19039202 Report a problem
    6/24/2019Pending sale$108,499$138/sqft
    Source: Keller Williams Realty Chesterfield #19039202 Report a problem
    5/28/2019Listed for sale$108,499-0.5%$138/sqft
    Source: Keller Williams Realty Chester #19039202 Report a problem
    1/10/2019Listing removed$109,000$139/sqft
    Source: Keller Williams Realty Chesterfield #18073960 Report a problem
    11/29/2018Price change$109,000-5.1%$139/sqft
    Source: Keller Williams Realty Chesterfield #18073960 Report a problem
    11/2/2018Price change$114,900-1.7%$146/sqft
    Source: Keller Williams Realty Chesterfield #18073960 Report a problem
    9/28/2018Listed for sale$116,900$149/sqft
    Source: Keller Williams Realty Chester #18073960 Report a problem

    Public tax history

    YearProperty taxesTax assessment
    2025$2,340 +3.7%$26,220 +7%
    2024$2,257 +4.7%$24,500
    2023$2,156 +0.4%$24,500 +4%
    2022$2,147 +0.1%$23,560
    2021$2,145 +1%$23,560
    2020$2,123 $23,560
    2019$2,123 $23,560
    2018$2,123 -2.8%$23,560
    2017$2,184 +0.4%$23,560
    2016$2,175 +9.4%$23,560
    2015$1,988 +11.3%$23,560
    2014$1,787 $23,560
    2013$1,787 $23,560 -2.4%
    2012-- $24,130
    2011-- $24,130
    2010-- $24,130 +0.5%
    2009-- $24,020
    Find assessor info on the county website

    Neighborhood: DeBaliviere Place

    Nearby schools

    GreatSchools rating
    Schools provided by the listing agent
    • Elementary: Ford-Ford Br. Elem. Comm. Ed.
    • Middle: Yeatman-Liddell Middle School
    • High: Sumner High
    • District: St. Louis City

    Source: The MLS. This data may not be complete. We recommend contacting the local school district to confirm school assignments for this home.

    Get pre-qualified for a loan
    At Zillow Home Loans, we can pre-qualify you in as little as 5 minutes with no impact to your credit score.

    An equal housing lender. NMLS #10287.