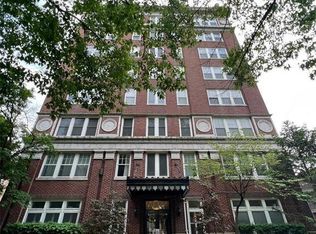
One of the largest 2 bed 2 bath end units in complex with treetop views in historic
Skinker-DaBalivere Neighborhood. Gourmet Kitchen w/custom cabinets, ss appliances, under
cabinet lights, granite counters and breakfast bar. Master bedroom suite with full Bth
and plenty of storage; add’l bedroom w/double closet, freshly painted with some wood
floors. Highlights include:1 secure deeded pkg space, in unit washer/dryer hook up plus
full sized units on each floor, electric front door security system, elevator equipped
building. This sophisticated condo is perfect for anyone who likes to entertain and be
close to many amenities! Great location~1 block N of Forest Park. Walking distance to Starbucks,
Grocery Store & Restaurants. Nearby WUSTL, SLU, CORTEX & BJC. Attractions include: The Loop, CWE,
Wash U, Art & History Museums, Zoo, Muny & Science Center! Served by the Metro Bus Wash U
Gold Line Route and nearby Metro Link or short drive to Downtown & Clayton. FHA Approved Location: City, Corner Location, End Unit, Upper Level
Closed
Listed by: Coldwell Banker Realty - Gundaker West Regional • Karan Castells • Contact: 314-703-2771
Bought with: EXP Realty, LLC
Price Unknown
5330 Pershing Ave APT 702, Saint Louis, MO 63112
2beds
934sqft
Condominium
Built in 1917
-- sqft lot
$170,900 Zestimate®
$--/sqft
$1,592 Estimated rent
Home value
$170,900
$159,000 - $183,000
$1,592/mo
Zestimate® history
Owner options
List your home for rent
$1,592/mo
Rent Zestimate®
Find your next renter with Zillow Rental Manager. Plus, with online applications, you can quickly screen prospective tenants – for free.
$1,592/mo
Rent Zestimate®
Refinance and save
$403/mo
Est. payment
Refinancing to a lower rate could help reduce your monthly payments and save thousands over the life of the loan.
$403/mo
Est. payment
Explore your selling options
Work with a Zillow partner agent
Leverage their expertise and Zillow's premium Showcase listings to get your home seen by more buyers.
Get startedList with your own agent
Get your home in front of millions of buyers by listing it on Zillow.
Learn how to do itSell it yourself
Take full control of how buyers see your home on Zillow by listing For Sale by Owner (FSBO).
List your homeWhat's special
Zillow last checked:
Listing updated:
Listed by:
Karan Castells 314-703-2771,
Coldwell Banker Realty - Gundaker West Regional,
Caroline Fort 314-922-0331,
Coldwell Banker Realty - Gundaker West Regional
Bought with:
Mark & Neil Gellman, 2007022959
EXP Realty, LLC
Source: MARIS,MLS#: 24008736 Originating MLS: St. Louis Association of REALTORS
Originating MLS: St. Louis Association of REALTORSFacts & features
Interior
Bedrooms & bathrooms
- Bedrooms: 2
- Bathrooms: 2
- Full bathrooms: 2
- Main level bathrooms: 2
- Main level bedrooms: 2
Primary bedroom
- Features: Floor Covering: Carpeting, Wall Covering: Some
- Level: Main
- Area: 187
- Dimensions: 17x11
Bedroom
- Features: Floor Covering: Carpeting, Wall Covering: Some
- Level: Main
- Area: 143
- Dimensions: 11x13
Family room
- Features: Floor Covering: Wood Veneer, Wall Covering: Some
- Level: Main
- Area: 210
- Dimensions: 21x10
Kitchen
- Features: Floor Covering: Wood Veneer, Wall Covering: None
- Level: Main
- Area: 56
- Dimensions: 8x7
Heating
- Electric, Forced Air
Cooling
- Central Air, Electric
Appliances
- Included: Gas Water Heater, Dishwasher, Disposal, Microwave, Electric Range, Electric Oven, Refrigerator
- Laundry: Common Area, Washer Hookup
Features
- Entrance Foyer, Breakfast Room, Custom Cabinetry, Granite Counters, Elevator, High Speed Internet, Open Floorplan, Dining/Living Room Combo
- Flooring: Carpet
- Doors: Panel Door(s)
- Windows: Window Treatments
- Basement: None
- Has fireplace: No
- Fireplace features: None
Interior area
- Total structure area: 934
- Total interior livable area: 934 sqft
- Finished area above ground: 934
Property
Parking
- Parking features: Assigned, Off Street, Secured
Features
- Levels: One
Lot
- Features: Near Public Transit
Details
- Parcel number: 38730003380
- Special conditions: Standard
- Other equipment: Intercom
Construction
Type & style
- Home type: Condo
- Architectural style: Historic,Garden,High-Rise-4+ Stories
- Property subtype: Condominium
Materials
- Brick Veneer
Condition
- Year built: 1917
Utilities & green energy
- Sewer: Public Sewer
- Water: Public
Community & HOA
Community
- Subdivision: 5330-5360 Pershing Condos
HOA
- Amenities included: Outside Management
- Services included: Insurance, Maintenance Grounds, Maintenance Parking/Roads, Sewer, Snow Removal, Trash, Water
- HOA fee: $403 monthly
Location
- Region: Saint Louis
Financial & listing details
- Tax assessed value: $28,330
- Annual tax amount: $2,330
- Date on market: 4/10/2024
- Cumulative days on market: 70 days
- Listing terms: Cash,Conventional,FHA
- Ownership: Private
Price history
| Date | Event | Price |
|---|---|---|
| 8/2/2024 | Sold | -- |
Source:  MARIS #24008736 Report a problem MARIS #24008736 Report a problem | ||
| 6/20/2024 | Pending sale | $167,000$179/sqft |
Source: MARIS #24008736 Report a problem | ||
| 6/4/2024 | Price change | $167,000-1.7%$179/sqft |
Source: MARIS #24008736 Report a problem | ||
| 4/10/2024 | Listed for sale | $169,900$182/sqft |
Source: MARIS #24008736 Report a problem | ||
| 7/6/2022 | Listing removed | -- |
Source: Zillow Rental Manager Report a problem | ||
| 5/10/2022 | Listed for rent | $1,250$1/sqft |
Source: Zillow Rental Manager Report a problem | ||
| 5/27/2021 | Listing removed | -- |
Source: Zillow Rental Manager Report a problem | ||
| 5/17/2021 | Listed for rent | $1,250+4.2%$1/sqft |
Source: Zillow Rental Manager Report a problem | ||
| 3/24/2021 | Listing removed | -- |
Source: Owner Report a problem | ||
| 6/12/2018 | Listing removed | $1,200$1/sqft |
Source: Owner Report a problem | ||
| 5/21/2018 | Listed for rent | $1,200+2.1%$1/sqft |
Source: Owner Report a problem | ||
| 6/19/2017 | Listing removed | $1,175$1/sqft |
Source: Owner Report a problem | ||
| 6/7/2017 | Price change | $1,175-2.1%$1/sqft |
Source: Owner Report a problem | ||
| 5/4/2017 | Listed for rent | $1,200$1/sqft |
Source: Owner Report a problem | ||
| 6/12/2015 | Listing removed | $1,200$1/sqft |
Source: Owner Report a problem | ||
| 5/21/2015 | Listed for rent | $1,200+4.3%$1/sqft |
Source: Owner Report a problem | ||
| 7/18/2014 | Listing removed | $1,150$1/sqft |
Source: Owner Report a problem | ||
| 7/3/2014 | Price change | $1,150-4.2%$1/sqft |
Source: Owner Report a problem | ||
| 4/29/2014 | Listed for rent | $1,200$1/sqft |
Source: Owner Report a problem | ||
| 6/19/2013 | Listing removed | $1,200$1/sqft |
Source: Owner Report a problem | ||
| 5/3/2013 | Listed for rent | $1,200$1/sqft |
Source: Owner Report a problem | ||
Public tax history
| Year | Property taxes | Tax assessment |
|---|---|---|
| 2025 | $2,529 +3.7% | $28,330 +7% |
| 2024 | $2,439 +4.7% | $26,480 |
| 2023 | $2,330 +0.5% | $26,480 +4% |
| 2022 | $2,320 +0.1% | $25,460 |
| 2021 | $2,318 +1% | $25,460 |
| 2020 | $2,294 | $25,460 |
| 2019 | $2,294 | $25,460 |
| 2018 | $2,294 -2.8% | $25,460 |
| 2017 | $2,360 +0.4% | $25,460 |
| 2016 | $2,350 +9.4% | $25,460 |
| 2015 | $2,149 +11.3% | $25,460 |
| 2014 | $1,931 | $25,460 |
| 2013 | $1,931 | $25,460 -8.2% |
| 2012 | -- | $27,740 |
| 2011 | -- | $27,740 |
| 2010 | -- | $27,740 +1.9% |
| 2009 | -- | $27,210 |
Find assessor info on the county website
Neighborhood: DeBaliviere Place
Nearby homes
- $--1 bd1 ba750 sqft5330 Pershing Ave APT 102, Saint Louis, MO 63112Sold
- $161,2002 bd2 ba825 sqft5330 Pershing Ave APT 107, Saint Louis, MO 63112Off Market
- $132,3002 bd1 ba785 sqft5330 Pershing Ave APT 201, Saint Louis, MO 63112Off Market

- $--2 bd2 ba944 sqft5330 Pershing Ave APT 202, Saint Louis, MO 63112Sold

- $115,3001 bd1 ba540 sqft5330 Pershing Ave APT 203, Saint Louis, MO 63112Off Market
- $--2 bd2 ba867 sqft5330 Pershing Ave APT 204, Saint Louis, MO 63112Sold
- $105,8001 bd1 ba540 sqft5330 Pershing Ave APT 205, Saint Louis, MO 63112Off Market
- $152,7002 bd2 ba845 sqft5330 Pershing Ave APT 206, Saint Louis, MO 63112Off Market
- $155,0002 bd2 ba825 sqft5330 Pershing Ave APT 207, Saint Louis, MO 63112Off Market
Nearby schools
GreatSchools rating
- NAFord-Ford Br. Elementary Community Ed.Grades: PK-6Distance: 1.4 mi
- NASt. Louis Children's HospitalGrades: K-12Distance: 0.9 mi
- 1/10Sumner High SchoolGrades: 9-12Distance: 2.2 mi
Schools provided by the listing agent
- Elementary: Ford-Ford Br. Elem. Comm. Ed.
- Middle: Langston Middle
- High: Sumner High
Source: MARIS. This data may not be complete. We recommend contacting the local school district to confirm school assignments for this home.
- Missouri
- Saint Louis City
- Saint Louis
- 63112
- DeBaliviere Place
- 5330 Pershing Ave Apartment 702
Nearby cities
Nearby neighborhoods
Nearby zip codes
Other Saint Louis Topics
