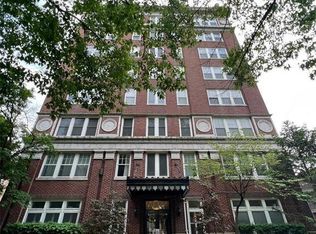
This is the one! Move-in ready, top floor unit in a terrific location just one block from Forest Park! This stately & handsome brick building is located in the center of everything on a beautiful tree-lined street with inviting sidewalks. The unit has two spacious bedrooms (primary en-suite), two full baths, plenty of closet space and tons of natural light. The living & kitchen area are open-style, w/ gleaming hardwood, granite countertops w/ bar, and a euro-style washer/dryer combo (in kitchen), w/ a free full-sized unit on each floor! Perfect opportunity for an owner-occupied student or Forest Park lover. The building is secure w/ an elevator (+ service elevator for your bike) & one private gated parking spot. Live maintenance free, just minutes from the MetroLink, WashU campus, and fabulous CWE. Seller offering a 1-year home warranty plan for peace-of-mind! Get ready for a summer on the park! This carefree city living will always be in demand due to location, location, location!
Closed
Listed by: Circa Properties • Katie Taylor • Contact: 314-504-4194
Bought with: Coldwell Banker Realty - Gundaker
Price Unknown
5330 Pershing Ave APT 804, Saint Louis, MO 63112
2beds
1,048sqft
Condominium
Built in 1915
-- sqft lot
$170,900 Zestimate®
$--/sqft
$1,595 Estimated rent
Home value
$170,900
$157,000 - $186,000
$1,595/mo
Zestimate® history
Owner options
List your home for rent
$1,595/mo
Rent Zestimate®
Find your next renter with Zillow Rental Manager. Plus, with online applications, you can quickly screen prospective tenants – for free.
$1,595/mo
Rent Zestimate®
Refinance and save
$380/mo
Est. payment
Refinancing to a lower rate could help reduce your monthly payments and save thousands over the life of the loan.
$380/mo
Est. payment
Explore your selling options
Work with a Zillow partner agent
Leverage their expertise and Zillow's premium Showcase listings to get your home seen by more buyers.
Get startedList with your own agent
Get your home in front of millions of buyers by listing it on Zillow.
Learn how to do itSell it yourself
Take full control of how buyers see your home on Zillow by listing For Sale by Owner (FSBO).
List your homeWhat's special
Terrific locationHandsome brick buildingPlenty of closet spacePrimary en - suiteOpen - styleService elevator
Zillow last checked:
Listing updated:
Listed by:
Katie Taylor 314-504-4194,
Circa Properties
Bought with:
Julie B Hennon, 2014038903
Coldwell Banker Realty - Gundaker
Source: MARIS,MLS#: 24024272 Originating MLS: St. Louis Association of REALTORS
Originating MLS: St. Louis Association of REALTORSFacts & features
Interior
Bedrooms & bathrooms
- Bedrooms: 2
- Bathrooms: 2
- Full bathrooms: 2
- Main level bathrooms: 2
- Main level bedrooms: 2
Primary bedroom
- Features: Floor Covering: Carpeting, Wall Covering: None
- Level: Main
- Area: 208
- Dimensions: 16x13
Bedroom
- Features: Floor Covering: Carpeting, Wall Covering: Some
- Level: Main
- Area: 99
- Dimensions: 11x9
Primary bathroom
- Features: Floor Covering: Ceramic Tile, Wall Covering: None
- Level: Main
- Area: 36
- Dimensions: 9x4
Bathroom
- Features: Floor Covering: Ceramic Tile, Wall Covering: None
- Level: Main
- Area: 32
- Dimensions: 8x4
Dining room
- Features: Floor Covering: Wood, Wall Covering: Some
- Level: Main
- Area: 56
- Dimensions: 7x8
Kitchen
- Features: Floor Covering: Wood, Wall Covering: Some
- Level: Main
- Area: 72
- Dimensions: 9x8
Living room
- Features: Floor Covering: Wood, Wall Covering: Some
- Level: Main
- Area: 170
- Dimensions: 17x10
Heating
- Forced Air, Electric
Cooling
- Central Air, Electric
Appliances
- Included: Gas Water Heater, Dishwasher, Disposal, Dryer, Microwave, Electric Range, Electric Oven, Refrigerator, Washer
- Laundry: In Unit, Common Area
Features
- Granite Counters, Solid Surface Countertop(s), Open Floorplan, Elevator, Shower, Dining/Living Room Combo, Kitchen/Dining Room Combo
- Flooring: Carpet, Hardwood
- Windows: Tilt-In Windows, Window Treatments
- Basement: Full,Unfinished
- Has fireplace: No
Interior area
- Total structure area: 1,048
- Total interior livable area: 1,048 sqft
- Finished area above ground: 1,048
Property
Parking
- Parking features: Assigned, Off Street, Secured
Accessibility
- Accessibility features: Accessible Elevator Installed, Accessible Stairway, Accessible Washer/Dryer
Features
- Levels: One
Lot
- Features: Near Public Transit, Level
Details
- Parcel number: 38730003480
- Special conditions: Standard
Construction
Type & style
- Home type: Condo
- Architectural style: High-Rise-4+ Stories,Other
- Property subtype: Condominium
Materials
- Brick
- Foundation: Stone
Condition
- Year built: 1915
Utilities & green energy
- Sewer: Public Sewer
- Water: Public
Community & HOA
Community
- Features: Street Lights
- Security: Smoke Detector(s)
- Subdivision: 5330-5360 Pershing Condo
HOA
- Services included: Maintenance Grounds, Security, Sewer, Snow Removal, Trash, Water
- HOA fee: $380 monthly
Location
- Region: Saint Louis
Financial & listing details
- Tax assessed value: $27,270
- Annual tax amount: $2,243
- Date on market: 5/10/2024
- Cumulative days on market: 5 days
- Listing terms: Cash,Conventional
- Ownership: Private
Price history
| Date | Event | Price |
|---|---|---|
| 6/13/2024 | Sold | -- |
Source:  MARIS #24024272 Report a problem MARIS #24024272 Report a problem | ||
| 5/15/2024 | Pending sale | $164,900$157/sqft |
Source: MARIS #24024272 Report a problem | ||
| 5/10/2024 | Listed for sale | $164,900+14.1%$157/sqft |
Source: MARIS #24024272 Report a problem | ||
| 12/28/2016 | Sold | -- |
Source: MARIS #16056037 Report a problem | ||
| 12/2/2016 | Pending sale | $144,500$138/sqft |
Source: RE/MAX Results #16056037 Report a problem | ||
| 11/2/2016 | Price change | $144,500-0.3%$138/sqft |
Source: RE/MAX Results #16056037 Report a problem | ||
| 8/7/2016 | Listed for sale | $145,000$138/sqft |
Source: RE/MAX Results #16056037 Report a problem | ||
Public tax history
| Year | Property taxes | Tax assessment |
|---|---|---|
| 2025 | $2,434 +3.7% | $27,270 +7% |
| 2024 | $2,348 +4.7% | $25,490 |
| 2023 | $2,243 +0.5% | $25,490 +4% |
| 2022 | $2,233 +0.1% | $24,510 |
| 2021 | $2,231 +1% | $24,510 |
| 2020 | $2,209 | $24,510 |
| 2019 | $2,209 | $24,510 |
| 2018 | $2,209 -2.8% | $24,510 |
| 2017 | $2,272 +0.4% | $24,510 |
| 2016 | $2,263 +9.4% | $24,510 |
| 2015 | $2,069 +11.3% | $24,510 |
| 2014 | $1,859 | $24,510 |
| 2013 | $1,859 | $24,510 -7.2% |
| 2012 | -- | $26,410 |
| 2011 | -- | $26,410 |
| 2010 | -- | $26,410 +2.3% |
| 2009 | -- | $25,820 |
Find assessor info on the county website
Neighborhood: DeBaliviere Place
Nearby homes
- $--1 bd1 ba750 sqft5330 Pershing Ave APT 102, Saint Louis, MO 63112Sold
- $159,2002 bd2 ba825 sqft5330 Pershing Ave APT 107, Saint Louis, MO 63112Off Market
- $130,4002 bd1 ba785 sqft5330 Pershing Ave APT 201, Saint Louis, MO 63112Off Market

- $--2 bd2 ba944 sqft5330 Pershing Ave APT 202, Saint Louis, MO 63112Sold

- $111,9001 bd1 ba540 sqft5330 Pershing Ave APT 203, Saint Louis, MO 63112Off Market
- $--2 bd2 ba867 sqft5330 Pershing Ave APT 204, Saint Louis, MO 63112Sold
- $20,0901 bd1 ba540 sqft5330 Pershing Ave APT 205, Saint Louis, MO 63112Off Market
- $150,4002 bd2 ba845 sqft5330 Pershing Ave APT 206, Saint Louis, MO 63112Off Market
- $155,0002 bd2 ba825 sqft5330 Pershing Ave APT 207, Saint Louis, MO 63112Off Market
Nearby schools
GreatSchools rating
- 3/10Hamilton Elementary Community Ed.Grades: PK-5Distance: 0.8 mi
- 2/10Yeatman-Liddell Middle SchoolGrades: 6-8Distance: 3.2 mi
- 1/10Sumner High SchoolGrades: 9-12Distance: 2.2 mi
Schools provided by the listing agent
- Elementary: Ford-Ford Br. Elem. Comm. Ed.
- Middle: Langston Middle
- High: Sumner High
Source: MARIS. This data may not be complete. We recommend contacting the local school district to confirm school assignments for this home.
- Missouri
- Saint Louis City
- Saint Louis
- 63112
- DeBaliviere Place
- 5330 Pershing Ave Apartment 804
Nearby cities
Nearby neighborhoods
Nearby zip codes
Other Saint Louis Topics
