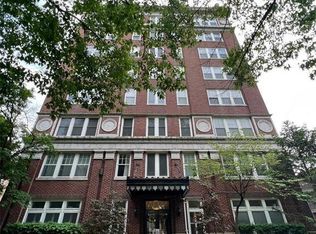
Experience elevated urban living in this stunning, light filled unit on the 3rd floor of one of the West End's premier high-rise buildings. With panoramic skyline views, this residence perfectly balances modern luxury with an unbeatable location. The open concept living space features warm, high quality wood flooring throughout, complemented by a beautiful kitchen equipped with stainless steel appliances. Enjoy an optimal layout featuring two generously sized bedrooms and two full bathrooms that provide comfort, privacy and a functional space. Have peace of mind with stress-free arrivals thanks to gated parking (one spot included!), and you won't have to go far for laundry, as there is a washer and dryer in the unit. There are also two balconies: one off the living room (LR) and the other off the primary bedroom. Step outside your door and enjoy the best of St. Louis. You will be moments away from popular restaurants, the famous St. Louis Zoo, The Muny, local trails and Forest Park, as well as convenient access to the Metro transit.
--
Sold
Price Unknown
5330 Pershing Ave, Saint Louis, MO 63112
2beds
880sqft
Apartment
Built in ----
-- sqft lot
$148,900 Zestimate®
$--/sqft
$1,468 Estimated rent
Home value
$148,900
$134,000 - $165,000
$1,468/mo
Zestimate® history
Owner options
List your home for rent
$1,468/mo
Rent Zestimate®
Find your next renter with Zillow Rental Manager. Plus, with online applications, you can quickly screen prospective tenants – for free.
$1,468/mo
Rent Zestimate®
Refinance and save
Refinancing to a lower rate could help reduce your monthly payments and save thousands over the life of the loan.
Explore your selling options
Work with a Zillow partner agent
Leverage their expertise and Zillow's premium Showcase listings to get your home seen by more buyers.
Get startedList with your own agent
Get your home in front of millions of buyers by listing it on Zillow.
Learn how to do itSell it yourself
Take full control of how buyers see your home on Zillow by listing For Sale by Owner (FSBO).
List your homeWhat's special
Panoramic skyline viewsTwo generously sized bedroomsBeautiful kitchenStainless steel appliancesOpen concept living spaceStunning light filled unitTwo balconies
Zillow last checked:
Listing updated:
Source: Zillow Rentals
Facts & features
Interior
Bedrooms & bathrooms
- Bedrooms: 2
- Bathrooms: 2
- Full bathrooms: 2
Interior area
- Total interior livable area: 880 sqft
Property
Parking
- Details: Contact manager
Features
- Exterior features: Flat Rate Water/Sewer/Trash, Utilities fee required
Details
- Parcel number: 38730082810
Construction
Type & style
- Home type: Apartment
- Property subtype: Apartment
Community & HOA
Location
- Region: Saint Louis
Financial & listing details
- Date on market: 7/6/2026
- Date available: 07/20/2026
- Lease term: Contact For Details
Price history
| Date | Event | Price |
|---|---|---|
| 7/12/2026 | Listing removed | $1,300$1/sqft |
Source: Zillow Rentals Report a problem | ||
| 7/6/2026 | Listed for rent | $1,300-25.7%$1/sqft |
Source: Zillow Rentals Report a problem | ||
| 6/23/2026 | Sold | -- |
Source: Public Record Report a problem | ||
| 1/9/2025 | Sold | -- |
Source: Public Record Report a problem | ||
| 9/10/2024 | Listing removed | $1,750$2/sqft |
Source: Zillow Rentals Report a problem | ||
| 9/9/2024 | Listed for rent | $1,750+32.6%$2/sqft |
Source: Zillow Rentals Report a problem | ||
| 2/15/2024 | Sold | -- |
Source: Public Record Report a problem | ||
| 6/24/2023 | Listing removed | -- |
Source: Zillow Rentals Report a problem | ||
| 6/14/2023 | Sold | -- |
Source: Public Record Report a problem | ||
| 5/27/2023 | Listed for rent | $1,320$2/sqft |
Source: Zillow Rentals Report a problem | ||
Public tax history
| Year | Property taxes | Tax assessment |
|---|---|---|
| 2025 | -- | -- |
| 2024 | -- | -- |
| 2023 | -- | -- |
| 2022 | -- | -- |
| 2021 | -- | -- |
| 2020 | -- | -- |
| 2019 | -- | -- |
Find assessor info on the county website
Neighborhood: DeBaliviere Place
Nearby homes
- $--1 bd1 ba750 sqft5330 Pershing Ave APT 102, Saint Louis, MO 63112Sold
- $159,2002 bd2 ba825 sqft5330 Pershing Ave APT 107, Saint Louis, MO 63112Off Market
- $129,8002 bd1 ba785 sqft5330 Pershing Ave APT 201, Saint Louis, MO 63112Off Market

- $--2 bd2 ba944 sqft5330 Pershing Ave APT 202, Saint Louis, MO 63112Sold

- $111,6001 bd1 ba540 sqft5330 Pershing Ave APT 203, Saint Louis, MO 63112Off Market
- $--2 bd2 ba867 sqft5330 Pershing Ave APT 204, Saint Louis, MO 63112Sold
- $20,0901 bd1 ba540 sqft5330 Pershing Ave APT 205, Saint Louis, MO 63112Off Market
- $150,6002 bd2 ba845 sqft5330 Pershing Ave APT 206, Saint Louis, MO 63112Off Market
- $160,9002 bd2 ba825 sqft5330 Pershing Ave APT 207, Saint Louis, MO 63112Off Market
Nearby schools
GreatSchools rating
- 3/10Hamilton Elementary Community Ed.Grades: PK-5Distance: 0.8 mi
- 2/10Yeatman-Liddell Middle SchoolGrades: 6-8Distance: 3.2 mi
- 1/10Sumner High SchoolGrades: 9-12Distance: 2.2 mi
Get a cash offer in 3 minutes
Find out how much your home could sell for in as little as 3 minutes with a no-obligation cash offer.
Estimated market value
$148,900
Get a cash offer in 3 minutes
Find out how much your home could sell for in as little as 3 minutes with a no-obligation cash offer.
Estimated market value
$148,900
