Private Strawberry Creek Access, Custom Craftsman Home, Steps from Idyllwild Arts
This is the kind of Idyllwild home that does not come up often.
Tucked away on a quiet road right next to Idyllwild Arts, this custom built 2007 Craftsman inspired home sits in one of the most peaceful Strawberry Creekside settings you can find.
The real magic is in the land. The oversized fenced property has a private gate that opens directly to Strawberry Creek, giving you your own peaceful creek access right from the backyard. Morning coffee, kids exploring, pets running safely inside the chain link fenced yard, or just hearing the water and trees around you, this home has that rare mountain feeling that people come to Idyllwild for.
Inside, the home is clean, warm, and very well cared for. It features a flexible 3 bedroom layout with 2.5 bathrooms, including a downstairs primary bedroom with a large walk in shower and direct access to an expansive private deck. The upstairs office can also work as an optional bedroom, creative room, or quiet work space.
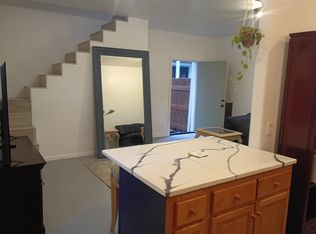
The kitchen is a true chef style kitchen with upgraded stainless steel appliances, granite counters, a built in refrigerator, generous cabinet space, and an interior laundry room with washer and dryer included. The home also has high ceilings throughout, quality windows, and strong overall insulation, giving it a more solid and comfortable feel through the seasons.
The living room has a beautiful custom river rock fireplace with a rustic wood mantle, bringing that classic Idyllwild cabin feeling into a newer, more comfortable home. Upstairs, there is a large media room, den, or game room already wired for surround sound, making it perfect for movie nights, guests, kids, or a second living space.
The property also includes two furnaces, upstairs central air, a personal storage shed, and full covered gated RV parking on the street side. The yard is practical, private, and pet friendly, with space to enjoy the mountain setting without feeling boxed in.
This is a true turn key mountain home, custom built, carefully maintained, and surrounded by nature, privacy, and art. Whether you are looking for full time living, a peaceful part time escape, or a home close to Idyllwild Arts with private creek access, this one has the setting, the space, and the character that make it special.
6-month to 1-year lease preferred. First month's rent and security deposit are due at lease signing. Tenant pays a flat utility fee of $300/month, which includes water, sewer, and electric. Propane is the tenant's responsibility and billed separately.
Tenant is responsible for internet/cable and renter's insurance unless otherwise agreed in writing. No smoking or vaping inside the property. Pets may be considered with prior approval and applicable pet deposit or monthly pet rent.
No subleasing or unauthorized occupants. Tenant must keep the property clean, report maintenance issues promptly, and follow all lease rules. All terms are subject to approved application and final signed
Pre-foreclosure
Est. $681,400
53300 Meadow Dr, Idyllwild, CA 92549
4beds
2,463sqft
Single Family Residence
Built in ----
-- sqft lot
$681,400 Zestimate®
$277/sqft
$-- HOA
What's special
Downstairs primary bedroomStrawberry creekside settingLarge walk-in showerGranite counter topsBuilt-in refrigeratorExpansive private deck
- 189 days
- 33
- 0
Zillow last checked:
Listing updated:
Source: Zillow Rentals
Facts & features
Interior
Bedrooms & bathrooms
- Bedrooms: 4
- Bathrooms: 3
- Full bathrooms: 2
- 1/2 bathrooms: 1
Heating
- Forced Air, Fireplace
Cooling
- Central Air
Appliances
- Included: Dishwasher, Dryer, Freezer, Microwave, Oven, Refrigerator, Washer
- Laundry: In Unit
Features
- Flooring: Carpet, Hardwood, Tile
- Has fireplace: Yes
Interior area
- Total interior livable area: 2,463 sqft
Property
Parking
- Parking features: Covered, Off Street
- Details: Contact manager
Features
- Exterior features: 2 large living rooms, Bicycle storage, Cable not included in rent, Crafstam custom home built in 2007, Custom kitchen, Electricity not included in rent, Heating system: Forced Air, Internet not included in rent, Large master suite on 1st floor, Lawn, On a quiet street ideal for families, On sewer, Private river access, Sewage not included in rent, Utilities fee required, Water not included in rent
Details
- Parcel number: 561061008
Construction
Type & style
- Home type: SingleFamily
- Property subtype: Single Family Residence
Community & HOA
Community
- Deposit fee: $3,500
Location
- Region: Idyllwild
Financial & listing details
- Price per square foot: $277/sqft
- Tax assessed value: $696,963
- Date on market: 5/22/2026
- Date available: 07/01/2026
- Lease term: 6 Month
Foreclosure details
Estimated market value
$681,400
$647,000 - $715,000
$3,252/mo
Price history
| Date | Event | Price |
|---|---|---|
| 6/3/2026 | Listing removed | $3,500$1/sqft |
Source: Zillow Rentals Report a problem | ||
| 4/21/2026 | Price change | $3,500-9.1%$1/sqft |
Source: Zillow Rentals Report a problem | ||
| 3/19/2026 | Listed for rent | $3,850+10%$2/sqft |
Source: Zillow Rentals Report a problem | ||
| 1/3/2026 | Listing removed | $3,500$1/sqft |
Source: Zillow Rentals Report a problem | ||
| 12/31/2025 | Listed for rent | $3,500$1/sqft |
Source: Zillow Rentals Report a problem | ||
| 12/27/2025 | Listing removed | $699,000$284/sqft |
Source:  Greater Palm Springs Realtors #219138832 Report a problem Greater Palm Springs Realtors #219138832 Report a problem | ||
| 12/8/2025 | Price change | $699,000-6.7%$284/sqft |
Source: Idyllwild MLS #2011236 Report a problem | ||
| 11/15/2025 | Listed for sale | $749,000$304/sqft |
Source: Idyllwild MLS #2011236 Report a problem | ||
| 10/27/2025 | Listing removed | $3,500$1/sqft |
Source: Zillow Rentals Report a problem | ||
| 10/12/2025 | Listed for rent | $3,500-2.8%$1/sqft |
Source: Zillow Rentals Report a problem | ||
| 5/14/2025 | Listing removed | $3,600$1/sqft |
Source: CRMLS #NDP2503955 Report a problem | ||
| 5/5/2025 | Price change | $3,600-5.3%$1/sqft |
Source: CRMLS #NDP2503955 Report a problem | ||
| 4/24/2025 | Listed for rent | $3,800$2/sqft |
Source: CRMLS #NDP2503955 Report a problem | ||
| 4/7/2025 | Listing removed | $749,000$304/sqft |
Source: Idyllwild MLS #2010901 Report a problem | ||
| 4/6/2025 | Price change | $749,000-14.5%$304/sqft |
Source: Idyllwild MLS #2010901 Report a problem | ||
| 4/3/2025 | Price change | $876,000+12.6%$356/sqft |
Source:  CDAR/ Desert Area MLS #219126309 Report a problem CDAR/ Desert Area MLS #219126309 Report a problem | ||
| 3/11/2025 | Listed for sale | $777,777+16.1%$316/sqft |
Source: Idyllwild MLS #2010901 Report a problem | ||
| 10/2/2023 | Sold | $670,000+0%$272/sqft |
Source: Public Record Report a problem | ||
| 9/3/2023 | Pending sale | $669,900$272/sqft |
Source:  CRMLS #EV23144610 Report a problem CRMLS #EV23144610 Report a problem | ||
| 8/29/2023 | Price change | $669,900-5.6%$272/sqft |
Source: CRMLS #EV23144610 Report a problem | ||
| 8/22/2023 | Listed for sale | $709,900+77.5%$288/sqft |
Source: CRMLS #EV23144610 Report a problem | ||
| 5/26/2010 | Sold | $400,000+196.3%$162/sqft |
Source: CDAR/ Desert Area MLS #21392146 Report a problem | ||
| 11/8/2006 | Sold | $135,000+2.3%$55/sqft |
Source: Public Record Report a problem | ||
| 7/28/2005 | Sold | $132,000$54/sqft |
Source: Public Record Report a problem | ||
Public tax history
| Year | Property taxes | Tax assessment |
|---|---|---|
| 2026 | -- | $696,963 +2% |
| 2025 | $8,014 +2.3% | $683,298 +2% |
| 2024 | $7,837 +31.9% | $669,900 +35% |
| 2023 | $5,940 +1.9% | $496,262 +2% |
| 2022 | $5,829 +2% | $486,532 +2% |
| 2021 | $5,717 +5% | $476,993 +1% |
| 2020 | $5,444 +3.8% | $472,103 +2% |
| 2019 | $5,246 +3.2% | $462,847 +2% |
| 2018 | $5,081 +1.2% | $453,772 +2% |
| 2017 | $5,019 | $444,875 +2% |
| 2016 | $5,019 +1.1% | $436,153 +1.5% |
| 2015 | $4,965 +4.8% | $429,604 +2% |
| 2014 | $4,739 | $421,191 +0.5% |
| 2013 | -- | $419,290 +2% |
| 2012 | -- | $411,070 +2% |
| 2011 | -- | $403,011 +34.8% |
| 2010 | -- | $299,000 -31.6% |
| 2009 | -- | $437,000 -13.9% |
| 2008 | -- | $507,700 |
Find assessor info on the county website
Monthly payment
Climate risks
Neighborhood: 92549


Similar homes
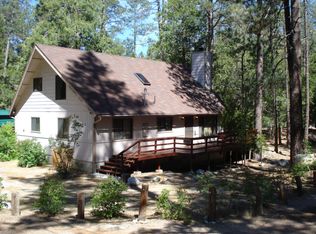
- $765,0003 bd2 ba2.5k sqft53015 Double View Dr, Idyllwild, CA 92549For Sale
 MLS ID #2011567, Rick Martinez, Compass California, Inc.. Idyllwild MLS
 - $710,0004 bd5 ba2.4k sqft27225 Bluegrass Ct, Idyllwild, CA 92549For Sale
 MLS ID #219153619DA, Cayla Crawford, Idyllwild Realty. CRMLS
 - $829,0003 bd3 ba2.5k sqft26870 Robin Dr, Idyllwild, CA 92549For Sale
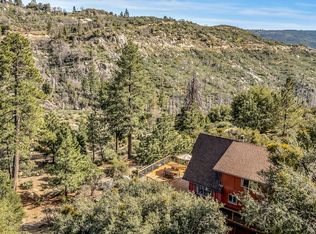 MLS ID #219147746DA, Robin Oates, Robin Oates Real Estate Inc. CRMLS
 - $670,0003 bd2 ba1.4k sqft52440 Double View Dr, Idyllwild, CA 92549For Sale
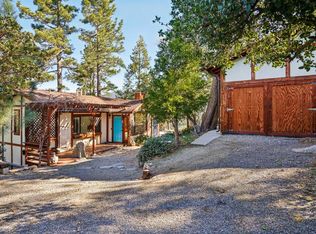 MLS ID #219145100DA, Ashley Stewart, Idyllwild Realty. CRMLS
