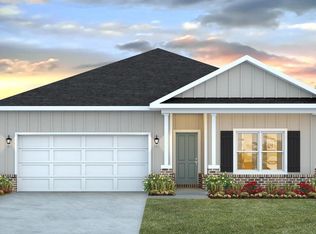
Welcome to the popular Oxford floor plan, offering 4 bedrooms, 2 bathrooms, and 1,707 square feet of thoughtfully designed living space. The open-concept layout features a spacious living area that flows seamlessly into the kitchen and dining area, creating the perfect space for everyday living and entertaining. The well-appointed kitchen includes upgraded quartz countertops, white shaker-style cabinetry, stainless steel appliances, a pantry, and a generous dining area. The private owner's suite offers a large walk-in shower and an oversized walk-in closet for exceptional storage. Additional highlights include a 2-car garage and quality finishes throughout. This home is currently under construction. Floor plan layouts, renderings, and elevation images are for reference only. Actual colors, finishes, features, options, and layout may vary. Pricing, specifications, and availability are subject to change without notice. All information is deemed reliable but should be independently verified by the buyer or buyer's agent. Don't miss your opportunity to own one of the first homes in Horizon's Edge. Contact us today to schedule your visit and ask about our current buyer incentives!
Pending
$287,490
5332 Horizons Edge Ln #Hs-30a, Milton, FL 32570
4beds
1,707sqft
Single Family Residence
Built in 2026
6,534 Square Feet Lot
$-- Zestimate®
$168/sqft
$63/mo HOA
What's special
- 73 days
- 5
- 0
Zillow last checked:
Listing updated:
Listed by:
Andrew Biegalski 850-806-1577,
Lennar Realty, Inc.
Source: PAR,MLS#: 688295
Facts & features
Interior
Bedrooms & bathrooms
- Bedrooms: 4
- Bathrooms: 2
- Full bathrooms: 2
Primary bedroom
- Level: First
- Area: 225
- Dimensions: 15 x 15
Bedroom
- Level: First
- Area: 100
- Dimensions: 10 x 10
Bedroom 1
- Level: First
- Area: 100
- Dimensions: 10 x 10
Bedroom 2
- Level: First
- Area: 110
- Dimensions: 10 x 11
Dining room
- Level: First
- Area: 104
- Dimensions: 8 x 13
Living room
- Level: First
- Area: 270
- Dimensions: 18 x 15
Heating
- Heat Pump
Cooling
- Heat Pump
Appliances
- Included: Electric Water Heater
Features
- Has basement: No
Interior area
- Total structure area: 1,707
- Total interior livable area: 1,707 sqft
Property
Parking
- Total spaces: 2
- Parking features: 2 Car Garage
- Garage spaces: 2
Features
- Levels: One
- Stories: 1
- Pool features: None
Lot
- Size: 6,534 Square Feet
- Features: Interior Lot
Details
- Parcel number: 011n28194100a000300
- Zoning description: Res Single
Construction
Type & style
- Home type: SingleFamily
- Architectural style: Ranch
- Property subtype: Single Family Residence
Materials
- Frame
- Foundation: Slab
- Roof: Shingle
Condition
- Under Construction
- New construction: Yes
- Year built: 2026
Utilities & green energy
- Sewer: Public Sewer
- Water: Public
Green energy
- Energy efficient items: Heat Pump
Community & HOA
Community
- Subdivision: Horizons Edge
HOA
- Has HOA: Yes
- Services included: Association
- HOA fee: $750 annually
Location
- Region: Milton
Financial & listing details
- Price per square foot: $168/sqft
- Price range: $287.5K - $287.5K
- Date on market: 8/31/2026
Estimated market value
Not available
Estimated sales range
Not available
Not available
Price history
| Date | Event | Price |
|---|---|---|
| 8/31/2026 | Pending sale | $287,490$168/sqft |
Source:  PAR #688295 Report a problem | ||
Public tax history
Tax history is unavailable.
Monthly payment
Est. payment
Payment breakdown
Explore the cost of this home by adjusting the details. Changes won't be saved.Climate risks
Neighborhood: 32570
Nearby schools
Schools provided by the listing agent
- Elementary: East Milton
- Middle: KING
- High: Milton
Source: PAR. This data may not be complete. We recommend contacting the local school district to confirm school assignments for this home.
- $302,4904 bd3 ba1.8k sqft5336 Horizons Edge Ln #HS-29A, Milton, FL 32570Pending

- $264,9903 bd2 ba1.4k sqft5328 Horizons Edge Ln #HS-31A, Milton, FL 32570New Construction
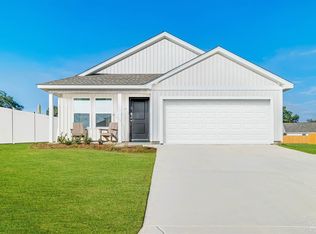
- $269,9903 bd2 ba1.4k sqft5340 Horizons Edge Ln #HS-28A, Milton, FL 32570Sold

- $281,4904 bd2 ba1.6k sqft5324 Horizons Edge Ln #HS-32A, Milton, FL 32570Pending
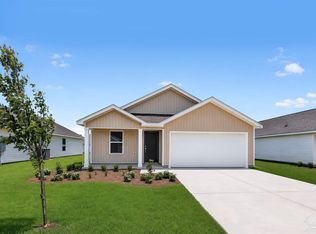
Similar homes
- $289,9904 bd2 ba1.7k sqft5331 Horizons Edge Ln #Hs-1h, Milton, FL 32570New Construction
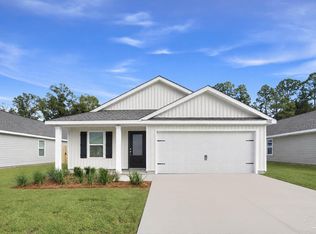 MLS ID #690019, Andrew Biegalski, Lennar Realty, Inc.. PAR
- $317,9004 bd2 ba1.8k sqft8076 Flying Duck Dr, Milton, FL 32583New Construction
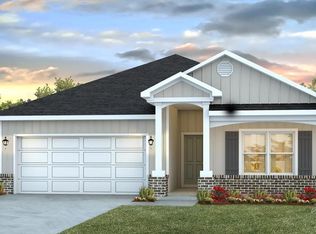 PAR
- $283,0004 bd2 ba1.7k sqft5693 Guinevere Ln, Milton, FL 32583For Sale
 MLS ID #690969, Jennifer Weaver, KELLER WILLIAMS REALTY GULF COAST. PAR
- $312,9004 bd2 ba1.8k sqft8068 Flying Duck Dr, Milton, FL 32583New Construction
 PAR
