Welcome to your turn-key dream in the desirable Oak Valley subdivision. This fully updated 3-bedroom, 2-bath with bonus room offers serious curb appeal with durable fiber cement siding, 2 car garage and a gorgeous yard framed by mature landscaping. Step inside to fresh interior paint and brand-new engineered hardwood floors flowing into a massive living room featuring a vaulted ceiling, wood burning fireplace and sweeping windows overlooking the backyard. The updated kitchen is built showcasing brand-new marble countertops, sleek new stainless steel appliances (including a matching stainless steel sink), and a breakfast bar with seating. Large dining room. Retreat to the spacious primary bedroom, complete with a generous walk-in closet and plenty of room to unwind. Head out back to your private outdoor retreat: an expansive patio and large deck open up to a massive, fully fenced backyard with endless room to hang out, garden, or host weekend barbecues. Top it all off with unbeatable everyday convenience—you’re literally steps away from Publix, shopping, and dining. Move-in ready perfection in a prime location. Home completely replumbed in 2020 with a 2024 water heater.
Under contract
$285,000
5332 Tallapoosa Rd, Tallahassee, FL 32303
3beds
1,551sqft
Single Family Residence
Built in 1991
0.36 Acres Lot
$-- Zestimate®
$184/sqft
$-- HOA
What's special
Private outdoor retreatFresh interior paintLarge deckBrand-new marble countertopsWood burning fireplaceBreakfast bar with seatingBrand-new engineered hardwood floors
- 18 days
- 1,173
- 123
Likely to sell faster than
Zillow last checked:
Listing updated:
Listed by:
Stephen S Kreider 850-366-8886,
Pro Players Realty USA
Source: TBR,MLS#: 405895
Facts & features
Interior
Bedrooms & bathrooms
- Bedrooms: 3
- Bathrooms: 2
- Full bathrooms: 2
Rooms
- Room types: Foyer, Office, Other, Sunroom
Primary bedroom
- Dimensions: 15x11
Bedroom 2
- Dimensions: 13x12
Bedroom 3
- Dimensions: 12x11
Dining room
- Dimensions: 11x10
Family room
- Dimensions: 15x11
Kitchen
- Dimensions: 13x11
Living room
- Dimensions: 17x16
Other
- Dimensions: 17x16
Heating
- Central, Electric, Heat Pump, Wood
Cooling
- Central Air, Ceiling Fan(s), Electric, Heat Pump
Appliances
- Included: Dishwasher, Disposal, Ice Maker, Microwave, Oven, Range, Refrigerator, Stove
Features
- Tray Ceiling(s), High Ceilings, Stall Shower, Vaulted Ceiling(s), Window Treatments, Entrance Foyer, Split Bedrooms, Sun Room, Walk-In Closet(s)
- Flooring: Carpet, Tile
- Has fireplace: Yes
Interior area
- Total structure area: 1,551
- Total interior livable area: 1,551 sqft
Property
Parking
- Total spaces: 2
- Parking features: Garage, Two Car Garage
- Garage spaces: 2
Features
- Stories: 1
- Patio & porch: Deck
- Exterior features: Fully Fenced
- Fencing: Fenced,Privacy
- View description: None
Lot
- Size: 0.36 Acres
Details
- Parcel number: 12073243135 H0020
- Special conditions: Standard
Construction
Type & style
- Home type: SingleFamily
- Architectural style: Ranch,One Story
- Property subtype: Single Family Residence
Materials
- Fiber Cement, Stone
Condition
- Year built: 1991
Community & HOA
Community
- Features: Street Lights
- Subdivision: Oak Valley Estates
Location
- Region: Tallahassee
Financial & listing details
- Price per square foot: $184/sqft
- Tax assessed value: $222,852
- Annual tax amount: $2,039
- Date on market: 10/12/2026
- Cumulative days on market: 19 days
- Listing terms: Conventional,FHA,USDA Loan,VA Loan
- Road surface type: Paved
Estimated market value
Not available
Estimated sales range
Not available
Not available
Price history
| Date | Event | Price |
|---|---|---|
| 10/19/2026 | Contingent | $285,000$184/sqft |
Source:  TBR #405895 Report a problem | ||
| 10/12/2026 | Listed for sale | $285,000+41.1%$184/sqft |
Source: TBR #405895 Report a problem | ||
| 12/31/2020 | Sold | $202,000+1.1%$130/sqft |
Source: TBR #325639 Report a problem | ||
| 11/18/2020 | Pending sale | $199,900$129/sqft |
Source: Avenue Realty FL LLC #325639 Report a problem | ||
| 11/13/2020 | Listed for sale | $199,900+23.4%$129/sqft |
Source: Avenue Realty FL LLC #325639 Report a problem | ||
| 5/22/2007 | Sold | $162,000+47.4%$104/sqft |
Source: Public Record Report a problem | ||
| 7/9/2001 | Sold | $109,900$71/sqft |
Source: Public Record Report a problem | ||
Public tax history
| Year | Property taxes | Tax assessment |
|---|---|---|
| 2025 | $2,387 +2.8% | $179,147 +2.9% |
| 2024 | $2,321 +2.8% | $174,098 +3% |
| 2023 | $2,258 +6.4% | $169,027 +3% |
| 2022 | $2,122 +0.7% | $164,104 +3% |
| 2021 | $2,107 +34.5% | $159,324 +27.7% |
| 2020 | $1,566 +1.4% | $124,766 +2.3% |
| 2019 | $1,545 | $121,961 +1.9% |
| 2018 | $1,545 +1.1% | $119,687 +2.1% |
| 2017 | $1,527 -0.4% | $117,225 +0.1% |
| 2016 | $1,533 | $117,153 +0.7% |
| 2015 | $1,533 | $116,339 +0.8% |
| 2014 | $1,533 | $115,416 +1.5% |
| 2013 | -- | $113,710 -1.3% |
| 2012 | -- | $115,241 -4.4% |
| 2011 | -- | $120,559 -9.1% |
| 2010 | -- | $132,701 -1.8% |
| 2009 | -- | $135,200 -13.2% |
| 2008 | -- | $155,783 +0.4% |
| 2007 | -- | $155,158 +10.9% |
| 2006 | -- | $139,967 +28.7% |
| 2005 | -- | $108,717 |
| 2004 | -- | $108,717 +10.6% |
| 2003 | -- | $98,284 +10.5% |
| 2002 | -- | $88,938 +0.4% |
| 2001 | -- | $88,541 |
| 2000 | $942 | $88,541 |
Find assessor info on the county website
Monthly payment
Est. payment
Payment breakdown
Explore the cost of this home by adjusting the details. Changes won't be saved.Climate risks
Neighborhood: 32303
Nearby schools
Schools provided by the listing agent
- Elementary: CANOPY OAKS
- Middle: RAA
- High: GODBY
Source: TBR. This data may not be complete. We recommend contacting the local school district to confirm school assignments for this home.
- $261,300-- bd-- ba1.4k sqft5336 Tallapoosa Rd, Tallahassee, FL 32303Off Market
- $309,0003 bd2 ba1.8k sqft5328 Tallapoosa Rd, Tallahassee, FL 32303Off Market

- $264,600-- bd-- ba1.3k sqft5340 Tallapoosa Rd, Tallahassee, FL 32303Off Market
- $240,0003 bd2 ba1.1k sqft5343 Water Valley Dr, Tallahassee, FL 32303Sold

Similar homes
- $299,9003 bd2 ba1.4k sqft2005 Shadyoaks Dr, Tallahassee, FL 32303For Sale
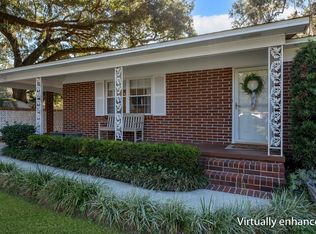 MLS ID #406420, Katherine Searcy, The Naumann Group Real Estate. TBR
- $275,0004 bd2 ba2k sqft5432 Grove Valley Rd, Tallahassee, FL 32303For Sale
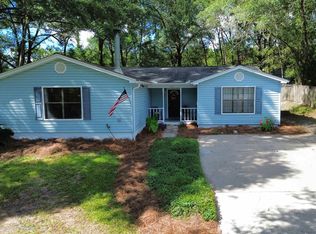 MLS ID #404525, Zach Meredith, Fenstermaker & Associates Real. TBR
- $285,0003 bd2 ba1.3k sqft3178 S Fulmer Cir, Tallahassee, FL 32303For Sale
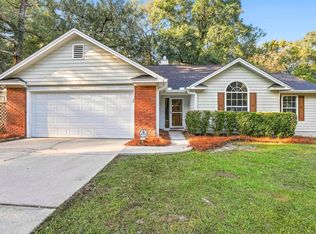 MLS ID #406004, Elina Galoyan, E2 Executives LLC. TBR
- $259,5003 bd2 ba1.4k sqft3350 Golden Rain Dr, Tallahassee, FL 32303For Sale
 MLS ID #406474, Erika Robinson, ROI Realty LLC. TBR
- $285,0003 bd2 ba1.6k sqft4012 CORNISH DRIVE, TALLAHASSEE, FL 32303For Sale
 MLS ID #R4912123, Daisy Gonzalez, HOMES UNLIMITED REAL ESTATE CORP. Stellar MLS
