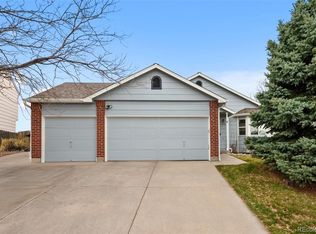
Welcome to 5333 S Ukraine Way where a lot of the big projects have been taken care, so you can move in and enjoy. This spacious tri-level home with a fully finished basement offers a flexible layout and tons of room to spread out, relax, and entertain. On the main level, the kitchen feels fresh and inviting with newer appliances and freshly painted cabinets, making it easy to cook, host, or just enjoy everyday meals.
Outside, the backyard is ready for Colorado summers with newly installed landscaping and newer fencing that adds both privacy and a polished, finished look. There’s plenty of space for grilling, pets, gardening, or simply unwinding at the end of the day.
Inside, the home’s design works well for a variety of living arrangements. The finished basement lives like its own suite-style level, complete with a comfortable living room, bedroom, bathroom, and a huge walk-in closet. It’s a great option for guests, a home office, studio or hobby space, or a separate lounge area.
With three levels plus the finished basement, this tri-level layout offers multiple living zones, great separation of space, and so much room to customize to your lifestyle. If you’re looking for a home that is move in ready, offers a versatile floor plan, and gives you plenty of space to grow into, this one is absolutely worth a look.
Sold for $510,000
Zillow last checked:
Listing updated:
Bought with:
Piper Knoll, 40045137
West and Main Homes Inc
Source: REcolorado as distributed by MLS GRID,MLS#: 3956121
Price history
| Date | Event | Price |
|---|---|---|
| 8/21/2026 | Sold | $510,000$198/sqft |
Source:  REcolorado as distributed by MLS GRID #3956121 Report a problem REcolorado as distributed by MLS GRID #3956121 Report a problem | ||
| 7/21/2026 | Pending sale | $510,000$198/sqft |
Source: REcolorado as distributed by MLS GRID #3956121 Report a problem | ||
| 7/19/2026 | Price change | $510,000-4.7%$198/sqft |
Source: REcolorado as distributed by MLS GRID #3956121 Report a problem | ||
| 7/17/2026 | Price change | $535,000-2.7%$208/sqft |
Source: REcolorado as distributed by MLS GRID #3956121 Report a problem | ||
| 7/9/2026 | Listed for sale | $550,000+37.5%$214/sqft |
Source: REcolorado as distributed by MLS GRID #3956121 Report a problem | ||
| 3/4/2023 | Listing removed | -- |
Source: REcolorado as distributed by MLS GRID #1943337 Report a problem | ||
| 2/27/2023 | Price change | $2,750-6.8%$1/sqft |
Source: REcolorado as distributed by MLS GRID #1943337 Report a problem | ||
| 1/17/2023 | Listed for rent | $2,950$1/sqft |
Source: REcolorado as distributed by MLS GRID #1943337 Report a problem | ||
| 9/19/2019 | Sold | $400,000+0%$155/sqft |
Source: Public Record Report a problem | ||
| 8/5/2019 | Pending sale | $399,900$155/sqft |
Source: HomeSmart Cherry Creek Properties #4572125 Report a problem | ||
| 8/2/2019 | Listed for sale | $399,900-5.9%$155/sqft |
Source: HomeSmart Cherry Creek Properties #4572125 Report a problem | ||
| 5/21/2019 | Listing removed | $425,000$165/sqft |
Source: HomeSmart Cherry Creek Properties #1991325 Report a problem | ||
| 5/21/2019 | Listed for sale | $425,000$165/sqft |
Source: HomeSmart Cherry Creek Properties #1991325 Report a problem | ||
| 5/6/2019 | Pending sale | $425,000$165/sqft |
Source: HomeSmart Cherry Creek Properties #1991325 Report a problem | ||
| 5/1/2019 | Price change | $425,000-2.3%$165/sqft |
Source: HomeSmart Cherry Creek Properties #1991325 Report a problem | ||
| 4/23/2019 | Listed for sale | $435,000+40.3%$169/sqft |
Source: HomeSmart Cherry Creek Properties #1991325 Report a problem | ||
| 9/16/2015 | Sold | $310,000-1.6%$120/sqft |
Source: Public Record Report a problem | ||
| 8/4/2015 | Pending sale | $314,900$122/sqft |
Source: Coldwell Banker Residential Brokerage - Southeast Metro at DTC #2624944 Report a problem | ||
| 7/30/2015 | Listed for sale | $314,900$122/sqft |
Source: Coldwell Banker Residential Brokerage - Southeast Metro at DTC #2624944 Report a problem | ||
| 7/20/2015 | Pending sale | $314,900$122/sqft |
Source: Coldwell Banker Residential Brokerage - Southeast Metro at DTC #2624944 Report a problem | ||
| 7/17/2015 | Listed for sale | $314,900+23.5%$122/sqft |
Source: Coldwell Banker Residential Brokerage - Southeast Metro at DTC #2624944 Report a problem | ||
| 3/27/2014 | Sold | $254,900+2%$99/sqft |
Source: Public Record Report a problem | ||
| 2/8/2014 | Listed for sale | $249,900+19.6%$97/sqft |
Source: Legacy Real Estate Brokers Inc #2227598 Report a problem | ||
| 11/3/2008 | Sold | $209,000$81/sqft |
Source: Public Record Report a problem | ||
| 8/26/2008 | Listed for sale | $209,000-24%$81/sqft |
Source: Listhub #695244 Report a problem | ||
| 1/6/2006 | Sold | $275,000+68.7%$107/sqft |
Source: Public Record Report a problem | ||
| 5/5/1999 | Sold | $163,039$63/sqft |
Source: Public Record Report a problem | ||
Get a cash offer in 3 minutes
Find out how much your home could sell for in as little as 3 minutes with a no-obligation cash offer.
Estimated market value
$508,600
