Welcome home to this beautifully updated 2-bedroom, 2-bathroom condo located in a highly desirable private gated community. This home is brimming with modern upgrades and thoughtful touches, making it a true gem. Step inside to find brand-new cabinets with a transferable warranty, elegant undermount lighting, and top-of-the-line appliances that perfectly blend style and function. Natural light pours in through newly installed skylights, also under warranty, creating a bright and inviting atmosphere. The recent installation of a new electrical box ensures modern convenience, while outlets strategically placed behind the TV add a sleek touch for all your entertainment needs. The fireplace has been seamlessly converted from wood-burning to gas, with chic glass doors set to be installed before closing, adding an extra element of coziness and charm. Outside, the meticulously landscaped grounds shine with sophisticated up-lighting, creating a serene and welcoming retreat. The new screen doors enhance both the style and functionality of this beautiful space. Storage is abundant in the two-car garage, which features three spacious closets equipped with electrical outlets-perfect for hobbies, tools, or extra organization. Whether you're enjoying the comfort of the updated interiors or basking in the tranquility and security of this exclusive community, this condo offers a perfect blend of modern living and luxurious charm.
Sold
$250,000
5333 Thicket Hill Ln, Indianapolis, IN 46226
2beds
1,669sqft
Residential, Condominium
Built in 1976
-- sqft lot
$251,300 Zestimate®
$150/sqft
$1,666 Estimated rent
Home value
$251,300
$231,000 - $274,000
$1,666/mo
Zestimate® history
Owner options
List your home for rent
$1,666/mo
Rent Zestimate®
Find your next renter with Zillow Rental Manager. Plus, with online applications, you can quickly screen prospective tenants – for free.
$1,666/mo
Rent Zestimate®
Refinance and save
$1,758/mo
Est. payment
Refinancing to a lower rate could help reduce your monthly payments and save thousands over the life of the loan.
$1,758/mo
Est. payment
Explore your selling options
Work with a Zillow partner agent
Leverage their expertise and Zillow's premium Showcase listings to get your home seen by more buyers.
Get startedList with your own agent
Get your home in front of millions of buyers by listing it on Zillow.
Learn how to do itSell it yourself
Take full control of how buyers see your home on Zillow by listing For Sale by Owner (FSBO).
List your homeWhat's special
Zillow last checked:
Listing updated:
Listed by:
Deanna Baird 317-376-3160,
Highgarden Real Estate
Bought with:
Susie Crawford
F.C. Tucker Company
Source: MIBOR as distributed by MLS GRID,MLS#: 22047972
Facts & features
Interior
Bedrooms & bathrooms
- Bedrooms: 2
- Bathrooms: 2
- Full bathrooms: 2
- Main level bathrooms: 2
- Main level bedrooms: 2
Primary bedroom
- Level: Main
- Area: 238 Square Feet
- Dimensions: 17x14
Bedroom 2
- Level: Main
- Area: 154 Square Feet
- Dimensions: 14x11
Dining room
- Level: Main
- Area: 130 Square Feet
- Dimensions: 13x10
Kitchen
- Level: Main
- Area: 77 Square Feet
- Dimensions: 11x7
Laundry
- Level: Main
- Area: 63 Square Feet
- Dimensions: 9x7
Living room
- Level: Main
- Area: 399 Square Feet
- Dimensions: 21x19
Heating
- Electric, Forced Air
Cooling
- Central Air
Appliances
- Included: Dishwasher, Dryer, Disposal, Gas Water Heater, MicroHood, Electric Oven, Refrigerator, Washer, Water Softener Owned
- Laundry: Connections All, Main Level
Features
- Attic Access, Hardwood Floors, Eat-in Kitchen, Walk-In Closet(s)
- Flooring: Hardwood
- Windows: Wood Work Painted
- Has basement: No
- Attic: Access Only
- Number of fireplaces: 1
- Fireplace features: Insert, Gas Log, Living Room
- Common walls with other units/homes: 1 Common Wall
Interior area
- Total structure area: 1,669
- Total interior livable area: 1,669 sqft
Property
Parking
- Total spaces: 2
- Parking features: Attached
- Attached garage spaces: 2
- Details: Garage Parking Other(Finished Garage, Garage Door Opener, Keyless Entry)
Features
- Levels: One
- Stories: 1
- Entry location: Ground Level
- Patio & porch: Patio
- Fencing: Fenced,Full
Lot
- Size: 0.3 Acres
- Features: Gated Community, Sidewalks, Storm Sewer, Street Lights, Mature Trees, Zoned
Details
- Parcel number: 490709109044000801
- Horse amenities: None
Construction
Type & style
- Home type: Condo
- Architectural style: Traditional
- Property subtype: Residential, Condominium
- Attached to another structure: Yes
Materials
- Brick, Wood Brick
- Foundation: Slab
Condition
- Updated/Remodeled
- New construction: No
- Year built: 1976
Utilities & green energy
- Water: Public
- Utilities for property: Electricity Connected
Community & HOA
Community
- Features: Low Maintenance Lifestyle, Curbs, Gated
- Subdivision: Windridge
HOA
- Has HOA: Yes
- Amenities included: Maintenance Grounds, Trash, Water, Insurance, Maintenance, Management, Snow Removal
- Services included: Entrance Common, Entrance Private, Insurance, Lawncare, Maintenance Grounds, Maintenance, Management, Snow Removal, Trash
- HOA fee: $501 monthly
- HOA phone: 317-251-7861
Location
- Region: Indianapolis
Financial & listing details
- Price per square foot: $150/sqft
- Tax assessed value: $205,100
- Annual tax amount: $2,096
- Date on market: 6/30/2025
- Cumulative days on market: 46 days
- Electric utility on property: Yes
Price history
| Date | Event | Price |
|---|---|---|
| 8/18/2025 | Sold | $250,000-2%$150/sqft |
Source:  MIBOR as distributed by MLS GRID #22047972 Report a problem MIBOR as distributed by MLS GRID #22047972 Report a problem | ||
| 6/30/2025 | Pending sale | $255,000$153/sqft |
Source: MIBOR as distributed by MLS GRID #22047972 Report a problem | ||
| 5/29/2025 | Listing removed | $255,000$153/sqft |
Source: MIBOR as distributed by MLS GRID #22032165 Report a problem | ||
| 4/15/2025 | Listed for sale | $255,000+4.1%$153/sqft |
Source: MIBOR as distributed by MLS GRID #22032165 Report a problem | ||
| 10/17/2024 | Listing removed | $245,000$147/sqft |
Source: MIBOR as distributed by MLS GRID #21997533 Report a problem | ||
| 10/6/2024 | Price change | $245,000-1.6%$147/sqft |
Source: MIBOR as distributed by MLS GRID #21997533 Report a problem | ||
| 9/30/2024 | Price change | $249,000-0.4%$149/sqft |
Source: MIBOR as distributed by MLS GRID #21997533 Report a problem | ||
| 9/16/2024 | Listed for sale | $250,000$150/sqft |
Source: MIBOR as distributed by MLS GRID #21997533 Report a problem | ||
| 8/24/2024 | Listing removed | -- |
Source: MIBOR as distributed by MLS GRID #21997533 Report a problem | ||
| 8/22/2024 | Listed for sale | $250,000+4.8%$150/sqft |
Source: MIBOR as distributed by MLS GRID #21997533 Report a problem | ||
| 1/26/2024 | Sold | $238,500-4.6%$143/sqft |
Source: MIBOR as distributed by MLS GRID #21942630 Report a problem | ||
| 1/9/2024 | Pending sale | $249,900$150/sqft |
Source: MIBOR as distributed by MLS GRID #21942630 Report a problem | ||
| 9/14/2023 | Listed for sale | $249,900$150/sqft |
Source: MIBOR as distributed by MLS GRID #21942630 Report a problem | ||
Public tax history
| Year | Property taxes | Tax assessment |
|---|---|---|
| 2025 | $2,063 -6.2% | $205,100 +16.3% |
| 2024 | $2,200 +5% | $176,400 -6.5% |
| 2023 | $2,096 +15.9% | $188,600 +5.2% |
| 2022 | $1,808 +6.9% | $179,200 +12.7% |
| 2021 | $1,692 -1.1% | $159,000 +6.9% |
| 2020 | $1,710 +44.5% | $148,800 +0.6% |
| 2019 | $1,183 +12.6% | $147,900 +33.7% |
| 2018 | $1,051 -14.1% | $110,600 +0.9% |
| 2017 | $1,224 +11.5% | $109,600 -8.9% |
| 2016 | $1,098 +0.5% | $120,300 +8.9% |
| 2014 | $1,093 -31.6% | $110,500 |
| 2013 | $1,597 | $110,500 -23.9% |
| 2012 | $1,597 | $145,200 +8.4% |
| 2011 | -- | $133,900 |
| 2010 | $1,380 -4% | $133,900 -2.3% |
| 2009 | $1,437 | $137,000 |
| 2007 | -- | $137,000 +14.8% |
| 2006 | -- | $119,300 +15.9% |
| 2005 | -- | $102,900 |
| 2004 | -- | $102,900 |
| 2003 | -- | $102,900 +90.2% |
| 2002 | -- | $54,100 +200.1% |
| 2001 | -- | $18,030 -0.2% |
| 2000 | -- | $18,060 |
Find assessor info on the county website
Neighborhood: Brendonwood
Nearby homes
- $295,9003 bd3 ba2.3k sqft5341 Thicket Hill Ln, Indianapolis, IN 46226Off Market

- $252,0002 bd2 ba1.9k sqft5344 Thicket Hill Ln, Indianapolis, IN 46226Sold

- $225,5002 bd1 ba1.6k sqft5337 Thicket Hill Ln, Indianapolis, IN 46226Off Market
- $345,0002 bd2 ba2.3k sqft5380 Thicket Hill Ln, Indianapolis, IN 46226Sold
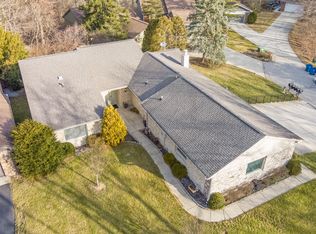
- $209,9002 bd2 ba1.6k sqft5353 Whisperwood Ln, Indianapolis, IN 46226Off Market
- $256,6002 bd2 ba2k sqft5340 Thicket Hill Ln, Indianapolis, IN 46226Off Market
- $282,7003 bd3 ba3.2k sqft5349 Whisperwood Ln, Indianapolis, IN 46226Off Market
- $254,7002 bd2 ba1.8k sqft5329 Thicket Hill Ln, Indianapolis, IN 46226Off Market
Nearby schools
GreatSchools rating
- 3/10Robert Lee Frost School 106Grades: PK-5Distance: 0.7 mi
- 5/10Arlington Community Middle SchoolGrades: 6-8Distance: 6.3 mi
- 2/10Shortridge High SchoolGrades: 9-12Distance: 4.3 mi
Get a cash offer in 3 minutes
Find out how much your home could sell for in as little as 3 minutes with a no-obligation cash offer.
Estimated market value
$251,300
Get a cash offer in 3 minutes
Find out how much your home could sell for in as little as 3 minutes with a no-obligation cash offer.
Estimated market value
$251,300
- Indiana
- Marion County
- Indianapolis
- 46226
- Brendonwood
- 5333 Thicket Hill Ln
Nearby cities
Nearby neighborhoods
Nearby zip codes
Other Indianapolis Topics
