Welcome to Windridge, a serene gated community in NE Indianapolis where this spacious, updated ranch condo delivers over 1,900 sq ft of effortless living. This 2 bed, 2 bath home with a den features luxury vinyl plank flooring in the main living areas and den, plus brand-new carpet in both bedrooms. The light-filled kitchen impresses with quartz countertops, sleek tile backsplash, farmhouse sink, and a large center island that opens to a cozy sitting room-perfect for casual dining or morning coffee. The family room centers around a gas fireplace, framed by plantation shutters and abundant windows. Both bathrooms have been refreshed with stylish tile flooring and shower surrounds. Fresh neutral paint throughout offers a move-in ready feel. Outside, enjoy quiet evenings on the private back patio with exterior tile. Maintenance-free living, mature trees, and gated peace of mind-just minutes from shopping, dining, and major conveniences.
Sold
$252,000
5344 Thicket Hill Ln, Indianapolis, IN 46226
2beds
1,951sqft
Residential, Condominium
Built in 1979
-- sqft lot
$253,100 Zestimate®
$129/sqft
$1,808 Estimated rent
Home value
$253,100
$235,000 - $273,000
$1,808/mo
Zestimate® history
Owner options
List your home for rent
$1,808/mo
Rent Zestimate®
Find your next renter with Zillow Rental Manager. Plus, with online applications, you can quickly screen prospective tenants – for free.
$1,808/mo
Rent Zestimate®
Refinance and save
$1,807/mo
Est. payment
Refinancing to a lower rate could help reduce your monthly payments and save thousands over the life of the loan.
$1,807/mo
Est. payment
Explore your selling options
Work with a Zillow partner agent
Leverage their expertise and Zillow's premium Showcase listings to get your home seen by more buyers.
Get startedList with your own agent
Get your home in front of millions of buyers by listing it on Zillow.
Learn how to do itSell it yourself
Take full control of how buyers see your home on Zillow by listing For Sale by Owner (FSBO).
List your homeWhat's special
Gas fireplaceStylish tile flooringQuartz countertopsExterior tileCozy sitting roomAbundant windowsMature trees
Zillow last checked:
Listing updated:
Listed by:
Douglas Martin 317-908-9753,
Compass Indiana, LLC
Bought with:
Bill Hacker
Real Broker, LLC
Source: MIBOR as distributed by MLS GRID,MLS#: 22071346
Facts & features
Interior
Bedrooms & bathrooms
- Bedrooms: 2
- Bathrooms: 2
- Full bathrooms: 2
- Main level bathrooms: 2
- Main level bedrooms: 2
Primary bedroom
- Level: Main
- Area: 221 Square Feet
- Dimensions: 17x13
Bedroom 2
- Level: Main
- Area: 192 Square Feet
- Dimensions: 16x12
Breakfast room
- Level: Main
- Area: 81 Square Feet
- Dimensions: 9x9
Dining room
- Level: Main
- Area: 140 Square Feet
- Dimensions: 14x10
Family room
- Level: Main
- Area: 153 Square Feet
- Dimensions: 17x9
Kitchen
- Level: Main
- Area: 180 Square Feet
- Dimensions: 20x9
Laundry
- Features: Tile-Ceramic
- Level: Main
- Area: 63 Square Feet
- Dimensions: 9x7
Living room
- Level: Main
- Area: 315 Square Feet
- Dimensions: 21x15
Heating
- Forced Air, Electric
Cooling
- Central Air
Appliances
- Included: Electric Cooktop, Dishwasher, Dryer, Disposal, Microwave, Electric Oven, Refrigerator, Washer, Electric Water Heater
- Laundry: Main Level
Features
- Attic Access, Hardwood Floors, Entrance Foyer, High Speed Internet, Pantry
- Flooring: Hardwood
- Has basement: No
- Attic: Access Only
- Number of fireplaces: 1
- Fireplace features: Wood Burning
- Common walls with other units/homes: End Unit
Interior area
- Total structure area: 1,951
- Total interior livable area: 1,951 sqft
Property
Parking
- Total spaces: 2
- Parking features: Attached
- Attached garage spaces: 2
- Details: Garage Parking Other(Finished Garage)
Features
- Levels: One
- Stories: 1
- Entry location: Ground Level
- Patio & porch: Patio, Covered
- Exterior features: Tennis Court(s)
Lot
- Size: 0.32 Acres
- Features: Gated Community, Mature Trees
Details
- Parcel number: 490709109030000801
- Horse amenities: None
Construction
Type & style
- Home type: Condo
- Architectural style: Traditional
- Property subtype: Residential, Condominium
- Attached to another structure: Yes
Materials
- Wood Brick
- Foundation: Slab
Condition
- New construction: No
- Year built: 1979
Utilities & green energy
- Water: Public
Community & HOA
Community
- Subdivision: Windridge
HOA
- Has HOA: Yes
- Services included: Association Home Owners, Sewer, Insurance, Lawncare, Maintenance Structure, Maintenance, Snow Removal, Trash, Tennis Court(s)
- HOA fee: $540 monthly
Location
- Region: Indianapolis
Financial & listing details
- Price per square foot: $129/sqft
- Tax assessed value: $236,500
- Annual tax amount: $2,554
- Date on market: 11/6/2025
- Cumulative days on market: 10 days
Price history
| Date | Event | Price |
|---|---|---|
| 12/12/2025 | Sold | $252,000-3%$129/sqft |
Source:  MIBOR as distributed by MLS GRID #22071346 Report a problem MIBOR as distributed by MLS GRID #22071346 Report a problem | ||
| 11/16/2025 | Pending sale | $259,900$133/sqft |
Source: MIBOR as distributed by MLS GRID #22071346 Report a problem | ||
| 11/6/2025 | Listed for sale | $259,900+87%$133/sqft |
Source: MIBOR as distributed by MLS GRID #22071346 Report a problem | ||
| 11/14/2014 | Listing removed | $139,000$71/sqft |
Source: RE/MAX Legends Group #21313338 Report a problem | ||
| 9/5/2014 | Listed for sale | $139,000$71/sqft |
Source: RE/MAX Legends Group #21313338 Report a problem | ||
Public tax history
| Year | Property taxes | Tax assessment |
|---|---|---|
| 2025 | $2,554 -6.3% | $236,500 +9.4% |
| 2024 | $2,726 +4.6% | $216,200 -6.6% |
| 2023 | $2,607 +23.9% | $231,600 +5.4% |
| 2022 | $2,104 +7% | $219,700 +20.1% |
| 2021 | $1,967 -3.7% | $182,900 +7% |
| 2020 | $2,043 +42.7% | $170,900 -1.8% |
| 2019 | $1,431 +8.5% | $174,000 +40.8% |
| 2018 | $1,319 +0.4% | $123,600 +0.9% |
| 2017 | $1,314 +3% | $122,500 +1.7% |
| 2016 | $1,276 +8.3% | $120,400 +8.4% |
| 2014 | $1,178 -29.9% | $111,100 |
| 2013 | $1,681 | $111,100 -26.9% |
| 2012 | $1,681 | $151,900 +9.4% |
| 2011 | -- | $138,900 |
| 2010 | $1,435 -4.4% | $138,900 -2.6% |
| 2009 | $1,501 | $142,600 |
| 2007 | -- | $142,600 +3.9% |
| 2006 | -- | $137,200 +16.4% |
| 2005 | -- | $117,900 |
| 2004 | -- | $117,900 |
| 2003 | -- | $117,900 +87.4% |
| 2002 | -- | $62,900 +200% |
| 2001 | -- | $20,970 -0.5% |
| 2000 | -- | $21,070 |
Find assessor info on the county website
Neighborhood: Brendonwood
Nearby homes
- $256,6002 bd2 ba2k sqft5340 Thicket Hill Ln, Indianapolis, IN 46226Off Market
- $345,0002 bd2 ba2.3k sqft5380 Thicket Hill Ln, Indianapolis, IN 46226Sold
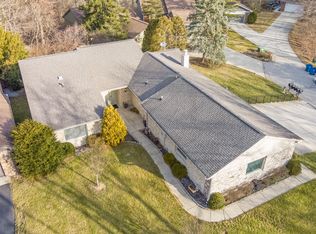
- $250,0002 bd2 ba1.6k sqft5333 Thicket Hill Ln, Indianapolis, IN 46226Sold
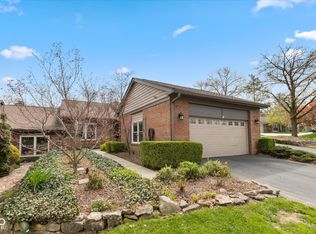
- $202,7002 bd1 ba1.4k sqft5378 Whisperwood Ln, Indianapolis, IN 46226Off Market
- $204,5002 bd2 ba1.3k sqft5382 Whisperwood Ln, Indianapolis, IN 46226Off Market
- $241,0002 bd2 ba1.5k sqft5334 Thicket Hill Ln, Indianapolis, IN 46226Off Market
- $296,5002 bd1 ba1.8k sqft5365 Whisperwood Ln, Indianapolis, IN 46226Off Market
- $225,5002 bd1 ba1.6k sqft5337 Thicket Hill Ln, Indianapolis, IN 46226Off Market
Nearby schools
GreatSchools rating
- 3/10Robert Lee Frost School 106Grades: PK-5Distance: 0.7 mi
- 5/10Arlington Community Middle SchoolGrades: 6-8Distance: 6.2 mi
- 2/10Shortridge High SchoolGrades: 9-12Distance: 4.3 mi
Get a cash offer in 3 minutes
Find out how much your home could sell for in as little as 3 minutes with a no-obligation cash offer.
Estimated market value
$253,100
Get a cash offer in 3 minutes
Find out how much your home could sell for in as little as 3 minutes with a no-obligation cash offer.
Estimated market value
$253,100
- Indiana
- Marion County
- Indianapolis
- 46226
- Brendonwood
- 5344 Thicket Hill Ln
Nearby cities
Nearby neighborhoods
Nearby zip codes
Other Indianapolis Topics
