Welcome home to this beautifully updated, stand alone condo in the gated community of Windridge. The park-like setting welcomes you to an open concept living space filled w/natural light. The spacious Great Room boasts floor-to-ceiling windows, offering stunning views of the outdoor scenery. The updated Kitchen is a chef's delight, featuring superior soft-close cabinets, expansive quartz countertops, custom tile floors and fireplace. Outdoor living is serene on the extensive cement patio surrounded by lush landscaping and a magnificent stone wall. Retreat to one of 2 spacious bedrooms, incl the luxurious Primary Suite w/tiled shower, double sinks, and walk-in closet. This property offers numerous updates & features, including a 3-car heated garage, vaulted ceilings, new windows & doors and more. Explore the detailed attachment in supplements. EM submission via Earnnest: https://www.callcarpenter.com/earnest-money. Additional info in supplements. Pre-lim title through Meridian Title, Indianapolis. Come See & Make it Home!
Sold
$345,000
5380 Thicket Hill Ln, Indianapolis, IN 46226
2beds
2,343sqft
Residential, Condominium
Built in 1976
-- sqft lot
$352,700 Zestimate®
$147/sqft
$1,670 Estimated rent
Home value
$352,700
$332,000 - $377,000
$1,670/mo
Zestimate® history
Owner options
List your home for rent
$1,670/mo
Rent Zestimate®
Find your next renter with Zillow Rental Manager. Plus, with online applications, you can quickly screen prospective tenants – for free.
$1,670/mo
Rent Zestimate®
Refinance and save
$2,790/mo
Est. payment
Refinancing to a lower rate could help reduce your monthly payments and save thousands over the life of the loan.
$2,790/mo
Est. payment
Explore your selling options
Work with a Zillow partner agent
Leverage their expertise and Zillow's premium Showcase listings to get your home seen by more buyers.
Get startedList with your own agent
Get your home in front of millions of buyers by listing it on Zillow.
Learn how to do itSell it yourself
Take full control of how buyers see your home on Zillow by listing For Sale by Owner (FSBO).
List your homeWhat's special
New windowsWalk-in closetExpansive quartz countertopsSpacious great roomVaulted ceilingsSuperior soft-close cabinetsLuxurious primary suite
Zillow last checked:
Listing updated:
Listed by:
Kelly DeSchryver 317-997-8243,
Carpenter, REALTORS®
Bought with:
Tony Papalia
New Quantum Realty Group
Source: MIBOR as distributed by MLS GRID,MLS#: 21964181
Facts & features
Interior
Bedrooms & bathrooms
- Bedrooms: 2
- Bathrooms: 2
- Full bathrooms: 2
- Main level bathrooms: 2
- Main level bedrooms: 2
Primary bedroom
- Features: Carpet
- Level: Main
- Area: 323 Square Feet
- Dimensions: 19x17
Bedroom 2
- Features: Carpet
- Level: Main
- Area: 204 Square Feet
- Dimensions: 17x12
Other
- Features: Tile-Ceramic
- Level: Main
- Area: 40 Square Feet
- Dimensions: 5x8
Dining room
- Features: Hardwood
- Level: Main
- Area: 221 Square Feet
- Dimensions: 17x13
Great room
- Features: Carpet
- Level: Main
- Area: 525 Square Feet
- Dimensions: 25x21
Kitchen
- Features: Tile-Ceramic
- Level: Main
- Area: 418 Square Feet
- Dimensions: 19x22
Heating
- Forced Air
Cooling
- Has cooling: Yes
Appliances
- Included: Dishwasher, Dryer, Electric Water Heater, Disposal, MicroHood, Electric Oven, Refrigerator, Washer
- Laundry: Main Level
Features
- Attic Pull Down Stairs, Bookcases, High Ceilings, Vaulted Ceiling(s), Hardwood Floors, Pantry, Walk-In Closet(s)
- Flooring: Hardwood
- Windows: Wood Work Painted
- Has basement: No
- Attic: Pull Down Stairs
- Number of fireplaces: 1
- Fireplace features: Gas Log, Kitchen, Wood Burning
- Common walls with other units/homes: No Common Walls
Interior area
- Total structure area: 2,343
- Total interior livable area: 2,343 sqft
Property
Parking
- Total spaces: 3
- Parking features: Attached
- Attached garage spaces: 3
Features
- Levels: One
- Stories: 1
- Entry location: Free Standing,Ground Level
- Patio & porch: Patio, Porch
- Exterior features: Lighting
- Has view: Yes
- View description: Trees/Woods
Lot
- Size: 0.37 Acres
- Features: Corner Lot, Cul-De-Sac, Gated Community, Mature Trees
Details
- Parcel number: 490709109019000801
- Horse amenities: None
Construction
Type & style
- Home type: Condo
- Architectural style: Ranch
- Property subtype: Residential, Condominium
Materials
- Stone
- Foundation: Slab
Condition
- Updated/Remodeled
- New construction: No
- Year built: 1976
Utilities & green energy
- Water: Municipal/City
Community & HOA
Community
- Features: Clubhouse, Gated, Park, Tennis Court(s)
- Security: Security Alarm Paid
- Subdivision: Windridge
HOA
- Has HOA: Yes
- Amenities included: Clubhouse, Dog Park, Gated, Insurance, Maintenance Grounds, Management, Party Room, Snow Removal, Tennis Court(s), Water
- Services included: Sewer, Entrance Common, Insurance, Lawncare, Maintenance Grounds, Maintenance Structure, Maintenance, Nature Area, Management, Snow Removal, Tennis Court(s), Walking Trails
- HOA fee: $621 monthly
- HOA phone: 317-251-7861
Location
- Region: Indianapolis
Financial & listing details
- Price per square foot: $147/sqft
- Tax assessed value: $320,900
- Annual tax amount: $3,464
- Date on market: 2/16/2024
- Cumulative days on market: 194 days
Price history
| Date | Event | Price |
|---|---|---|
| 3/21/2024 | Sold | $345,000-7.5%$147/sqft |
Source:  MIBOR as distributed by MLS GRID #21964181 Report a problem MIBOR as distributed by MLS GRID #21964181 Report a problem | ||
| 2/27/2024 | Pending sale | $372,900$159/sqft |
Source: MIBOR as distributed by MLS GRID #21964181 Report a problem | ||
| 2/16/2024 | Listed for sale | $372,900-4.1%$159/sqft |
Source: MIBOR as distributed by MLS GRID #21964181 Report a problem | ||
| 1/26/2024 | Listing removed | -- |
Source: MIBOR as distributed by MLS GRID #21934635 Report a problem | ||
| 11/17/2023 | Price change | $388,900-2.8%$166/sqft |
Source: MIBOR as distributed by MLS GRID #21934635 Report a problem | ||
| 9/29/2023 | Price change | $399,900-4.4%$171/sqft |
Source: MIBOR as distributed by MLS GRID #21934635 Report a problem | ||
| 8/25/2023 | Price change | $418,500-2.1%$179/sqft |
Source: MIBOR as distributed by MLS GRID #21934635 Report a problem | ||
| 7/28/2023 | Listed for sale | $427,500+185%$182/sqft |
Source: MIBOR as distributed by MLS GRID #21934635 Report a problem | ||
| 8/22/2016 | Sold | $150,000-12.8%$64/sqft |
Source: Public Record Report a problem | ||
| 7/6/2016 | Pending sale | $172,000$73/sqft |
Source: RE/MAX Legends Group #21419922 Report a problem | ||
| 5/25/2016 | Listed for sale | $172,000$73/sqft |
Source: RE/MAX Legends Group #21419922 Report a problem | ||
Public tax history
| Year | Property taxes | Tax assessment |
|---|---|---|
| 2025 | $3,269 -6.2% | $320,900 +17% |
| 2024 | $3,487 +4.9% | $274,200 -6.7% |
| 2023 | $3,325 +22% | $293,800 +5.4% |
| 2022 | $2,725 +7.1% | $278,700 +18.4% |
| 2021 | $2,544 -1.3% | $235,400 +7.2% |
| 2020 | $2,576 +36.1% | $219,500 +0.6% |
| 2019 | $1,893 +10.4% | $218,100 +35% |
| 2018 | $1,714 -12.9% | $161,500 +1.3% |
| 2017 | $1,969 +2.6% | $159,400 -10.7% |
| 2016 | $1,918 +10.8% | $178,500 +10.6% |
| 2014 | $1,732 -30% | $161,400 |
| 2013 | $2,473 | $161,400 -26.8% |
| 2012 | $2,473 | $220,600 +3.8% |
| 2011 | -- | $212,600 |
| 2010 | $2,208 -4.7% | $212,600 -2.7% |
| 2009 | $2,318 | $218,400 |
| 2007 | -- | $218,400 +3.3% |
| 2006 | -- | $211,400 +17.2% |
| 2005 | -- | $180,300 |
| 2004 | -- | $180,300 |
| 2003 | -- | $180,300 +104% |
| 2002 | -- | $88,400 +200.1% |
| 2001 | -- | $29,460 -0.2% |
| 2000 | -- | $29,530 |
Find assessor info on the county website
Neighborhood: Brendonwood
Nearby homes
- $299,6002 bd1 ba1.8k sqft5365 Whisperwood Ln, Indianapolis, IN 46226Off Market
- $252,0002 bd2 ba1.9k sqft5344 Thicket Hill Ln, Indianapolis, IN 46226Sold

- $250,0002 bd2 ba1.6k sqft5333 Thicket Hill Ln, Indianapolis, IN 46226Sold
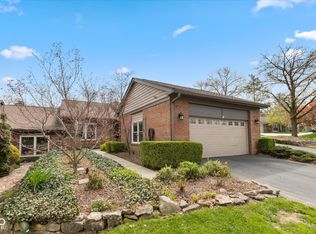
- $209,4002 bd2 ba1.6k sqft5353 Whisperwood Ln, Indianapolis, IN 46226Off Market
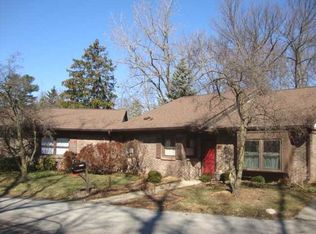
- $317,8003 bd1 ba1.8k sqft5382 Thicket Hill Ln, Indianapolis, IN 46226Off Market
- $256,8002 bd2 ba2k sqft5340 Thicket Hill Ln, Indianapolis, IN 46226Off Market
- $315,8003 bd2 ba1.7k sqft5384 Thicket Hill Ln, Indianapolis, IN 46226Off Market
- $204,6002 bd1 ba1.4k sqft5378 Whisperwood Ln, Indianapolis, IN 46226Off Market
Nearby schools
GreatSchools rating
- 3/10Robert Lee Frost School 106Grades: PK-5Distance: 0.7 mi
- 5/10Arlington Community Middle SchoolGrades: 6-8Distance: 6.3 mi
- 2/10Shortridge High SchoolGrades: 9-12Distance: 4.3 mi
Get a cash offer in 3 minutes
Find out how much your home could sell for in as little as 3 minutes with a no-obligation cash offer.
Estimated market value
$352,700
Get a cash offer in 3 minutes
Find out how much your home could sell for in as little as 3 minutes with a no-obligation cash offer.
Estimated market value
$352,700
- Indiana
- Marion County
- Indianapolis
- 46226
- Brendonwood
- 5380 Thicket Hill Ln
Nearby cities
Nearby neighborhoods
Nearby zip codes
Other Indianapolis Topics
