Introducing the Brand-New Enclave at Park Haven Townhome Community! This new construction community will feature 92 units and is conveniently located near historic downtown Flowery Branch, accessible to Lake Lanier, Interstate 985, grocery and restaurants located at Stonebridge Village. The community offers a pavilion, fire-pit and plenty of green space. The Georgian Lot 18: Georgian "C" plan features an open concept living on the first floor. The kitchen is the heart of the home and features white cabinets, stainless steel appliances, granite countertops, and a spacious island seating 3 chairs. Each townhome includes an electric fireplace with shiplap accents and a beautiful, stained mantel above. This plan features a spacious primary bedroom on the main level complete with trey ceilings, a walk-in closet and a beautiful tiled, ensuite bathroom including both a shower and garden tub with a double vanity. The laundry room is conveniently located just outside the primary bedroom. Covered back porch off the great room extends your living outside. Upstairs offers three additional bedrooms. The front bedroom has an ensuite bathroom while the remaining 2 share a hall, full bath. This unique floor plan also includes an upstairs loft/flex room with endless possibilities. Smart townhome comes with Luxul system, many wiring upgrades and a Ring doorbell. Blinds included on both first and second floor. One year builder warranty and HBW 2-10 warranty provided by seller. All buyers must pre-qualify with Guaranty Mortgage.
Closed
$421,450
5334 Gray Birch Bnd, Flowery Branch, GA 30542
4beds
2,550sqft
Townhouse
Built in 2023
3,049 Square Feet Lot
$401,100 Zestimate®
$165/sqft
$2,505 Estimated rent
Home value
$401,100
$381,000 - $421,000
$2,505/mo
Zestimate® history
Owner options
List your home for rent
$2,505/mo
Rent Zestimate®
Find your next renter with Zillow Rental Manager. Plus, with online applications, you can quickly screen prospective tenants – for free.
$2,505/mo
Rent Zestimate®
Refinance and save
$2,869/mo
Est. payment
Refinancing to a lower rate could help reduce your monthly payments and save thousands over the life of the loan.
$2,869/mo
Est. payment
Explore your selling options
Work with a Zillow partner agent
Leverage their expertise and Zillow's premium Showcase listings to get your home seen by more buyers.
Get startedList with your own agent
Get your home in front of millions of buyers by listing it on Zillow.
Learn how to do itSell it yourself
Take full control of how buyers see your home on Zillow by listing For Sale by Owner (FSBO).
List your homeWhat's special
Zillow last checked:
Listing updated:
Listed by:
Elizabeth B Bowen 770-530-7985,
Millard Bowen Realty Group,
April D Seger 770-271-4414,
Millard Bowen Realty Group
Bought with:
Corey Keller, 370349
Watkins Real Estate Associates
Source: GAMLS,MLS#: 10196967
Facts & features
Interior
Bedrooms & bathrooms
- Bedrooms: 4
- Bathrooms: 3
- Full bathrooms: 3
- Main level bathrooms: 1
- Main level bedrooms: 1
Rooms
- Room types: Foyer, Family Room, Loft
Dining room
- Features: Dining Rm/Living Rm Combo
Kitchen
- Features: Breakfast Area, Breakfast Bar, Kitchen Island, Pantry, Solid Surface Counters
Heating
- Electric, Forced Air
Cooling
- Electric, Ceiling Fan(s), Central Air
Appliances
- Included: Electric Water Heater, Dishwasher, Disposal, Microwave, Oven/Range (Combo), Stainless Steel Appliance(s)
- Laundry: Common Area
Features
- Tray Ceiling(s), High Ceilings, Double Vanity, Tile Bath, Walk-In Closet(s), Master On Main Level, Split Bedroom Plan
- Flooring: Tile, Carpet, Laminate
- Basement: None
- Number of fireplaces: 1
- Fireplace features: Family Room
- Common walls with other units/homes: End Unit
Interior area
- Total structure area: 2,550
- Total interior livable area: 2,550 sqft
- Finished area above ground: 2,550
- Finished area below ground: 0
Property
Parking
- Parking features: Attached, Garage, Side/Rear Entrance
- Has attached garage: Yes
Features
- Levels: Two
- Stories: 2
- Waterfront features: No Dock Or Boathouse
- Body of water: None
Lot
- Size: 3,049 Square Feet
- Features: Level
Details
- Parcel number: 08099 000127
- Special conditions: Agent/Seller Relationship,Covenants/Restrictions
Construction
Type & style
- Home type: Townhouse
- Architectural style: Traditional
- Property subtype: Townhouse
- Attached to another structure: Yes
Materials
- Other
- Foundation: Slab
- Roof: Composition
Condition
- New Construction
- New construction: Yes
- Year built: 2023
Details
- Warranty included: Yes
Utilities & green energy
- Sewer: Public Sewer
- Water: Public
- Utilities for property: Underground Utilities, Cable Available, Sewer Connected, Electricity Available, High Speed Internet, Phone Available, Water Available
Community & HOA
Community
- Features: Street Lights
- Security: Smoke Detector(s)
- Subdivision: ENCLAVE AT PARK HAVEN
HOA
- Has HOA: Yes
- Services included: Trash, Maintenance Grounds, Management Fee
- HOA fee: $115 annually
Location
- Region: Flowery Branch
Financial & listing details
- Price per square foot: $165/sqft
- Tax assessed value: $416,500
- Annual tax amount: $100
- Date on market: 8/29/2023
- Cumulative days on market: 154 days
- Listing agreement: Exclusive Right To Sell
- Listing terms: Cash,Conventional,FHA,VA Loan
- Electric utility on property: Yes
Price history
| Date | Event | Price |
|---|---|---|
| 3/21/2024 | Sold | $421,450$165/sqft |
Source:  GAMLS #10196967 Report a problem GAMLS #10196967 Report a problem | ||
| 1/30/2024 | Pending sale | $421,450$165/sqft |
Source:  FMLS GA #7267920 Report a problem FMLS GA #7267920 Report a problem | ||
| 8/29/2023 | Listed for sale | $421,450$165/sqft |
Source: GAMLS #10196967 Report a problem | ||
Public tax history
| Year | Property taxes | Tax assessment |
|---|---|---|
| 2025 | $3,993 -11.2% | $166,600 +1.4% |
| 2024 | $4,496 +692.7% | $164,240 +721.2% |
| 2023 | $567 | $20,000 |
Find assessor info on the county website
Neighborhood: 30542
Nearby homes
- $464,9004 bd3 ba2.4k sqft7308 Rocklin Ln #294, Flowery Branch, GA 30542Sold
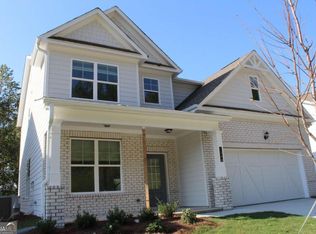
- $466,9004 bd3 ba2.6k sqft7304 Rocklin Ln, Flowery Branch, GA 30542Sold

- $471,0005 bd4 ba2.5k sqft7324 Rocklin Ln, Flowery Branch, GA 30542Sold

- $331,9003 bd3 ba1.6k sqft7203 Nipton Xing, Flowery Branch, GA 30542Off Market

- $471,9004 bd3 ba2.6k sqft7352 Rocklin Ln #283, Flowery Branch, GA 30542Sold
- $481,1005 bd3 ba2.4k sqft7301 Yewtree Ln, Flowery Branch, GA 30542Sold
- $686,7365 bd5 ba3.5k sqft7148 Maple Park Ln, Flowery Branch, GA 30542Sold
- $345,0553 bd3 ba-- sqft7219 Sherwood Square Dr LOT 218, Flowery Branch, GA 30542Sold
Nearby schools
GreatSchools rating
- 5/10Martin Elementary SchoolGrades: PK-5Distance: 1.1 mi
- 6/10C. W. Davis Middle SchoolGrades: 6-8Distance: 0.6 mi
- 7/10Flowery Branch High SchoolGrades: 9-12Distance: 0.5 mi
Schools provided by the listing agent
- Elementary: Flowery Branch
- Middle: West Hall
- High: West Hall
Source: GAMLS. This data may not be complete. We recommend contacting the local school district to confirm school assignments for this home.
Get a cash offer in 3 minutes
Find out how much your home could sell for in as little as 3 minutes with a no-obligation cash offer.
Estimated market value
$401,100
Get a cash offer in 3 minutes
Find out how much your home could sell for in as little as 3 minutes with a no-obligation cash offer.
Estimated market value
$401,100
- Georgia
- Hall County
- Flowery Branch
- 30542
- 5334 Gray Birch Bnd
