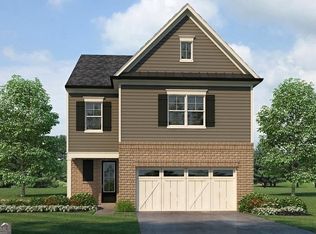
Looking for a quick closing.The Heron Cottage plan is move-in-ready! This elegant two-story abode boasts 4 bedrooms and 2.5 baths, perfectly designed to cater to your every need. As you step through the grand 2-story foyer, you'll immediately notice the timeless charm and spaciousness that this home offers. On the main floor, a separate study provides the ideal space for quiet work or relaxation, while the formal dining room sets the stage for memorable gatherings with loved ones. The heart of the home lies in the eat-in kitchen, complete with a center island, white cabinets with soft close doors and drawers, walk-in pantry, and an abundance of natural light pouring in through plenty of windows. Cozy up on chilly evenings by the inviting electric fireplace, creating a warm ambiance for cozy nights in. Venture upstairs to discover the luxurious master suite, featuring a stunning trey ceiling and a private oasis with dual vanities, a separate tub, and a shower. Say goodbye to clutter with the expansive master walk-in closet, offering ample storage for your wardrobe essentials. Convenience meets functionality with the laundry conveniently located upstairs, streamlining your daily routines. With a two-car garage and will be professionally landscaped grounds, this home is as practical as it is picturesque. Experience the epitome of comfort, style, and sophistication in this exquisite residence, where every detail has been thoughtfully curated for your utmost enjoyment. Welcome home to luxury living at its finest! Pictures are builder stock photos and has some decorators touches.
Closed
$464,900
7308 Rocklin Ln #294, Flowery Branch, GA 30542
4beds
2,428sqft
Single Family Residence
Built in 2024
8,450 Square Feet Lot
$466,100 Zestimate®
$191/sqft
$2,495 Estimated rent
Home value
$466,100
$433,000 - $499,000
$2,495/mo
Zestimate® history
Owner options
List your home for rent
$2,495/mo
Rent Zestimate®
Find your next renter with Zillow Rental Manager. Plus, with online applications, you can quickly screen prospective tenants – for free.
$2,495/mo
Rent Zestimate®
Refinance and save
$4,138/mo
Est. payment
Refinancing to a lower rate could help reduce your monthly payments and save thousands over the life of the loan.
$4,138/mo
Est. payment
Explore your selling options
Work with a Zillow partner agent
Leverage their expertise and Zillow's premium Showcase listings to get your home seen by more buyers.
Get startedList with your own agent
Get your home in front of millions of buyers by listing it on Zillow.
Learn how to do itSell it yourself
Take full control of how buyers see your home on Zillow by listing For Sale by Owner (FSBO).
List your homeWhat's special
Inviting electric fireplaceTwo-car garageProfessionally landscaped groundsCenter islandAbundance of natural lightWalk-in pantryPrivate oasis
Zillow last checked:
Listing updated:
Listed by:
Charleen Calhoun 470-416-7019,
McKinley Properties LLC
Bought with:
No Sales Agent, 0
Non-Mls Company
Source: GAMLS,MLS#: 10392379
Facts & features
Interior
Bedrooms & bathrooms
- Bedrooms: 4
- Bathrooms: 3
- Full bathrooms: 2
- 1/2 bathrooms: 1
Rooms
- Room types: Family Room, Foyer, Laundry, Office
Dining room
- Features: Seats 12+
Kitchen
- Features: Breakfast Area, Breakfast Bar, Kitchen Island, Pantry, Walk-in Pantry
Heating
- Forced Air, Hot Water, Zoned
Cooling
- Ceiling Fan(s), Electric, Zoned
Appliances
- Included: Dishwasher, Disposal, Electric Water Heater, Microwave
- Laundry: Upper Level
Features
- Double Vanity, High Ceilings, Tray Ceiling(s), Walk-In Closet(s)
- Flooring: Carpet, Laminate
- Windows: Double Pane Windows
- Basement: None
- Attic: Pull Down Stairs
- Number of fireplaces: 1
- Fireplace features: Family Room
- Common walls with other units/homes: No Common Walls
Interior area
- Total structure area: 2,428
- Total interior livable area: 2,428 sqft
- Finished area above ground: 2,428
- Finished area below ground: 0
Property
Parking
- Total spaces: 2
- Parking features: Attached, Garage, Garage Door Opener
- Has attached garage: Yes
Features
- Levels: Two
- Stories: 2
- Body of water: None
Lot
- Size: 8,450 Square Feet
- Features: Level
Details
- Parcel number: 0.0
Construction
Type & style
- Home type: SingleFamily
- Architectural style: Craftsman
- Property subtype: Single Family Residence
Materials
- Brick
- Foundation: Slab
- Roof: Composition
Condition
- New Construction
- New construction: Yes
- Year built: 2024
Details
- Warranty included: Yes
Utilities & green energy
- Electric: 220 Volts
- Sewer: Public Sewer
- Water: Public
- Utilities for property: Cable Available, Electricity Available, High Speed Internet, Underground Utilities
Green energy
- Energy efficient items: Insulation, Thermostat, Water Heater
- Water conservation: Low-Flow Fixtures
Community & HOA
Community
- Features: Pool, Sidewalks, Walk To Schools, Near Shopping
- Security: Carbon Monoxide Detector(s), Smoke Detector(s)
- Subdivision: Clark Farms
HOA
- Has HOA: Yes
- Services included: Swimming
- HOA fee: $1,240 annually
Location
- Region: Flowery Branch
Financial & listing details
- Price per square foot: $191/sqft
- Date on market: 10/9/2024
- Cumulative days on market: 33 days
- Listing agreement: Exclusive Right To Sell
- Listing terms: Cash,Conventional,FHA,VA Loan
- Electric utility on property: Yes
Price history
| Date | Event | Price |
|---|---|---|
| 12/5/2024 | Sold | $464,900+2.2%$191/sqft |
Source:  GAMLS #10392379 Report a problem GAMLS #10392379 Report a problem | ||
| 10/9/2024 | Listed for sale | $454,900$187/sqft |
Source: GAMLS #10392379 Report a problem | ||
| 8/30/2024 | Listing removed | $454,900$187/sqft |
Source: GAMLS #10289717 Report a problem | ||
| 8/8/2024 | Price change | $454,900-0.5%$187/sqft |
Source: GAMLS #10289717 Report a problem | ||
| 8/3/2024 | Price change | $457,100-1.8%$188/sqft |
Source: GAMLS #10289717 Report a problem | ||
| 7/28/2024 | Price change | $465,520+2.3%$192/sqft |
Source: GAMLS #10289717 Report a problem | ||
| 4/30/2024 | Listed for sale | $454,900$187/sqft |
Source: GAMLS #10289717 Report a problem | ||
Public tax history
Tax history is unavailable.
Neighborhood: 30542
Nearby homes
- $466,9004 bd3 ba2.6k sqft7304 Rocklin Ln, Flowery Branch, GA 30542Sold

- $471,0005 bd4 ba2.5k sqft7324 Rocklin Ln, Flowery Branch, GA 30542Sold

- $339,7003 bd3 ba1.6k sqft7203 Nipton Xing, Flowery Branch, GA 30542Off Market

- $421,4504 bd3 ba2.5k sqft5334 Gray Birch Bnd, Flowery Branch, GA 30542Sold
- $471,9004 bd3 ba2.6k sqft7352 Rocklin Ln #283, Flowery Branch, GA 30542Sold
- $481,1005 bd3 ba2.4k sqft7301 Yewtree Ln, Flowery Branch, GA 30542Sold
- $345,0553 bd3 ba-- sqft7219 Sherwood Square Dr LOT 218, Flowery Branch, GA 30542Sold
- $517,5004 bd3 ba-- sqft5574 Overlook Dr, Flowery Branch, GA 30542Sold
Nearby schools
GreatSchools rating
- 5/10Martin Elementary SchoolGrades: PK-5Distance: 1.1 mi
- 6/10C. W. Davis Middle SchoolGrades: 6-8Distance: 0.6 mi
- 7/10Flowery Branch High SchoolGrades: 9-12Distance: 0.5 mi
Schools provided by the listing agent
- Elementary: Spout Springs
- Middle: Cherokee Bluff
- High: Cherokee Bluff
Source: GAMLS. This data may not be complete. We recommend contacting the local school district to confirm school assignments for this home.
Get a cash offer in 3 minutes
Find out how much your home could sell for in as little as 3 minutes with a no-obligation cash offer.
Estimated market value
$466,100
Get a cash offer in 3 minutes
Find out how much your home could sell for in as little as 3 minutes with a no-obligation cash offer.
Estimated market value
$466,100
- Georgia
- Hall County
- Flowery Branch
- 30542
- 7308 Rocklin Ln Unit 294
Nearby cities
Nearby zip codes
Other Flowery Branch Topics
