Skip main navigation
Closed
  • $481,100

    7301 Yewtree Ln, Flowery Branch, GA 30542

    5beds
    2,428sqft
    Single Family Residence
    Built in 2025
    0.27 Acres Lot
    $473,200 Zestimate®
    $198/sqft
    $2,505 Estimated rent

    Home value

    $473,200

    $431,000 - $521,000

    $2,505/mo

    Zestimate® history
    Loading
    Loading...

    Owner options

    List your home for rent

    $2,505/mo

    Rent Zestimate®

    Find your next renter with Zillow Rental Manager. Plus, with online applications, you can quickly screen prospective tenants – for free.

    Learn more

    $2,505/mo

    Rent Zestimate®

    Refinance and save

    $4,347/mo

    Est. payment

    Refinancing to a lower rate could help reduce your monthly payments and save thousands over the life of the loan.

    See today's rates

    $4,347/mo

    Est. payment

    Explore your selling options

    Work with a Zillow partner agent

    Leverage their expertise and Zillow's premium Showcase listings to get your home seen by more buyers.

    Get started

    List with your own agent

    Get your home in front of millions of buyers by listing it on Zillow.

    Learn how to do it

    Sell it yourself

    Take full control of how buyers see your home on Zillow by listing For Sale by Owner (FSBO).

    List your home

    What's special

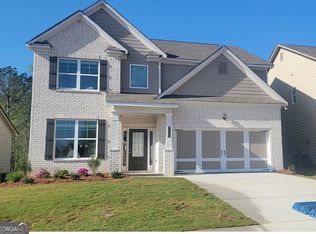
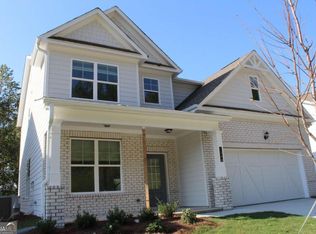
    CORNER LOT! Step into your dream home this MAY! Beautifully crafted new home! The Brookpark Plan! BEDROOM ON THE MAIN FLOOR WITH FULL BATH! This stunning 5-BEDROOM, 3-BATHROOM haven boasts an inviting loft area, perfect for relaxation or entertainment. With a main floor bedroom and full bath, convenience meets luxury effortlessly. As you step inside, you're greeted by expansive nine-foot ceilings, creating an airy and open ambiance. The heart of the home is the gourmet kitchen, featuring a large island, ideal for casual dining or gathering with loved ones. Adorned with 42" cabinets and exquisite granite countertops, this space seamlessly blends style and functionality. Elegance is in the details with abundant trim throughout, adding a touch of sophistication to every corner. Host memorable dinners in the separate dining room, where cherished moments are sure to be shared. Upstairs have a SPACIOUS LOFT AREA. Generous primary suite with trey ceiling and large walk-in closet. Photos are builder stock photos.

    Zillow last checked:

    Listing updated:

    Listed by:

    Charleen Calhoun 470-416-7019,

    McKinley Properties LLC

    Bought with:

    Melissa Biornstad, 444179

    Keller Williams Realty Atl. Partners

    Source: GAMLS,MLS#: 10305044MLS Logo

    Facts & features

    Interior

    Bedrooms & bathrooms
    • Bedrooms: 5
    • Bathrooms: 3
    • Full bathrooms: 3
    • Main level bathrooms: 1
    • Main level bedrooms: 1
    Rooms
    • Room types: Family Room, Foyer, Laundry, Office
    Dining room
    • Features: Seats 12+
    Kitchen
    • Features: Breakfast Area, Breakfast Bar, Breakfast Room, Kitchen Island, Pantry, Walk-in Pantry
    Heating
    • Forced Air, Hot Water, Zoned
    Cooling
    • Ceiling Fan(s), Electric, Zoned
    Appliances
    • Included: Dishwasher, Disposal, Electric Water Heater, Microwave
    • Laundry: Upper Level
    Features
    • Double Vanity, High Ceilings, In-Law Floorplan, Roommate Plan, Tray Ceiling(s), Walk-In Closet(s)
    • Flooring: Carpet, Laminate
    • Windows: Double Pane Windows
    • Basement: None
    • Attic: Pull Down Stairs
    • Number of fireplaces: 1
    • Fireplace features: Family Room
    • Common walls with other units/homes: No Common Walls
    Interior area
    • Total structure area: 2,428
    • Total interior livable area: 2,428 sqft
    • Finished area above ground: 2,428
    • Finished area below ground: 0

    Property

    Parking
    • Total spaces: 4
    • Parking features: Attached, Garage, Garage Door Opener
    • Has attached garage: Yes
    Features
    • Levels: Two
    • Stories: 2
    • Has view: Yes
    • View description: Seasonal View
    • Body of water: None
    Lot
    • Size: 0.27 Acres
    • Features: Level
    Details
    • Parcel number: 0.0

    Construction

    Type & style
    • Home type: SingleFamily
    • Architectural style: Craftsman
    • Property subtype: Single Family Residence
    Materials
    • Brick
    • Foundation: Slab
    • Roof: Composition
    Condition
    • Under Construction
    • New construction: Yes
    • Year built: 2025
    Details
    • Warranty included: Yes

    Utilities & green energy

    • Electric: 220 Volts
    • Sewer: Public Sewer
    • Water: Public
    • Utilities for property: Cable Available, Electricity Available, High Speed Internet, Underground Utilities
    Green energy
    • Energy efficient items: Insulation, Thermostat, Water Heater
    • Water conservation: Low-Flow Fixtures

    Community & HOA

    Community
    • Features: Pool, Sidewalks, Street Lights, Walk To Schools, Near Shopping
    • Security: Carbon Monoxide Detector(s), Smoke Detector(s)
    • Subdivision: Clark Farms
    HOA
    • Has HOA: Yes
    • Services included: Management Fee
    • HOA fee: $1,380 annually
    Location
    • Region: Flowery Branch

    Financial & listing details

    • Price per square foot: $198/sqft
    • Date on market: 5/23/2024
    • Cumulative days on market: 292 days
    • Listing agreement: Exclusive Right To Sell
    • Listing terms: Cash,Conventional,FHA,VA Loan
    • Electric utility on property: Yes

    Price history

    DateEventPrice
    5/23/2025Sold$481,100$198/sqft
    Source: GAMLS #10305044 Report a problem
    3/26/2025Pending sale$481,100$198/sqft
    Source: GAMLS #10305044 Report a problem
    2/1/2025Price change$481,100+3.7%$198/sqft
    Source: GAMLS #10305044 Report a problem
    5/23/2024Listed for sale$463,900$191/sqft
    Source: GAMLS #10305044 Report a problem

    Public tax history

    Tax history is unavailable.

    Neighborhood: 30542

    Nearby schools

    GreatSchools rating
    Schools provided by the listing agent
    • Elementary: Spout Springs
    • Middle: Cherokee Bluff
    • High: Cherokee Bluff

    Source: GAMLS. This data may not be complete. We recommend contacting the local school district to confirm school assignments for this home.

    Get a cash offer in 3 minutes
    Find out how much your home could sell for in as little as 3 minutes with a no-obligation cash offer.
    Estimated market value
    $473,200
    Get a cash offer in 3 minutes
    Find out how much your home could sell for in as little as 3 minutes with a no-obligation cash offer.
    Estimated market value
    $473,200