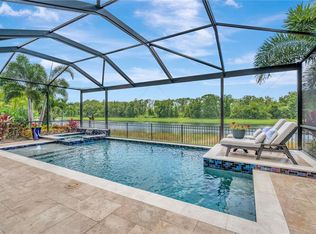
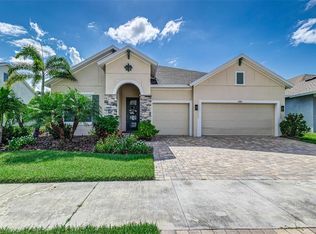
Welcome to the highly desired resort-style community of Waterset in a sought-after location. Why wait for new construction, when you can have it all with this well-designed move-in ready, 3 car garage home with a light bright open floor plan and breath-taking water views? As you enter into the spacious open-concept kitchen and family room, you will notice the gourmet kitchen that features upgraded stainless-steel appliances, a designer vent hood, 42" kitchen cabinetry detailed with crown molding, beautiful countertops and a large walk-in pantry. The kitchen also features an island seating area with quartz countertops, wine fridge, extensive counter space, extended gorgeous back splash, and a gas countertop stove. The main living area blends seamlessly to outdoor living, with access to the large brick paver covered lanai (panels replaced in 2022/2023) through 8 sliders that open up to a stunning heated salt water pool and hot tub (with new pool lights installed in 2022 and a new pool vacuum) where you can enjoy your serene water views. The desired single level floor plan includes a spacious owner's retreat with a spa like ensuite that showcases a double vanity, a tiled walk-in frameless glass shower and two huge walk-in split closets. This floor plan includes two additional bedrooms, an office, and two additional full-size extensively tiled bathrooms which provide inordinate living space. To add to the elegance and upgrades, this home features a Halo water filtration system, Honeywell whole home dehumidifier, Ecobee smart thermostat, Eaton surge protector, attic with decking for additional storage, Z wave enabled smart switches, 20-amp dedicated lines, and blackout cordless celluloid shades and MORE! Indulge in exclusive Waterset amenities that include parks & playgrounds, sport courts, miles of walking trails, 2 fitness centers, tennis courts, 3 resort style community pools with water slides, a dog park and so much more. If your backyard pool isn't enough, visit the most enjoyable resort style pool in the community across the street. Centrally located with easy access to I-75, restaurants, shopping, hospitals, schools (a quick five-minute stroll to highly desired York academy), churches and beaches! Schedule a showing today to come see what a great community it is to live in. Why not live where other's vacation!
Sold for $815,000
$815,000
5334 Silver Sun Dr, Apollo Beach, FL 33572
3beds
2,615sqft
Single Family Residence
Built in 2019
7,200 Square Feet Lot
$764,200 Zestimate®
$312/sqft
$4,384 Estimated rent
Home value
$764,200
$718,000 - $810,000
$4,384/mo
Zestimate® history
Owner options
List your home for rent
$4,384/mo
Rent Zestimate®
Find your next renter with Zillow Rental Manager. Plus, with online applications, you can quickly screen prospective tenants – for free.
$4,384/mo
Rent Zestimate®
Refinance and save
$5,495/mo
Est. payment
Refinancing to a lower rate could help reduce your monthly payments and save thousands over the life of the loan.
$5,495/mo
Est. payment
Explore your selling options
Work with a Zillow partner agent
Leverage their expertise and Zillow's premium Showcase listings to get your home seen by more buyers.
Get startedList with your own agent
Get your home in front of millions of buyers by listing it on Zillow.
Learn how to do itSell it yourself
Take full control of how buyers see your home on Zillow by listing For Sale by Owner (FSBO).
List your homeWhat's special
Backyard poolIsland seating areaHot tubSport courtsNew pool vacuumBeautiful countertopsLarge walk-in pantry
Zillow last checked:
Listing updated:
Listed by:
Mairead Smialek 847-334-4848,
COLDWELL BANKER REALTY 941-383-6411,
Samantha Kotlik 941-447-2175,
COLDWELL BANKER REALTY
Bought with:
Cathy Griggs, 3086739
KELLER WILLIAMS SOUTH SHORE
Source: Stellar MLS,MLS#: A4576027 Originating MLS: Sarasota - Manatee
Originating MLS: Sarasota - Manatee
Facts & features
Interior
Bedrooms & bathrooms
- Bedrooms: 3
- Bathrooms: 3
- Full bathrooms: 3
Rooms
- Room types: Den/Library/Office
Primary bedroom
- Level: First
- Dimensions: 15x18
Bathroom 2
- Level: First
- Dimensions: 12x11
Bathroom 3
- Level: First
- Dimensions: 11x11
Den
- Level: First
- Dimensions: 12x12
Dining room
- Level: First
- Dimensions: 12x10
Great room
- Level: First
- Dimensions: 23x17
Kitchen
- Level: First
- Dimensions: 12x23
Heating
- Central
Cooling
- Central Air
Appliances
- Included: Oven, Cooktop, Dishwasher, Disposal, Microwave, Water Softener
- Laundry: Laundry Room
Features
- Crown Molding, High Ceilings, In Wall Pest System, Primary Bedroom Main Floor, Open Floorplan, Tray Ceiling(s), Walk-In Closet(s)
- Flooring: Carpet, Tile, Vinyl
- Doors: Sliding Doors
- Windows: Window Treatments, Hurricane Shutters
- Has fireplace: No
Interior area
- Total structure area: 3,671
- Total interior livable area: 2,615 sqft
Property
Parking
- Total spaces: 3
- Parking features: Garage Door Opener
- Attached garage spaces: 3
- Details: Garage Dimensions: 29x23
Features
- Levels: One
- Stories: 1
- Patio & porch: Screened
- Exterior features: Irrigation System
- Has private pool: Yes
- Pool features: Gunite, Heated, In Ground
- Has spa: Yes
- Spa features: Heated, In Ground
- Has view: Yes
- View description: Water, Pond
- Has water view: Yes
- Water view: Water,Pond
- Waterfront features: Pond, Pond Access
Lot
- Size: 7,200 Square Feet
- Dimensions: 63 x 121
- Features: In County, Sidewalk
Details
- Parcel number: U263119B2S0000860001454165.5214
- Zoning: PD
- Special conditions: None
Construction
Type & style
- Home type: SingleFamily
- Architectural style: Ranch
- Property subtype: Single Family Residence
Materials
- Block, Stone, Stucco
- Foundation: Slab
- Roof: Shingle
Condition
- Completed
- New construction: No
- Year built: 2019
Details
- Builder model: Bayshore 1
Utilities & green energy
- Sewer: Public Sewer
- Water: Public
- Utilities for property: Cable Connected, Electricity Connected
Community & HOA
Community
- Features: Fishing, Deed Restrictions, Fitness Center, Park, Playground, Pool, Sidewalks
- Pet fee: $0 monthly
- Subdivision: WATERSET PHASE 5A-1
HOA
- Has HOA: Yes
- Amenities included: Clubhouse, Fitness Center, Park, Playground, Pool, Recreation Facilities
- HOA fee: $7 monthly
- HOA name: Castle Management, LLC
- HOA phone: 813-677-2114
Location
- Region: Apollo Beach
Financial & listing details
- Price per square foot: $312/sqft
- Tax assessed value: $537,076
- Annual tax amount: $9,402
- Date on market: 7/14/2023
- Cumulative days on market: 8 days
- Listing terms: Cash,Conventional,VA Loan
- Ownership: Fee Simple
- Total actual rent: 0
- Electric utility on property: Yes
- Road surface type: Paved, Asphalt
Price history
| Date | Event | Price |
|---|---|---|
| 8/22/2023 | Sold | $815,000-2.4%$312/sqft |
Source:  Stellar MLS #A4576027 Report a problem Stellar MLS #A4576027 Report a problem | ||
| 7/22/2023 | Pending sale | $835,000$319/sqft |
Source: Stellar MLS #A4576027 Report a problem | ||
| 7/14/2023 | Listed for sale | $835,000+54.6%$319/sqft |
Source: Stellar MLS #A4576027 Report a problem | ||
| 9/16/2019 | Sold | $540,000+0.8%$207/sqft |
Source: Public Record Report a problem | ||
| 2/18/2019 | Sold | $535,700$205/sqft |
Source: Public Record Report a problem | ||
Public tax history
| Year | Property taxes | Tax assessment |
|---|---|---|
| 2025 | $12,958 +6.1% | $500,048 +2.9% |
| 2024 | $12,216 +22.9% | $485,955 +24.9% |
| 2023 | $9,941 +5.7% | $389,056 +3% |
| 2022 | $9,403 +1% | $377,724 +3% |
| 2021 | $9,306 +1.4% | $366,722 +1.4% |
| 2020 | $9,181 +107.9% | $361,659 +651.7% |
| 2019 | $4,415 | $48,110 |
Find assessor info on the county website
Neighborhood: 33572
Nearby homes
- $676,200-- bd3 ba2.5k sqft5336 Silver Sun Dr, Apollo Beach, FL 33572Off Market
- $810,0004 bd3 ba2.5k sqft5338 Silver Sun Dr, Apollo Beach, FL 33572Sold
- $780,0004 bd3 ba2.6k sqft5330 Silver Sun Dr, Apollo Beach, FL 33572Sold
- $625,0004 bd3 ba2.6k sqft5333 Silver Sun Dr, Apollo Beach, FL 33572Sold

- $847,5004 bd5 ba3.3k sqft5340 Silver Sun Dr, Apollo Beach, FL 33572Sold
- $573,4187,840 Square Feet5337 Silver Sun Dr, Apollo Beach, FL 33572Off Market
- $715,0004 bd3 ba2.5k sqft5326 Silver Sun Dr, Apollo Beach, FL 33572Sold
- $608,500-- bd4 ba3.2k sqft5339 Silver Sun Dr, Apollo Beach, FL 33572Off Market
Nearby schools
GreatSchools rating
- 7/10Doby Elementary SchoolGrades: PK-5Distance: 1.3 mi
- 3/10Eisenhower Middle SchoolGrades: 6-8Distance: 2.2 mi
- 4/10East Bay High SchoolGrades: 9-12Distance: 2.3 mi
Schools provided by the listing agent
- Elementary: Doby Elementary-HB
- Middle: Eisenhower-HB
- High: East Bay-HB
Source: Stellar MLS. This data may not be complete. We recommend contacting the local school district to confirm school assignments for this home.
Get a cash offer in 3 minutes
Find out how much your home could sell for in as little as 3 minutes with a no-obligation cash offer.
Estimated market value
$764,200
Get a cash offer in 3 minutes
Find out how much your home could sell for in as little as 3 minutes with a no-obligation cash offer.
Estimated market value
$764,200
- Florida
- Hillsborough County
- Apollo Beach
- 33572
- 5334 Silver Sun Dr
Nearby cities
Nearby zip codes
Other Apollo Beach Topics
