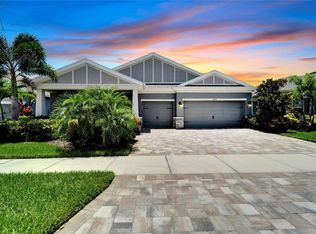
WELCOME TO YOUR NEW POOL HOME! *WHY WAIT TO BUILD? *MOVE-IN READY NOW!* YOU WILL NOT FIND ANOTHER ONE-OF-A-KIND PROPERTY LIKE THIS ONE! *ENTERTAINING ATMOSPHERE & POOL PARTY HOME *YOUR FAMILY WILL LOVE IT HERE!! *LIVE THE FLORIDA LIFESTYLE!! *The Seller Spared No Expense On This Signature Property! This Spacious 3 Bedroom Plus a Den and 3 Full Bathrooms with an Amazing Extended Outdoor Living Space Inviting You to Hang Out, Gather Together, or Just Simply Relax... This Home Will Not Disappoint! **IMAGINE THE POSSIBILITIES!** The Entrance Starts with Luscious Landscaping Leading to the Beveled Glass 8ft Double Doors that Accent the Foyer's Tray Ceilings and Crown Molding. Next, in the Foyer and Throughout the Home, Take Notice of the Directional Spotlights Where You Can Highlight Your Favorite Work of Art or Family Portrait (Current Artwork Does Not Convey). The Great Room is Equipped with Bose Surround-Sound System, Decorative Chandeliers, Designer Window Treatments, and a Tray Ceiling with a "Big Ass" Fan. This Home has a Functional 3-way Split Floor Plan, Each Area With Its Own Separate Bedroom and Bath, Perfect for Your Out-of-Town Guests or In-laws. There are Porcelain Wood Looking Tile Planks Throughout the Home with Carpet Only in the Bedrooms. The Large Open Floor Plan has 10 & 12ft Ceilings that Flow from One Room to Another Highlighted with 8ft Black Accent Doors and Decorative Archways. The Den/Office/Flex Room has 8ft Glass Double Doors for Those Who Work from Home or It Could Be Another Bedroom with the Right Murphy Bed. The Owner's Retreat is Generous in Size Complete with 2 Large Walk-in Closets, Tray Ceiling, a Ceiling Fan, and Another Entrance Leading to the Lanai and Private Spa. The Owner's Bath has a Contemporary Feel with Features that Include Quartz Counters, Dual Vanities & Makeup Space, and a Half-Glass Walk-in Shower. **IMAGINE THE POSSIBILITIES!** The Gourmet Kitchen has an Abundance of Counter & Cabinet Space, Under-cabinet Lighting, a New 2023 Samsung Refrigerator, Stainless Steel Appliances, a Gas Cooktop with an Upgraded Exhaust Fan, and White Quartz Countertops with an Extended Countertop and Built-in Table for Casual Dining. The Lanai Enclosure has 3 Remote-Controlled MOTORIZED SCREEN SHADES that Extend to the Travertine Decking that Surrounds the Pool and Spa with a Waterfall Flowing Over the Blue Glass Tile Into the Larger Swim Area. This Pool is Gorgeous with LED Lighting by "Trimlites" and a Completely Automated Pool Experience Navigated Through the Pentair App. Additional Upgrades Include Cabinets in the Laundry Room, Epoxy Garage Floor, Garage is Pre-wired to Connect an External Generator to the Electrical Box, 3 Ceiling Fans on the Lanai, a Culligan Whole House Water Softening System, Pre-plumbed for an Outdoor Kitchen, and so much more! Live the Florida lifestyle! Yes, you can have it all! **IMAGINE THE POSSIBILITIES!** The Community Center offers a Fitness Center, Playground, Resort Pool with Giant Slide, Lap Pool, Dog Parks, Tennis, Pickleball, Basketball Courts, Walking Trails, and Bike Paths. This Highly Sought After Community is a Beautiful and Safe Neighborhood for Your Kids to Walk to School or Bicycle to Friends. Waterset is the Heartbeat of Apollo Beach with easy access to I-75/Hwy 41, Skyway Bridge to St. Pete, Restaurants, Ellington Mall, Award-winning Beaches, and Hospitals. Live the Florida Lifestyle ! This Home is an Amazing Opportunity For The Right Buyer ! Welcome Home !
Sold for $810,000
$810,000
5338 Silver Sun Dr, Apollo Beach, FL 33572
4beds
2,572sqft
Single Family Residence
Built in 2019
7,623 Square Feet Lot
$752,700 Zestimate®
$315/sqft
$4,368 Estimated rent
Home value
$752,700
$715,000 - $790,000
$4,368/mo
Zestimate® history
Owner options
List your home for rent
$4,368/mo
Rent Zestimate®
Find your next renter with Zillow Rental Manager. Plus, with online applications, you can quickly screen prospective tenants – for free.
$4,368/mo
Rent Zestimate®
Refinance and save
$5,462/mo
Est. payment
Refinancing to a lower rate could help reduce your monthly payments and save thousands over the life of the loan.
$5,462/mo
Est. payment
Explore your selling options
Work with a Zillow partner agent
Leverage their expertise and Zillow's premium Showcase listings to get your home seen by more buyers.
Get startedList with your own agent
Get your home in front of millions of buyers by listing it on Zillow.
Learn how to do itSell it yourself
Take full control of how buyers see your home on Zillow by listing For Sale by Owner (FSBO).
List your homeWhat's special
Basketball courtsOutdoor kitchenExtended outdoor living spaceWalking trailsGiant slideResort poolElectrical box
Zillow last checked:
Listing updated:
Listed by:
Chris Morris 813-365-2100,
FLORIDA EXECUTIVE REALTY 813-327-7807
Bought with:
Edward Grazioso, 3401791
JAMES ROY REAL ESTATE
Source: Stellar MLS,MLS#: T3456159 Originating MLS: Tampa
Originating MLS: Tampa
Facts & features
Interior
Bedrooms & bathrooms
- Bedrooms: 4
- Bathrooms: 3
- Full bathrooms: 3
Rooms
- Room types: Den/Library/Office, Great Room, Utility Room
Primary bedroom
- Features: Ceiling Fan(s), Walk-In Closet(s)
- Level: First
- Dimensions: 18x15
Bedroom 2
- Features: Ceiling Fan(s), Built-in Closet
- Level: First
- Dimensions: 12x11
Bedroom 3
- Features: Ceiling Fan(s), Built-in Closet
- Level: First
- Dimensions: 11x11
Primary bathroom
- Features: Built-In Shower Bench, Dual Sinks, Makeup/Vanity Space, Shower No Tub, Tall Countertops, Water Closet/Priv Toilet
- Level: First
- Dimensions: 11x10
Balcony porch lanai
- Features: Other
- Level: First
- Dimensions: 24x12
Den
- Features: Ceiling Fan(s)
- Level: First
- Dimensions: 14x12
Dinette
- Level: First
- Dimensions: 12x10
Great room
- Features: Ceiling Fan(s)
- Level: First
- Dimensions: 21x19
Kitchen
- Features: Breakfast Bar, Built-In Shelving, Kitchen Island, Exhaust Fan, Stone Counters, Pantry
- Level: First
- Dimensions: 14x12
Heating
- Central, Natural Gas
Cooling
- Central Air
Appliances
- Included: Oven, Cooktop, Dishwasher, Disposal, Gas Water Heater, Microwave, Refrigerator, Water Softener
- Laundry: Inside, Laundry Room, Other
Features
- Ceiling Fan(s), Crown Molding, Eating Space In Kitchen, High Ceilings, Kitchen/Family Room Combo, Open Floorplan, Solid Surface Counters, Solid Wood Cabinets, Split Bedroom, Tray Ceiling(s), Walk-In Closet(s)
- Flooring: Carpet, Epoxy, Porcelain Tile, Travertine
- Doors: Outdoor Kitchen, Sliding Doors
- Windows: Blinds, Double Pane Windows, Drapes, Window Treatments, Hurricane Shutters, Hurricane Shutters/Windows
- Has fireplace: No
Interior area
- Total structure area: 3,786
- Total interior livable area: 2,572 sqft
Property
Parking
- Total spaces: 3
- Parking features: Driveway, Oversized
- Attached garage spaces: 3
- Has uncovered spaces: Yes
- Details: Garage Dimensions: 30x24
Features
- Levels: One
- Stories: 1
- Patio & porch: Front Porch, Rear Porch, Screened
- Exterior features: Irrigation System, Lighting, Outdoor Kitchen, Rain Gutters, Sidewalk
- Has private pool: Yes
- Pool features: Child Safety Fence, Deck, Gunite, Heated, Lighting, Pool Sweep, Screen Enclosure, Tile
- Has spa: Yes
- Spa features: Heated, In Ground
- Fencing: Fenced,Other
- Has view: Yes
- View description: Trees/Woods, Pond
- Has water view: Yes
- Water view: Pond
- Waterfront features: Pond, Pond Access
Lot
- Size: 7,623 Square Feet
- Dimensions: 65 x 121
- Features: Conservation Area, Landscaped, Sidewalk
- Residential vegetation: Mature Landscaping, Trees/Landscaped
Details
- Parcel number: U263119B2S00008600012.0
- Zoning: PD
- Special conditions: None
Construction
Type & style
- Home type: SingleFamily
- Architectural style: Ranch
- Property subtype: Single Family Residence
Materials
- Block, Stucco
- Foundation: Slab
- Roof: Shingle
Condition
- Completed
- New construction: No
- Year built: 2019
Details
- Builder model: Bayshore I
Utilities & green energy
- Sewer: Public Sewer
- Water: Public
- Utilities for property: Cable Connected, Electricity Connected, Fiber Optics, Natural Gas Connected, Public, Street Lights, Water Connected
Green energy
- Water conservation: Irrigation-Reclaimed Water
Community & HOA
Community
- Features: Clubhouse, Community Mailbox, Deed Restrictions, Dog Park, Fitness Center, Irrigation-Reclaimed Water, Park, Playground, Pool, Sidewalks
- Security: Smoke Detector(s)
- Pet fee: $0 monthly
- Subdivision: WATERSET PH 5A-1
HOA
- Has HOA: Yes
- Amenities included: Basketball Court, Clubhouse, Fence Restrictions, Fitness Center, Lobby Key Required, Park, Pickleball Court(s), Playground, Pool
- HOA fee: $7 monthly
- HOA name: Katiria Parodi
- HOA phone: 813-677-2114
Location
- Region: Apollo Beach
Financial & listing details
- Price per square foot: $315/sqft
- Tax assessed value: $533,416
- Annual tax amount: $9,941
- Date on market: 6/30/2023
- Cumulative days on market: 10 days
- Listing terms: Cash,Conventional,VA Loan
- Ownership: Fee Simple
- Total actual rent: 0
- Electric utility on property: Yes
- Road surface type: Paved, Asphalt
Price history
| Date | Event | Price |
|---|---|---|
| 8/21/2023 | Sold | $810,000-3%$315/sqft |
Source:  Stellar MLS #T3456159 Report a problem Stellar MLS #T3456159 Report a problem | ||
| 7/13/2023 | Pending sale | $835,000$325/sqft |
Source: Stellar MLS #T3456159 Report a problem | ||
| 6/30/2023 | Listed for sale | $835,000$325/sqft |
Source: Stellar MLS #T3456159 Report a problem | ||
Public tax history
| Year | Property taxes | Tax assessment |
|---|---|---|
| 2025 | $13,476 +3.4% | $533,416 -0.8% |
| 2024 | $13,028 +24.2% | $537,764 +29.4% |
| 2023 | $10,489 +5.5% | $415,560 +3% |
| 2022 | $9,941 +1% | $403,456 +3% |
| 2021 | $9,843 +9.1% | $391,705 +12.6% |
| 2020 | $9,024 +104.5% | $347,954 +623.2% |
| 2019 | $4,414 | $48,110 |
Find assessor info on the county website
Neighborhood: 33572
Nearby homes
- $847,5004 bd5 ba3.3k sqft5340 Silver Sun Dr, Apollo Beach, FL 33572Sold
- $676,200-- bd3 ba2.5k sqft5336 Silver Sun Dr, Apollo Beach, FL 33572Off Market
- $815,0003 bd3 ba2.6k sqft5334 Silver Sun Dr, Apollo Beach, FL 33572Sold
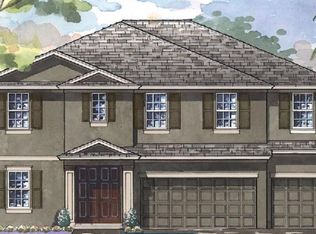
- $573,4187,840 Square Feet5337 Silver Sun Dr, Apollo Beach, FL 33572Off Market
- $608,500-- bd4 ba3.2k sqft5339 Silver Sun Dr, Apollo Beach, FL 33572Off Market
- $625,0004 bd3 ba2.6k sqft5333 Silver Sun Dr, Apollo Beach, FL 33572Sold
- $780,0004 bd3 ba2.6k sqft5330 Silver Sun Dr, Apollo Beach, FL 33572Sold
- $560,9004 bd3 ba2.5k sqft5347 Silver Sun Dr, Apollo Beach, FL 33572Off Market
Nearby schools
GreatSchools rating
- 7/10Doby Elementary SchoolGrades: PK-5Distance: 1.3 mi
- 3/10Eisenhower Middle SchoolGrades: 6-8Distance: 2.2 mi
- 4/10East Bay High SchoolGrades: 9-12Distance: 2.3 mi
Schools provided by the listing agent
- Elementary: Doby Elementary-HB
- Middle: Eisenhower-HB
- High: East Bay-HB
Source: Stellar MLS. This data may not be complete. We recommend contacting the local school district to confirm school assignments for this home.
Get a cash offer in 3 minutes
Find out how much your home could sell for in as little as 3 minutes with a no-obligation cash offer.
Estimated market value
$752,700
Get a cash offer in 3 minutes
Find out how much your home could sell for in as little as 3 minutes with a no-obligation cash offer.
Estimated market value
$752,700
- Florida
- Hillsborough County
- Apollo Beach
- 33572
- 5338 Silver Sun Dr
Nearby cities
Nearby zip codes
Other Apollo Beach Topics
