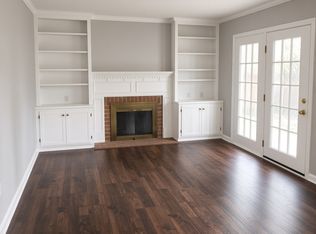
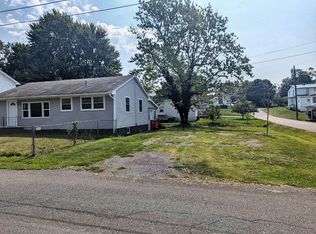
Charming farmhouse in the heart of Stephens City featuring covered porches, hardwood floors, and updated kitchen and baths. Conveniently located near shopping, restaurants, and I-81 for an easy commute. The entry level includes a formal living room with decorative fireplace, spacious dining room, updated kitchen with direct access to the covered side porch, bedroom and remodeled full bath with shower. Upstairs offers two bedrooms, a bonus room or office, and an updated full bath with tub/shower. Level yard with ample parking. Available immediately. No pets.
House for rent
Singlefamily
Available now
No pets
Air conditioner, electric, window unit
No laundry
2 Open parking spaces parking
Electric, wall furnace, zoned
What's special
Covered porchesSpacious dining roomHardwood floorsUpdated kitchen
- 44 days |
- -- |
- -- |
Zillow last checked:
Listing updated:
Travel times

Let’s turn your rent into credit progress
Build credit history with every on-time payment and get credit for the payment you’re already making.
Facts & features
Interior
Bedrooms & bathrooms
- Bedrooms: 3
- Bathrooms: 2
- Full bathrooms: 2
Rooms
- Room types: Office
Heating
- Electric, Wall Furnace, Zoned
Cooling
- Air Conditioner, Electric, Window Unit
Appliances
- Included: Electric Water Heater, Microwave Oven, Oven/Range - Electric, Refrigerator
- Laundry: Contact manager
Features
- Flooring: Hardwood, Wood
- Has basement: Yes
- Has fireplace: Yes
Interior area
- Total interior livable area: 1,496 sqft
Property
Parking
- Total spaces: 2
- Parking features: Driveway, Open
- Has uncovered spaces: Yes
- Details: Contact manager
Features
- Exterior features: Basement
- Pool features: Contact manager
Details
- Parcel number: 74A03A36B
Construction
Type & style
- Home type: SingleFamily
- Architectural style: Farmhouse/National Folk
- Property subtype: SingleFamily
Materials
- Roof: Metal
Condition
- Year built: 1911
Community & HOA
Location
- Region: Stephens City
Financial & listing details
- Lease term: Contact For Details
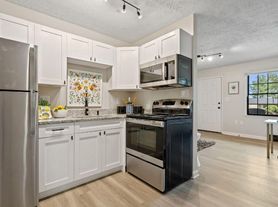
Nearby apartments for rent

Price history
| Date | Event | Price |
|---|---|---|
| 9/9/2026 | Listed for rent | $1,750+52.2%$1/sqft |
Source: Bright MLS #VAFV2044660 Report a problem | ||
| 3/4/2024 | Listing removed | -- |
Source: Zillow Rentals Report a problem | ||
| 2/28/2024 | Listed for rent | $1,150-8%$1/sqft |
Source: Zillow Rentals Report a problem | ||
| 10/26/2022 | Listing removed | -- |
Source:  RE/MAX International Report a problem | ||
| 10/4/2022 | Listed for rent | $1,250$1/sqft |
Source: RE/MAX International #VAFV2009502 Report a problem | ||
| 6/1/2022 | Sold | $235,000-12.6%$157/sqft |
Source:  Bright MLS #VAFV2005174 Report a problem | ||
| 5/3/2022 | Pending sale | $269,000$180/sqft |
Source: RE/MAX International #VAFV2005174 Report a problem | ||
| 4/19/2022 | Contingent | $269,000$180/sqft |
Source: Bright MLS #VAFV2005174 Report a problem | ||
| 3/20/2022 | Price change | $269,000-2.2%$180/sqft |
Source: Bright MLS #VAFV2005174 Report a problem | ||
| 3/4/2022 | Price change | $275,000-6.8%$184/sqft |
Source: Bright MLS #VAFV2005174 Report a problem | ||
| 3/2/2022 | Listed for sale | $295,000+90.4%$197/sqft |
Source: Bright MLS #VAFV2005174 Report a problem | ||
| 5/12/2015 | Sold | $154,900-3.1%$104/sqft |
Source: Public Record Report a problem | ||
| 11/10/2014 | Listed for sale | $159,900$107/sqft |
Source: MarketPlace Realty LLC #FV8499578 Report a problem | ||