Skip main navigation
Sold for $333,000
  • $333,000

    205 Hamilton Ct, Stephens City, VA 22655

    4beds
    2,140sqft
    Townhouse
    Built in 2006
    2,178 Square Feet Lot
    $352,600 Zestimate®
    $156/sqft
    $2,332 Estimated rent

    Home value

    $352,600

    $335,000 - $370,000

    $2,332/mo

    Zestimate® history
    Loading
    Loading...

    Owner options

    List your home for rent

    $2,332/mo

    Rent Zestimate®

    Find your next renter with Zillow Rental Manager. Plus, with online applications, you can quickly screen prospective tenants – for free.

    Learn more

    $2,332/mo

    Rent Zestimate®

    Refinance and save

    $2,020/mo

    Est. payment

    Refinancing to a lower rate could help reduce your monthly payments and save thousands over the life of the loan.

    See today's rates

    $2,020/mo

    Est. payment

    Explore your selling options

    Work with a Zillow partner agent

    Leverage their expertise and Zillow's premium Showcase listings to get your home seen by more buyers.

    Get started

    List with your own agent

    Get your home in front of millions of buyers by listing it on Zillow.

    Learn how to do it

    Sell it yourself

    Take full control of how buyers see your home on Zillow by listing For Sale by Owner (FSBO).

    List your home

    What's special


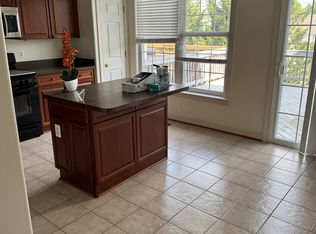
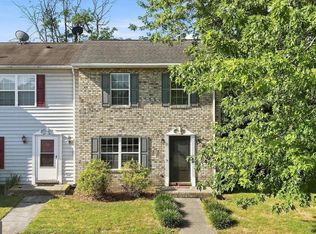
    205 Hamilton Court is ready for you to come home! This spacious and well maintained 4 bedroom, 3.5 bath townhouse has recent updates, outdoor living and is in a convenient location in Stephens City. The charming front porch welcomes you into the main level of the home featuring a Bedroom, Full Bathroom, Laundry Room, spacious Living Room/Rec Room with gas Fireplace and access to the fenced rear yard and private patio area. Just upstairs is a second, spacious Family Room, adorable Kitchen with island and Dining Room with light-filled bump out. Enjoy the upcoming mild autumn days entertaining in style on the large, new deck or relaxing on the covered patio below surrounded by low maintenance turf. Lifestyle BONUS - you will have a great view of the Sherando Park fireworks on July 4th from the deck! Enjoy the festivities from the comfort of your home. The HOA maintains the front lawn so your outdoor living can be enjoyed with very little effort. Community also offers a tot lot/playground and common areas. On the upper level you will find the primary bedroom with walk-in closet and ensuite bath, two additional bedrooms and a full bath. Nest Thermostat conveys. Recent updates include New roof (2022), Oversized Deck and Patio Slab (2021), new dishwasher & updated powder room (2022). You can’t beat this location! Convenient access to I-81 and 522 with Sherando Park and Stephens City shops and restaurants nearby.

    Zillow last checked:

    Listing updated:

    Listed by:

    Jenny Baird 703-850-8584,

    DHR

    Bought with:

    Andres Martinez-Villalba, SP200203946

    Spring Hill Real Estate, LLC.

    Source: Bright MLS,MLS#: VAFV2014454MLS Logo

    Facts & features

    Interior

    Bedrooms & bathrooms
    • Bedrooms: 4
    • Bathrooms: 4
    • Full bathrooms: 3
    • 1/2 bathrooms: 1
    • Main level bathrooms: 1
    • Main level bedrooms: 1
    Rooms
    • Room types: Living Room, Dining Room, Primary Bedroom, Bedroom 2, Bedroom 3, Bedroom 4, Kitchen, Laundry, Recreation Room, Bathroom 2, Bathroom 3, Primary Bathroom, Half Bath
    Basement
    • Area: 0
    Heating
    • Central, Natural Gas
    Cooling
    • Central Air, Electric
    Appliances
    • Included: Microwave, Disposal, Dryer, Oven/Range - Electric, Washer, Water Heater, Gas Water Heater
    • Laundry: Main Level, Laundry Room
    Features
    • Breakfast Area, Combination Kitchen/Dining, Entry Level Bedroom, Kitchen Island, Primary Bath(s)
    • Flooring: Carpet
    • Has basement: No
    • Number of fireplaces: 1
    • Fireplace features: Gas/Propane
    Interior area
    • Total structure area: 2,140
    • Total interior livable area: 2,140 sqft
    • Finished area above ground: 2,140
    • Finished area below ground: 0

    Property

    Parking
    • Parking features: Assigned, Parking Lot
    • Details: Assigned Parking
    Accessibility
    • Accessibility features: None
    Features
    • Levels: Three
    • Stories: 3
    • Pool features: None
    • Fencing: Full,Wood
    Lot
    • Size: 2,178 Square Feet
    Details
    • Additional structures: Above Grade, Below Grade
    • Parcel number: 86C 4 11
    • Zoning: RP
    • Zoning description: Residential
    • Special conditions: Standard

    Construction

    Type & style
    • Home type: Townhouse
    • Architectural style: Traditional
    • Property subtype: Townhouse
    Materials
    • Vinyl Siding
    • Foundation: Slab
    Condition
    • New construction: No
    • Year built: 2006

    Utilities & green energy

    • Sewer: Public Sewer
    • Water: Public
    • Utilities for property: Cable Connected, Electricity Available, Natural Gas Available

    Community & HOA

    Community
    • Subdivision: Hamilton Court
    HOA
    • Has HOA: Yes
    • Services included: Common Area Maintenance, Lawn Care Front, Road Maintenance, Trash
    • HOA fee: $125 monthly
    • HOA name: HAMILTON COURT
    Location
    • Region: Stephens City

    Financial & listing details

    • Price per square foot: $156/sqft
    • Tax assessed value: $232,900
    • Annual tax amount: $1,421
    • Date on market: 8/10/2023
    • Listing agreement: Exclusive Right To Sell
    • Listing terms: Conventional,USDA Loan,FHA,VA Loan,Cash
    • Ownership: Fee Simple

    Price history

    DateEventPrice
    9/29/2023Listing removed--
    Source: Zillow Rentals Report a problem
    9/16/2023Listed for rent$2,300$1/sqft
    Source: Zillow Rentals Report a problem
    9/15/2023Sold$333,000+1.7%$156/sqft
    Source: Bright MLS #VAFV2014454 Report a problem
    8/14/2023Pending sale$327,500$153/sqft
    Source: Bright MLS #VAFV2014454 Report a problem
    8/10/2023Listed for sale$327,500+9.5%$153/sqft
    Source: Bright MLS #VAFV2014454 Report a problem
    11/12/2022Listing removed$299,000$140/sqft
    Source: Bright MLS #VAFV2009680 Report a problem
    10/20/2022Listed for sale$299,000+86.9%$140/sqft
    Source: Bright MLS #VAFV2009680 Report a problem
    6/23/2008Sold$160,000-29.4%$75/sqft
    Source: Public Record Report a problem
    3/10/2008Sold$226,520-20%$106/sqft
    Source: Public Record Report a problem
    4/6/2006Sold$283,244$132/sqft
    Source: Public Record Report a problem

    Public tax history

    YearProperty taxesTax assessment
    2025$1,624 +13.7%$338,300 +20.8%
    2024$1,429 $280,100
    2023$1,429 +101.1%$280,100 +20.3%
    2022$710 +2.4%$232,900 +2.4%
    2021$694 -43.7%$227,500 +12.6%
    2020$1,233 -50%$202,100
    2019$2,466 +114.1%$202,100 +7%
    2018$1,152 +1.7%$188,800
    2017$1,133 +10.2%$188,800 +10.2%
    2016$1,028 +7.1%$171,400
    2015$960 +107.6%$171,400 +5.9%
    2014$462 $161,800
    2013-- $161,800 +2.3%
    2012-- $158,100
    2011-- $158,100 -14.9%
    2010-- $185,700
    2009-- $185,700 -4.6%
    2008-- $194,600
    2007-- $194,600
    Find assessor info on the county website

    Neighborhood: 22655

    Nearby schools

    GreatSchools rating
    Schools provided by the listing agent
    • Elementary: Bass-hoover
    • Middle: Robert E. Aylor
    • High: Sherando
    • District: Frederick County Public Schools

    Source: Bright MLS. This data may not be complete. We recommend contacting the local school district to confirm school assignments for this home.

    Get a cash offer in 3 minutes
    Find out how much your home could sell for in as little as 3 minutes with a no-obligation cash offer.
    Estimated market value
    $352,600
    Get a cash offer in 3 minutes
    Find out how much your home could sell for in as little as 3 minutes with a no-obligation cash offer.
    Estimated market value
    $352,600