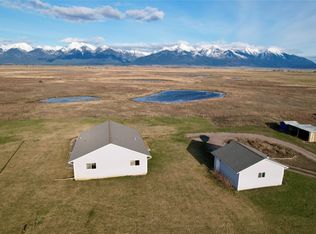
Mission Mountain views, mature landscaping, and room to grow make this Charlo property a standout opportunity in the heart of the Mission Valley.
Seller offering Buyer concessions of up to 5,000 for closing costs, prepaids or interest rate buy-down.
Situated on double lot with .32 acres, this split-level home offers 1,874 square feet of comfortable living space with 4 bedrooms, 2 bathrooms, and multiple indoor and outdoor gathering areas. The main level welcomes you with natural light, inviting living spaces, a pantry for added storage, and access to a deck where you can enjoy views of the Mission Mountains.  Downstairs, a family room with a wood-burning fireplace creates the perfect setting for movie nights, game days, or relaxing on Montana evenings.
Outside, the established landscaping provides privacy and character, while the firepit area invites gatherings under the stars. A chicken/duck coop is great for fresh eggs, and the detached two-car garage with an attached lean-to provides additional room for vehicles, recreational equipment, tools, and outdoor toys.
Formerly configured as a duplex with a 2-bedroom, 1-bath upper level and a 2-bedroom, 1-bath lower level, the property's offers flexibility for a variety of lifestyles and future needs.
Whether you're searching for your first home, extra room for family, space for hobbies, investment potential, or a property with flexible living options, this Mission Valley home offers a combination of comfort, views, and opportunity.
Active
Price cut: $10K (7/15)
$390,000
53386 2nd Ave W, Charlo, MT 59824
4beds
1,874sqft
:
Get pre-qualified$2,415/mo
Single Family Residence
Built in 1980
0.32 Acres Lot
$385,800 Zestimate®
$208/sqft
$-- HOA
What's special
Mission mountain viewsNatural lightInviting living spacesAccess to a deckMature landscapingPantry for added storage
- 42 days |
- 260 |
- 20 |
Zillow last checked:
Listing updated:
Listed by:
Robin Wallace 406-270-2396,
Berkshire Hathaway HomeServices - Kalispell
Source: MRMLS,MLS#: 30072287
Facts & features
Interior
Bedrooms & bathrooms
- Bedrooms: 4
- Bathrooms: 2
- Full bathrooms: 2
Heating
- Baseboard, Electric, Hot Water, Wood Stove
Appliances
- Included: Dishwasher, Microwave, Range, Refrigerator
- Laundry: Washer Hookup
Features
- Main Level Primary, Open Floorplan
- Basement: Daylight,Finished
- Number of fireplaces: 1
Interior area
- Total interior livable area: 1,874 sqft
- Finished area below ground: 954
Property
Parking
- Total spaces: 2
- Parking features: Alley Access
- Garage spaces: 2
Features
- Levels: Two,Multi/Split
- Patio & porch: Deck
- Exterior features: Fire Pit, See Remarks
- Has view: Yes
- View description: Mountain(s), Residential
Lot
- Size: 0.32 Acres
- Features: Back Yard, Front Yard, See Remarks, Views, Level
- Topography: Level
Details
- Additional structures: Poultry Coop
- Parcel number: 15286805206020000
- Zoning: Residential
- Zoning description: Charlo
- Special conditions: Standard
Construction
Type & style
- Home type: SingleFamily
- Architectural style: Split Level
- Property subtype: Single Family Residence
Materials
- Wood Siding, Wood Frame
- Foundation: Poured
- Roof: Asphalt,Composition
Condition
- New construction: No
- Year built: 1980
Utilities & green energy
- Sewer: Public Sewer
- Water: Public
- Utilities for property: Cable Available, Electricity Connected, High Speed Internet Available, Phone Available
Community & HOA
Community
- Security: Carbon Monoxide Detector(s), Smoke Detector(s)
HOA
- Has HOA: No
Location
- Region: Charlo
Financial & listing details
- Price per square foot: $208/sqft
- Tax assessed value: $287,740
- Annual tax amount: $1,675
- Date on market: 6/12/2026
- Listing agreement: Exclusive Right To Sell
- Listing terms: Cash,FHA,VA Loan
- Road surface type: Asphalt
Estimated market value
$385,800
$367,000 - $405,000
$2,187/mo
Price history
| Date | Event | Price |
|---|---|---|
| 7/15/2026 | Price change | $390,000-2.5%$208/sqft |
Source:  MRMLS #30072287 Report a problem MRMLS #30072287 Report a problem | ||
| 6/12/2026 | Listed for sale | $400,000+14.3%$213/sqft |
Source: MRMLS #30072287 Report a problem | ||
| 2/8/2023 | Listing removed | -- |
Source: MRMLS #22111982 Report a problem | ||
| 9/18/2021 | Listing removed | $350,000$187/sqft |
Source: MRMLS #22111982 Report a problem | ||
| 7/29/2021 | Listed for sale | $350,000$187/sqft |
Source: MRMLS #22111982 Report a problem | ||
| 1/4/2021 | Sold | -- |
Source: MRMLS #22014476 Report a problem | ||
| 4/30/2019 | Sold | -- |
Source: MRMLS #21814337 Report a problem | ||
Public tax history
| Year | Property taxes | Tax assessment |
|---|---|---|
| 2025 | $1,119 -35.5% | $287,740 +9% |
| 2024 | $1,735 -12.2% | $263,900 |
| 2023 | $1,977 +19.2% | $263,900 +16.6% |
| 2022 | $1,658 -6.4% | $226,400 |
| 2021 | $1,771 +67.5% | $226,400 +67.5% |
| 2020 | $1,057 -40.9% | $135,130 -13.9% |
| 2019 | $1,789 +9.2% | $157,000 +14.7% |
| 2018 | $1,638 -1.8% | $136,900 |
| 2017 | $1,668 -0.7% | $136,900 -6% |
| 2016 | $1,679 -2.4% | $145,700 |
| 2015 | $1,720 +64.9% | $145,700 +88.3% |
| 2014 | $1,043 +2.6% | $77,380 +4% |
| 2013 | $1,016 +4.4% | $74,373 +4.6% |
| 2012 | $974 | $71,092 |
| 2011 | -- | -- |
| 2010 | -- | -- |
| 2009 | -- | -- |
| 2008 | -- | $88,900 |
| 2007 | -- | $88,900 |
| 2006 | -- | $88,900 |
| 2005 | -- | $88,900 |
| 2004 | -- | $88,900 |
| 2003 | -- | $88,900 +20.6% |
| 2002 | -- | $73,700 |
| 2000 | -- | $73,700 |
Find assessor info on the county website
Monthly payment
Est. payment
Payment breakdown
Explore the cost of this home by adjusting the details. Changes won't be saved.Climate risks
Neighborhood: 59824
Nearby schools
GreatSchools rating
- 8/10Charlo Elementary SchoolGrades: PK-5Distance: 0.2 mi
- NACharlo 7-8Grades: 6-8Distance: 0.2 mi
- 2/10Charlo High SchoolGrades: 9-12Distance: 0.2 mi
Schools provided by the listing agent
- District: District No. 7J
Source: MRMLS. This data may not be complete. We recommend contacting the local school district to confirm school assignments for this home.
- $--4 bd2 ba1.8k sqft53386 2nd Avenue West, Charlo, MT 59824Off Market
- $11,4002 bd1 ba1.2k sqft53389 2nd Ave W, Charlo, MT 59824Off Market
- $86,9003 bd2 ba924 sqft53381 2nd Ave W, Charlo, MT 59824Off Market
- $114,9002 bd1 ba924 sqft53381 2nd Ave W, Charlo, MT 59824Off Market
- $433,4002 bd2 ba1.9k sqft38648 1st St W, Charlo, MT 59824Off Market
- $--2 bd1 ba-- sqft38639 2nd St W #1-B, Charlo, MT 59824Off Market
- $373,0002 bd2 ba1.9k sqft38648 1st Street W, Charlo, MT 59824Off Market
- $270,4002 bd1 ba1k sqft53385 1st Ave W, Charlo, MT 59824Off Market
A local agent can set up tours, give advice and negotiate with sellers.
A local lender can help you make sure your offer is ready when you are.
Similar homes
- $325,0002 bd2 ba1.3k sqft53424 2nd Ave E, Charlo, MT 59824Active

 MLS ID #30073489, Carla Hardy, ERA Lambros Real Estate Missoula. MRMLS
 - $360,0003 bd2 ba1.7k sqft54650 Herak Rd, Charlo, MT 59824Active Under Contract
 MLS ID #30043655, Charmel Marie McClure-Sternick, Charmel McClure-Sternick Real Estate. MRMLS
 - $350,0004 bd3 ba2.3k sqft722 5th Ave SW, Ronan, MT 59864Active Under Contract
 MLS ID #30074137, Susan M Johns, Wright Real Estate. MRMLS
 - $420,0004 bd2 ba2k sqft35725 Carlyle Ln, Ronan, MT 59864Active Under Contract
 MLS ID #30073518, Lacy Leigh Cates, RE/MAX Legacy Homes. MRMLS
 - $225,0002 bd2 ba1.1k sqft56532 State Highway 212, Charlo, MT 59824ActiveMLS ID #30071241, Susan M Johns, Wright Real Estate. MRMLS
- $375,0003 bd2 ba1.7k sqft420 Main St SE, Ronan, MT 59864ActiveMLS ID #30055217, Lacy Leigh Cates, RE/MAX Legacy Homes. MRMLS
- $408,0004 bd2 ba1.7k sqft309 2nd Ave, Saint Ignatius, MT 59865ActiveMLS ID #30073801, Katie Elliott, ERA Lambros Real Estate Polson. MRMLS
- $335,0003 bd2 ba2k sqft619 2nd Pl SW, Ronan, MT 59864ActiveMLS ID #30073019, Lincoln Slonaker, Clearwater Montana Properties - Polson. MRMLS
- $295,0003 bd1 ba1.7k sqft224 Main St SE, Ronan, MT 59864ActiveMLS ID #30075614, Sheila Gingras, Century 21 Big Sky Real Estate - Polson. MRMLS
- $399,0005 bd2 ba1.2k sqft1411 7th St E, Polson, MT 59860ActiveMLS ID #30071336, Lisa A Kinyon, eXp Realty - Kalispell. MRMLS
- $450,0003 bd2 ba1.2k sqft36847 Timberlane Rd, Saint Ignatius, MT 59864Active Under ContractMLS ID #30074700, Lacy Leigh Cates, RE/MAX Legacy Homes. MRMLS
- $425,0003 bd2 ba1.5k sqft106 Island View Dr, Polson, MT 59860Active Under ContractMLS ID #30073211, Sandra M. West, eXp Realty - Kalispell. MRMLS
- $405,0003 bd2 ba1.4k sqft41088 Double Tree Ln, Pablo, MT 59860Active Under ContractMLS ID #30072605, David A Passieri, Mission Valley Properties. MRMLS
- $289,0005 bd3 ba1.7k sqft33264 Timberlane Rd, Ronan, MT 59864ActiveMLS ID #30073421, Katie Elliott, ERA Lambros Real Estate Polson. MRMLS
- $449,0003 bd3 ba2.4k sqft38850 C St, Ravalli, MT 59863Active Under ContractMLS ID #30073561, David A Passieri, Mission Valley Properties. MRMLS
- $460,0004 bd2 ba1.9k sqft43 Mission View Dr, Polson, MT 59860Active Under ContractMLS ID #30074243, Jaelin Moldenhauer, Elevate Real Estate. MRMLS
- $425,0004 bd2 ba2.1k sqft406 Home Addition Dr, Saint Ignatius, MT 59865ActiveMLS ID #30067293, Wilma P Mixon-Hall, Savoir Faire Properties. MRMLS
- $350,0003 bd2 ba2.8k sqft62311 Ash Ln, Saint Ignatius, MT 59865ActiveMLS ID #30066490, Charmel Marie McClure-Sternick, Charmel McClure-Sternick Real Estate. MRMLS
- $550,0003 bd3 ba1.7k sqft39445 Lakeview Dr, Polson, MT 59860ActiveMLS ID #30074766, Kelly Rigg, Montana Luxury Group. MRMLS
- $529,0004 bd2 ba2.3k sqft42014 Lewis Ln, Ronan, MT 59864ActiveMLS ID #30073621, Lauren Atkin, EXIT Realty Missoula. MRMLS
