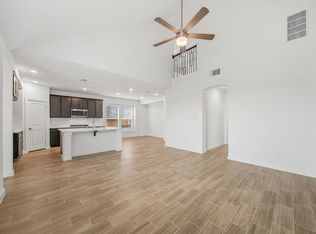
NEWMARK HOMES presents this beautifully designed two-story home in Meridiana, featuring 4 bedrooms, 3 full baths, a private study, and a 2-car garage. The sought-after layout includes 2 bedrooms on the first floor and 2 upstairs, offering flexibility for a variety of lifestyles. Situated on a desirable corner lot, the striking brick and stucco elevation delivers exceptional curb appeal. Luxury hardwood flooring enhances the main living areas, while French doors lead to a private study ideal for working from home. The chef-inspired kitchen features built-in appliances, a gas cooktop, 42-inch cabinetry, abundant storage, and a large island overlooking the spacious family room. The primary suite offers a spa-like bath with a soaking tub, separate shower, and designer finishes. Upstairs, a generous game room provides additional living space. Enjoy outdoor entertaining on the covered patio.
New construction
$458,190
5339 Murillo Dr, Iowa Colony, TX 77583
4beds
2,223sqft
Single Family Residence
Built in 2026
-- sqft lot
$-- Zestimate®
$206/sqft
$108/mo HOA
What's special
- 155 days
- 5
- 0
Zillow last checked:
Listing updated:
Listed by:
Nimesh Patel TREC #0495899 832-819-2362,
RE/MAX Fine Properties,
Rachel Borgsmiller TREC #0686796 918-760-2334,
RE/MAX Fine Properties
Source: HAR,MLS#: 91437944
Facts & features
Interior
Bedrooms & bathrooms
- Bedrooms: 4
- Bathrooms: 3
- Full bathrooms: 3
Primary bedroom
- Level: First
- Area: 182
- Dimensions: 13 x 14
Bedroom
- Level: Second
- Area: 132
- Dimensions: 12 x 11
Bedroom
- Level: First
- Area: 110
- Dimensions: 11 x 10
Bedroom
- Level: Second
- Area: 132
- Dimensions: 11 x 12
Family room
- Level: First
- Area: 270
- Dimensions: 15 x 18
Game room
- Level: Second
- Area: 294
- Dimensions: 14 x 21
Living room
- Level: First
- Area: 132
- Dimensions: 11 x 12
Heating
- Natural Gas
Cooling
- Electric
Appliances
- Included: Disposal, Microwave, Dishwasher
Features
- 1 Bedroom Down - Not Primary BR, All Bedrooms Up, Primary Bed - 1st Floor, Walk-In Closet(s)
- Flooring: Carpet, Tile
Interior area
- Total structure area: 2,223
- Total interior livable area: 2,223 sqft
Property
Parking
- Total spaces: 2
- Parking features: Attached
- Attached garage spaces: 2
Features
- Stories: 2
Lot
- Features: Subdivided, 0 Up To 1/4 Acre
Details
- Parcel number: 65745521009
Construction
Type & style
- Home type: SingleFamily
- Architectural style: Traditional
- Property subtype: Single Family Residence
Materials
- Brick
- Foundation: Slab
- Roof: Composition
Condition
- New construction: Yes
- Year built: 2026
Details
- Builder name: Newmark Homes
Utilities & green energy
- Sewer: Public Sewer
- Water: Public
Community & HOA
Community
- Subdivision: Meridiana 40'
HOA
- Has HOA: Yes
- HOA fee: $1,300 annually
Location
- Region: Iowa Colony
Financial & listing details
- Price per square foot: $206/sqft
- Date on market: 6/2/2026
- Listing terms: Cash,Conventional,FHA,VA Loan
- Ownership: Full Ownership
- Road surface type: Concrete, Curbs
Estimated market value
Not available
Estimated sales range
Not available
$2,767/mo
Price history
| Date | Event | Price |
|---|---|---|
| 10/15/2026 | Listed for sale | $458,190$206/sqft |
Source:  HAR #91437944 Report a problem | ||
| 7/27/2026 | Pending sale | $458,190$206/sqft |
Source: HAR #91437944 Report a problem | ||
| 6/2/2026 | Listed for sale | $458,190$206/sqft |
Source: HAR #91437944 Report a problem | ||
Public tax history
Tax history is unavailable.
Monthly payment
Est. payment
Payment breakdown
Explore the cost of this home by adjusting the details. Changes won't be saved.Climate risks
Neighborhood: 77583
Nearby schools
Schools provided by the listing agent
- Elementary: Meridiana Elementary School
- Middle: Caffey Junior High School
- High: Iowa Colony High School
Source: HAR. This data may not be complete. We recommend contacting the local school district to confirm school assignments for this home.


Similar homes
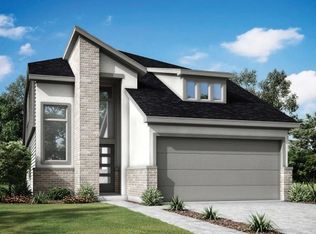
- $461,0004 bd3 ba2.2k sqft10327 Da Silva St, Iowa Colony, TX 77583New Construction
 MLS ID #52864087, Nimesh Patel, RE/MAX Fine Properties. HAR
- $457,9904 bd3 ba2.2k sqft5314 Murillo Dr, Iowa Colony, TX 77583New Construction
 MLS ID #98092299, Nimesh Patel, RE/MAX Fine Properties. HAR
- $448,9904 bd3 ba2.2k sqft5330 Murillo Dr, Iowa Colony, TX 77583New Construction
 MLS ID #17779515, Nimesh Patel, RE/MAX Fine Properties. HAR
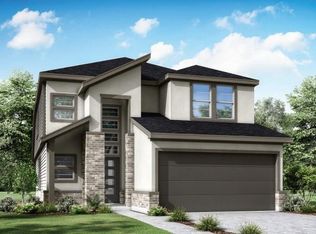
- $473,9904 bd3 ba2.4k sqft5318 Murillo Dr, Iowa Colony, TX 77583New Construction
 MLS ID #10043877, Nimesh Patel, RE/MAX Fine Properties. HAR
