534 East 24th Street — Ditmas Park, Brooklyn
A Storybook Victorian, Reimagined
On a tree-lined street in Ditmas Park, this turn-of-the-century Victorian holds its history in plain view—stained glass, coffered ceilings, decorative fireplaces, and intricate original millwork, preserved and set against wide-plank wood floors. Behind the classic façade, the home has been quietly rebuilt for modern living. A Google Nest thermostat paired with a Flair Smart Vent system delivers room-by-room climate control while reducing energy consumption. Radiant heated floors in every full bathroom, an EV charger, and all-new mechanicals complete the picture.
FIRST FLOOR
Living & Dining: A gracious entry foyer sets the tone with restored stained glass and rich original details. Soaring 12'10" ceilings create a sense of scale as the main level unfolds from the formal living room to an octagonal library and through the dining room, with decorative fireplaces anchoring each space and showcasing the home’s original character.
Kitchen & Den: The eat-in kitchen features Caesarstone Organic White countertops, a high-capacity exterior-vented range hood, a built-in banquette, and a dramatic arched window alongside a door opening directly onto the rear deck. Just beyond, a bright den provides its own separate exterior door for easy access to the backyard.
Flexibility: The den or library can easily function as a main-floor guest bedroom, complemented by a conveniently located full bathroom.
SECOND FLOOR
Four bedrooms and two bathrooms are thoughtfully arranged across this level.
Primary Suite: The south-facing primary bedroom features a bay window, space for a king-size bed and sitting area, and a skylit walk-in closet leading to an en-suite bathroom with a freestanding soaking tub and a multi-jet shower.
Additional Bedrooms: Three well-proportioned bedrooms offer varied exposures, including a secondary bedroom with its own bay window.
THIRD FLOOR
A private upper-level retreat defined by volume and architectural character.
Turret Bedroom: The standout southeast-facing bedroom is crowned by a dramatic turret alcove with 13-foot vaulted ceilings and bow windows.
Spa Bathroom: A wet-room bathroom features sloped wood-slat ceilings, a freestanding soaking tub beneath a grand arched window with treetop views, a walk-in shower with brass fixtures, and pebble tile flooring.
Flex Space: This level also includes a second oversized bedroom and a central den that opens to a pop-up skylight balcony.
BASEMENT
A full lower level designed for recreation, storage, and utility.
Layout: Includes a large recreation room, an open laundry area with an oversized utility sink, a half bathroom, and a dedicated mechanical room.
Bonus Space: A concealed bookcase door opens to a separate flexible room, ideal for a home office, gym, media room, or creative studio.
GARAGE, DRIVEWAY & OUTDOOR SPACE
Driveway & Garage: An approximately 80-foot private driveway leads to a detached one-car garage equipped with an EV charger.
Outdoor Space: The approximately 30' × 35' backyard is framed by mature trees and features a dining deck directly off the kitchen, complemented by a landscaped front yard.
HISTORY & COMMUNITY
Mansfield Place Heritage: East 24th Street was originally named Mansfield Place, part of a planned "country living in the city" community developed at the turn of the century on former Dutch farmland. Built circa 1901, this home belongs to the neighborhood's very first wave of construction.
Neighborhood Association: The block is stewarded by the South Midwood Residents' Association, founded in 1901 and still active today — reflected in the beautifully maintained homes along every tree-lined street.
Active
Price cut: $225K (10/1)
$2,900,000
534 E 24th St, Brooklyn, NY 11210
6beds
5,049sqft
Single Family Residence
Built in 1901
-- sqft lot
$2,785,900 Zestimate®
$574/sqft
$-- HOA
What's special
Decorative fireplacesLandscaped front yardSkylit walk-in closetIntricate original millworkBuilt-in banquetteTree-lined streetStained glass
- 89 days
- 1,619
- 190
Zillow last checked:
Listing updated:
Listed by:
Compass 917-327-5054,
Taehee Kim,
Esteban Gomez
Source: StreetEasy,MLS#: S1836669
Facts & features
Interior
Bedrooms & bathrooms
- Bedrooms: 6
- Bathrooms: 5
- Full bathrooms: 4
- 1/2 bathrooms: 1
Rooms
- Room types: Package Room
Cooling
- Central Air
Appliances
- Included: Dishwasher, Washer/Dryer
- Laundry: Inside
Features
- Flooring: Hardwood
- Has fireplace: Yes
- Fireplace features: Decorative
Interior area
- Total structure area: 5,049
- Total interior livable area: 5,049 sqft
Property
Parking
- Parking features: Garage
- Has garage: Yes
Features
- Patio & porch: Other
- Exterior features: Balcony, Garden
Details
- Parcel number: 052230064
- Special conditions: Resale
Construction
Type & style
- Home type: SingleFamily
- Property subtype: Single Family Residence
Condition
- Year built: 1901
Community & HOA
Community
- Subdivision: Ditmas Park
HOA
- Has HOA: Yes
- Amenities included: Laundry
Location
- Region: Brooklyn
Financial & listing details
- Price per square foot: $574/sqft
- Tax assessed value: $1,535,000
- Annual tax amount: $8,412
- Date on market: 7/28/2026
Estimated market value
$2,785,900
$2.65M - $2.93M
$6,282/mo
Price history
| Date | Event | Price |
|---|---|---|
| 10/1/2026 | Price change | $2,900,000-7.2%$574/sqft |
Source: StreetEasy #S1836669 Report a problem | ||
| 7/28/2026 | Listed for sale | $3,125,000+108.3%$619/sqft |
Source: StreetEasy #S1836669 Report a problem | ||
| 4/26/2023 | Sold | $1,500,000-9.1%$297/sqft |
Source: Public Record Report a problem | ||
| 1/12/2023 | Listing removed | -- |
Source: StreetEasy Report a problem | ||
| 10/17/2022 | Listed for sale | $1,650,000$327/sqft |
Source:  BNYMLS #467419 Report a problem BNYMLS #467419 Report a problem | ||
Public tax history
| Year | Property taxes | Tax assessment |
|---|---|---|
| 2025 | $8,413 +3.7% | $92,100 -3.6% |
| 2024 | $8,116 | $95,580 -16.7% |
| 2023 | -- | $114,720 +3.5% |
| 2022 | -- | $110,880 -3% |
| 2021 | -- | $114,300 +19.7% |
| 2020 | $7,479 +4.9% | $95,520 +16.4% |
| 2019 | $7,128 +1.2% | $82,080 +143.7% |
| 2018 | $7,044 +4.5% | $33,674 +1.8% |
| 2017 | $6,744 +10.5% | $33,081 +6% |
| 2016 | $6,103 | $31,209 +6% |
| 2015 | $6,103 +72.2% | $29,444 +4.9% |
| 2014 | $3,544 | $28,062 |
| 2013 | -- | $28,062 +1.8% |
| 2012 | -- | $27,568 +6% |
| 2011 | -- | $26,008 +6% |
| 2010 | -- | $24,537 +4.9% |
| 2009 | -- | $23,385 |
| 2008 | -- | $23,385 +1.8% |
| 2007 | -- | $22,974 +6% |
| 2006 | -- | $21,674 +6% |
| 2005 | -- | $20,448 +4.9% |
| 2004 | -- | $19,488 |
| 2003 | -- | $19,488 +1.8% |
| 2002 | -- | $19,145 +6% |
| 2001 | -- | $18,062 +6% |
| 2000 | -- | $17,040 |
Find assessor info on the county website
Monthly payment
Climate risks
Neighborhood: Ditmas Park

Similar homes
- $4,250,0005 bd5 ba3.8k sqft660 E 19th St, Brooklyn, NY 11230Active
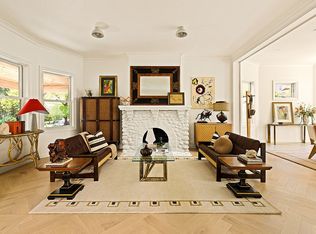 MLS ID #S1852621, Nadia Bartolucci, Listing by: Douglas Elliman. StreetEasy
 - $3,550,0007 bd5 ba5.5k sqft1806 Ditmas Ave, Brooklyn, NY 11226Active
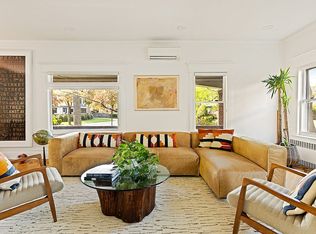 MLS ID #S1847306, Kyle Talbott, Listing by: Corcoran. StreetEasy
 - $3,400,0006 bd5 ba5.9k sqft1815 Ditmas Ave, Brooklyn, NY 11226Active
 MLS ID #S1846960, Laura Rozos, Listing by: Compass. StreetEasy
 - $2,895,0004 bd5 ba3.5k sqft127 Winthrop St, Brooklyn, NY 11225Active
 MLS ID #S1848369, Tali Berzak, Listing by: Compass. StreetEasy
