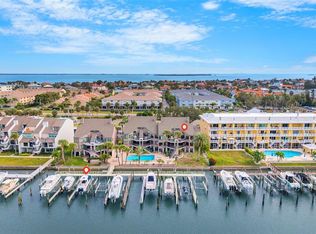
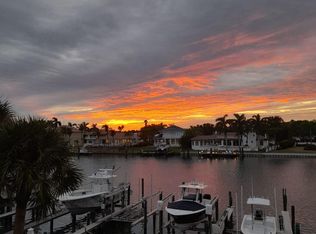
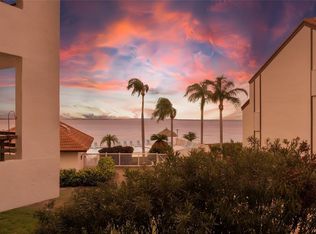
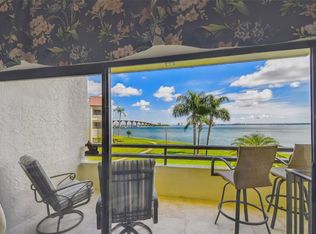
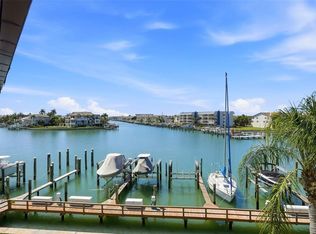
Virtually Staged. Waterfront living in Tierra Verde with a sunset view! This condo includes a finger dock and boat lift (16000lb 14' width x 54' length, installed 2023), located on Tierra Verde’s Grand Canal with easy no bridge boating access to the Gulf. The main living level is elevated above ground level, offering peace of mind while still enjoying easy access. New AC in 2026. Take in beautiful sunset views toward the Gulf of Mexico from this waterfront setting. Ideal for boating, fishing, paddleboarding, or simply relaxing by the water. Features an oversized storage room along with a second smaller storage unit conveniently located beneath the carport. Located just minutes from Fort De Soto Park, Pass-a-Grille Beach, St. Pete Beach, and the restaurants, museums, and nightlife of Downtown St. Petersburg. Local restaurants and bars are just down the street, all within easy walking or biking distance along Pinellas Bayway. Enjoy direct access to a scenic bike path connecting you straight to Fort De Soto Park and Tierra Verde Community Park. 7 minutes from Don Cesar, 9 minutes to Pass-A-Grille, 15 minutes to downtown St. Petersburg.
For sale
Price cut: $5K (6/27)
$645,000
534 PINELLAS BAYWAY S #101, ST PETERSBURG, FL 33715
2beds
1,170sqft
:
Get pre-qualified$5,479/mo
Condominium
Built in 1985
-- sqft lot
$613,900 Zestimate®
$551/sqft
$1,072/mo HOA
What's special
Oversized storage roomSunset view
- 145 days |
- 308 |
- 7 |
Zillow last checked:
Listing updated:
Listed by:
Breanna Banaciski 813-344-3682,
REALTY ONE GROUP ADVANTAGE 813-909-0909
Source: Stellar MLS,MLS#: TB8479983 Originating MLS: Suncoast Tampa
Originating MLS: Suncoast Tampa
Facts & features
Interior
Bedrooms & bathrooms
- Bedrooms: 2
- Bathrooms: 2
- Full bathrooms: 2
Primary bedroom
- Features: Dual Sinks, Walk-In Closet(s)
- Level: First
Other
- Features: Coat Closet
- Level: First
Primary bathroom
- Level: First
Bathroom 1
- Level: First
Balcony porch lanai
- Level: First
Foyer
- Features: Coat Closet
- Level: First
Kitchen
- Level: First
Living room
- Level: First
Heating
- Central
Cooling
- Central Air
Appliances
- Included: Oven, Cooktop, Dryer, Electric Water Heater, Washer, Water Softener
- Laundry: Inside
Features
- Ceiling Fan(s), Living Room/Dining Room Combo, Walk-In Closet(s)
- Flooring: Ceramic Tile, Engineered Hardwood
- Doors: Sliding Doors
- Windows: Hurricane Shutters
- Has fireplace: No
- Common walls with other units/homes: End Unit
Interior area
- Total structure area: 1,170
- Total interior livable area: 1,170 sqft
Property
Parking
- Total spaces: 1
- Parking features: Boat, Guest, Reserved
- Carport spaces: 1
Features
- Levels: One
- Stories: 1
- Patio & porch: Covered, Porch, Rear Porch
- Exterior features: Irrigation System, Private Entrance, Sidewalk, Storage, Boat Slip
- Spa features: In Ground
- Has view: Yes
- View description: Water, Canal, Gulf/Ocean - Partial, Intracoastal Waterway
- Has water view: Yes
- Water view: Water,Canal,Gulf/Ocean - Partial,Intracoastal Waterway
- Waterfront features: Canal Front, Waterfront, Canal - Saltwater, Saltwater Canal Access, Gulf/Ocean Access, Gulf/Ocean to Bay Access, Intracoastal Waterway Access, Marina Access, Bridges - No Fixed Bridges, Davits, Lift, Minimum Wake Zone, Seawall
- Body of water: GRAND CANAL OF TIERRA VERDE
Lot
- Size: 0.81 Acres
- Features: Near Marina, Sidewalk
Details
- Additional structures: Storage
- Parcel number: 203216718130000101
- Zoning: RM-15
- Special conditions: None
Construction
Type & style
- Home type: Condo
- Property subtype: Condominium
Materials
- Block
- Foundation: Slab
- Roof: Shingle
Condition
- New construction: No
- Year built: 1985
Utilities & green energy
- Sewer: Public Sewer
- Water: Public
- Utilities for property: BB/HS Internet Available, Cable Available, Electricity Connected, Public, Sewer Connected, Street Lights, Water Connected
Community & HOA
Community
- Features: Boat Slip, Canal Front, Dock, Fishing, Intracoastal Waterway, Water Access, Waterfront, Deed Restrictions, Irrigation-Reclaimed Water, Pool
- Security: Fire Alarm, Smoke Detector(s)
- Pet fee: $0 monthly
- Subdivision: PINNACLE OF TIERRA VERDE
HOA
- Has HOA: No
- Amenities included: Maintenance, Pool
- Services included: Community Pool, Maintenance Structure, Maintenance Grounds, Maintenance Repairs, Manager, Pest Control, Pool Maintenance, Trash, Water
- HOA fee: $1,072 monthly
Location
- Region: Tierra Verde
Financial & listing details
- Price per square foot: $551/sqft
- Tax assessed value: $490,622
- Annual tax amount: $7,911
- Date on market: 3/4/2026
- Cumulative days on market: 146 days
- Listing terms: Cash,Conventional,FHA,VA Loan
- Ownership: Condominium
- Total actual rent: 0
- Electric utility on property: Yes
- Road surface type: Asphalt
Estimated market value
$613,900
$583,000 - $645,000
$2,886/mo
Price history
| Date | Event | Price |
|---|---|---|
| 6/27/2026 | Price change | $645,000-0.8%$551/sqft |
Source:  Stellar MLS #TB8479983 Report a problem Stellar MLS #TB8479983 Report a problem | ||
| 5/25/2026 | Price change | $650,000-1.5%$556/sqft |
Source: Stellar MLS #TB8479983 Report a problem | ||
| 5/6/2026 | Price change | $660,000-2.2%$564/sqft |
Source: Stellar MLS #TB8479983 Report a problem | ||
| 3/4/2026 | Listed for sale | $675,000+91.5%$577/sqft |
Source: Stellar MLS #TB8479983 Report a problem | ||
| 11/8/2019 | Sold | $352,500-1.8%$301/sqft |
Source: Public Record Report a problem | ||
| 9/9/2019 | Pending sale | $359,000$307/sqft |
Source: RE/MAX Preferred #U8056903 Report a problem | ||
| 8/27/2019 | Listed for sale | $359,000+8.8%$307/sqft |
Source: RE/MAX PREFERRED #U8056903 Report a problem | ||
| 7/10/2018 | Sold | $330,000-5.7%$282/sqft |
Source: Public Record Report a problem | ||
| 5/24/2018 | Price change | $349,900-2.8%$299/sqft |
Source: CHARLES RUTENBERG REALTY INC #U8001203 Report a problem | ||
| 4/30/2018 | Price change | $359,900-2.7%$308/sqft |
Source: CHARLES RUTENBERG REALTY INC #U8001203 Report a problem | ||
| 4/19/2018 | Listed for sale | $369,900+32.6%$316/sqft |
Source: CHARLES RUTENBERG REALTY INC #U8001203 Report a problem | ||
| 2/24/2003 | Sold | $279,000$238/sqft |
Source: Public Record Report a problem | ||
Public tax history
| Year | Property taxes | Tax assessment |
|---|---|---|
| 2024 | $7,310 +2.7% | $410,997 +10% |
| 2023 | $7,117 +17% | $373,634 +10% |
| 2022 | $6,081 +6.9% | $339,667 +10% |
| 2021 | $5,688 +1.1% | $308,788 +2.6% |
| 2020 | $5,628 +20.7% | $301,099 +4.8% |
| 2019 | $4,661 | $287,347 +22.6% |
| 2018 | $4,661 +25.6% | $234,436 +2.1% |
| 2017 | $3,713 +1.6% | $229,614 +2.1% |
| 2016 | $3,655 -1.7% | $224,891 +0.7% |
| 2015 | $3,718 -18.3% | $223,328 -15.2% |
| 2014 | $4,549 +0.5% | $263,211 +1.5% |
| 2013 | $4,526 +4.5% | $259,321 +1.4% |
| 2012 | $4,331 | $255,813 +3% |
| 2011 | -- | $248,362 +1.5% |
| 2010 | -- | $244,692 +0.3% |
| 2009 | -- | $243,995 -17.7% |
| 2008 | $4,882 | $296,323 +3% |
| 2007 | -- | $287,692 -2% |
| 2005 | -- | $293,600 +14% |
| 2004 | $4,858 +41.3% | $257,500 +56.4% |
| 2003 | $3,437 +28.9% | $164,600 +6.8% |
| 2002 | $2,666 | $154,100 +18.4% |
| 2001 | $2,666 -8% | $130,100 -8.2% |
| 2000 | $2,897 | $141,700 |
Find assessor info on the county website
Monthly payment
Est. payment
Payment breakdown
Explore the cost of this home by adjusting the details. Changes won't be saved.Climate risks
Neighborhood: 33715
Nearby schools
GreatSchools rating
- 4/10Gulfport Montessori Elementary SchoolGrades: PK-5Distance: 4.7 mi
- 4/10Bay Point Middle SchoolGrades: 6-8Distance: 4.4 mi
- 4/10Lakewood High SchoolGrades: 9-12Distance: 4.9 mi
Schools provided by the listing agent
- Elementary: Gulfport Elementary-PN
- Middle: Bay Point Middle-PN
- High: Lakewood High-PN
Source: Stellar MLS. This data may not be complete. We recommend contacting the local school district to confirm school assignments for this home.
- $975,0003 bd3 ba1.7k sqft534 Pinellas Bayway S APT 201, Tierra Verde, FL 33715Sold
- $--3 bd3 ba1.7k sqft534 Pinellas Bayway #205, Saint Petersburg, FL 33715Off Market
- $597,900-- bd-- ba-- sqftPnellas Bayway S, Tierra verde, FL 33715Off Market
- $879,3003 bd3 ba1.7k sqft534 Pinellas Bayway S APT 204, Tierra Verde, FL 33715Off Market

- $509,700-- bd-- ba-- sqft534 Pinellas Bayway S, Tierra Verde, FL 33715Off Market
- $522,2002 bd2 ba1.1k sqft534 Pinellas Bay Way APT 102, Tierra Verde, FL 33715Off Market
- $475,600-- bd-- ba1.1k sqft534 Pinellas Bayway #103, Tierra Verde, FL 33715Off Market
- $502,800-- bd-- ba1.1k sqft534 Pinellas Bayway S APT 104, Tierra Verde, FL 33715Off Market
A local agent can set up tours, give advice and negotiate with sellers.
Similar homes
- $439,0002 bd2 ba1k sqft103 1ST STREET E #115, ST PETERSBURG, FL 33715For Sale
 MLS ID #TB8532421, Kyle Sasser LLC, CHARLES RUTENBERG REALTY INC. Stellar MLS
 - $625,0003 bd3 ba1.7k sqft127 1ST STREET E #103, TIERRA VERDE, FL 33715For Sale
 MLS ID #TB8421668, Barb Hetrick PA, CHARLES RUTENBERG REALTY INC. Stellar MLS
 - $610,0003 bd2 ba1.2k sqft5279 ISLA KEY BLVD S #410, ST PETERSBURG, FL 33715For Sale
 MLS ID #TB8530180, Adriana Echevarria, ORCHARD BROKERAGE, LLC. Stellar MLS
 - $549,9002 bd3 ba1.5k sqft128 1ST STREET E. #102, TIERRA VERDE, FL 33715For Sale
 MLS ID #TB8481767, Kristen Naruns Burke, NORTHSTAR REALTY. Stellar MLS
 - $464,0002 bd2 ba945 sqft6294 BAHIA DEL MAR CIRCLE #107, ST PETERSBURG, FL 33715For SaleMLS ID #TB8506947, Taylor McNeill Cone, COMPASS FLORIDA LLC. Stellar MLS
- $645,0002 bd2 ba1.3k sqft7974 SAILBOAT KEY BOULEVARD S #301, SOUTH PASADENA, FL 33707For SaleMLS ID #TB8518361, John Fullerton, COASTAL PROPERTIES GROUP. Stellar MLS
- $499,9002 bd2 ba1.1k sqft6322 PALMA DEL MAR BOULEVARD S #606, ST PETERSBURG, FL 33715For SaleMLS ID #TB8508025, Chris Jhoda, REAL BROKER, LLC. Stellar MLS
- $675,0002 bd2 ba1.5k sqft6294 BAHIA DEL MAR CIRCLE #904, ST PETERSBURG, FL 33715For SaleMLS ID #TB8506544, Bob Sackett, HOFACKER & ASSOCIATES INC. Stellar MLS
- $889,0003 bd2 ba1.6k sqft1100 PINELLAS BAYWAY S #G2, TIERRA VERDE, FL 33715For SaleMLS ID #TB8499579, Andrew Salamone, COMPASS FLORIDA LLC. Stellar MLS
- $625,0002 bd2 ba1.4k sqft5000 GULF BOULEVARD #304, ST PETE BEACH, FL 33706For SaleMLS ID #TB8476808, Mark Baserap, KELLER WILLIAMS ST PETE REALTY. Stellar MLS
- $600,0002 bd2 ba1.5k sqft4750 DOLPHIN CAY LANE S #107, ST PETERSBURG, FL 33711For SaleMLS ID #TB8480287, Debi Eagan, KELLER WILLIAMS ST PETE REALTY. Stellar MLS
- $795,0002 bd2 ba1.1k sqft3111 PASS A GRILLE WAY #110, ST PETERSBURG, FL 33706For SaleMLS ID #TB8529363, Jorge Rodriguez, COASTAL PROPERTIES GROUP INTER. Stellar MLS
- $394,0002 bd2 ba830 sqft1515 PINELLAS BAYWAY S #65, ST PETERSBURG, FL 33715For SaleMLS ID #U8253569, Tamra Camilleri, PREFERRED SHORE LLC. Stellar MLS
- $485,0002 bd2 ba1k sqft5633 PUERTA DEL SOL BOULEVARD S #204, ST PETERSBURG, FL 33715For SaleMLS ID #TB8482918, David Spinelli, QUICKSILVER REAL ESTATE GROUP. Stellar MLS
- $814,9992 bd3 ba1.6k sqft637 PINELLAS BAYWAY S #111, ST PETERSBURG, FL 33715For SaleMLS ID #TB8463347, Nicholas Valeriano, CORCORAN DWELLINGS. Stellar MLS
- $449,0002 bd3 ba1.6k sqft737 PINELLAS BAYWAY S #308, ST PETERSBURG, FL 33715For SaleMLS ID #TB8514021, Gordon Hornby, III, ALLEN COLLINS REALTY INC. Stellar MLS
- $329,9002 bd2 ba915 sqft6365 BAHIA DEL MAR BOULEVARD #106, ST PETERSBURG, FL 33715For SaleMLS ID #TB8516468, Patrick DeFeo, II, EXP REALTY LLC. Stellar MLS
- $549,0002 bd2 ba1.1k sqft9495 BLIND PASS ROAD #905, ST PETE BEACH, FL 33706For SaleMLS ID #TB8488506, Jane McCroary, RE/MAX ACTION FIRST OF FLORIDA. Stellar MLS
- $429,9992 bd2 ba1.2k sqft7530 SUNSHINE SKYWAY LANE S #115, ST PETERSBURG, FL 33711For SaleMLS ID #TB8519875, Troy Walseth, KELLER WILLIAMS GULF BEACHES. Stellar MLS
- $619,9002 bd2 ba1.3k sqft1000 N SHORE DRIVE NE #2, ST PETERSBURG, FL 33701For SaleMLS ID #TB8473665, Jarrett Bickel, CENTURY 21 BRADLEY REALTY, INC. Stellar MLS
