Welcome to 534 Reisling Ct, a highly diserable single story well-kept home offering bright, spacious interiors and inviting indoor-outdoor living. Vaulted ceilings enhance the open feel, while fresh neutral finishes and plush carpeting create a move-in-ready backdrop. The generous kitchen features abundant oak cabinetry, tile counters, a center island, stainless gas range, and ample storage. A large living area with brick fireplace opens through sliding doors to the covered patio and private backyard. Outside, enjoy a sparkling in-ground solar heated pool surrounded by expansive patio space and mature landscaping, ideal for relaxing or entertaining. A three-car garage, wide driveway and possible side yard access, provide excellent parking and storage. Convenient to parks, shopping, dining, and major commuter routes.
Pending
$599,000
534 Reisling Ct, Manteca, CA 95337
4beds
1,698sqft
Residential, Single Family Residence
Built in 1992
7,806 Square Feet Lot
$601,400 Zestimate®
$353/sqft
$-- HOA
What's special
Private backyardThree-car garageMature landscapingCenter islandAbundant oak cabinetryBright spacious interiorsExpansive patio space
- 31 days
- 518
- 55
Zillow last checked:
Listing updated:
Listed by:
John DeMarinis DRE #01378667 925-984-0550,
Re/max Accord
Source: Bay East AOR,MLS#: 41148121
Facts & features
Interior
Bedrooms & bathrooms
- Bedrooms: 4
- Bathrooms: 2
- Full bathrooms: 2
Rooms
- Room types: 4 Bedrooms, 2 Baths, Main Entry
Bathroom
- Features: Shower Over Tub, Solid Surface, Stall Shower, Window
Kitchen
- Features: 220 Volt Outlet, Tile Counters, Dishwasher, Disposal, Gas Range/Cooktop, Kitchen Island, Microwave, Range/Oven Built-in
Heating
- Forced Air
Cooling
- Ceiling Fan(s), Central Air
Appliances
- Included: Dishwasher, Gas Range, Microwave, Range
- Laundry: Hookups Only, Laundry Room
Features
- Flooring: Linoleum, Tile, Carpet
- Doors: Mirrored Closet Door(s)
- Windows: Window Coverings
- Number of fireplaces: 1
- Fireplace features: Brick, Living Room
Interior area
- Total structure area: 1,698
- Total interior livable area: 1,698 sqft
Property
Parking
- Total spaces: 3
- Parking features: Attached, Side Yard Access, Garage Faces Front
- Garage spaces: 3
Features
- Levels: One
- Stories: 1
- Entry location: No Steps to Entry
- Patio & porch: Covered
- Exterior features: Storage
- Has private pool: Yes
- Pool features: In Ground, Solar Heat, Outdoor Pool
- Fencing: Fenced
Lot
- Size: 7,806 Square Feet
- Features: Level, Landscaped, Back Yard, Front Yard, Side Yard
Details
- Parcel number: 219590560000
- Special conditions: Standard
- Other equipment: Irrigation Equipment
Construction
Type & style
- Home type: SingleFamily
- Architectural style: Contemporary
- Property subtype: Residential, Single Family Residence
Materials
- Stucco, Wood Siding
- Roof: Tile
Condition
- Existing
- New construction: No
- Year built: 1992
Utilities & green energy
- Electric: No Solar, 220 Volts in Kitchen
- Sewer: Public Sewer
- Water: Public
Community & HOA
Community
- Security: Security System Owned, Carbon Monoxide Detector(s), Double Strapped Water Heater, Smoke Detector(s)
- Subdivision: Villa Ticino
HOA
- Has HOA: No
Location
- Region: Manteca
Financial & listing details
- Price per square foot: $353/sqft
- Tax assessed value: $412,095
- Price range: $599K - $599K
- Date on market: 9/12/2026
- Listing agreement: Excl Right
- Listing terms: Cash,Conventional,1031 Exchange,FHA,VA Loan
- Electric utility on property: Yes
Estimated market value
$601,400
$571,000 - $631,000
$2,983/mo
Price history
| Date | Event | Price |
|---|---|---|
| 9/18/2026 | Pending sale | $599,000$353/sqft |
Source:  Bay East AOR #41148121 Report a problem Bay East AOR #41148121 Report a problem | ||
| 9/12/2026 | Listed for sale | $599,000+119%$353/sqft |
Source: Bay East AOR #41148121 Report a problem | ||
| 11/8/2001 | Sold | $273,500$161/sqft |
Source: MetroList Services of CA #132114733 Report a problem | ||
Public tax history
| Year | Property taxes | Tax assessment |
|---|---|---|
| 2026 | -- | $412,095 +2% |
| 2025 | $4,425 +2.9% | $404,016 +2% |
| 2024 | $4,299 +1.3% | $396,095 +2% |
| 2023 | $4,246 +1.6% | $388,329 +2% |
| 2022 | $4,181 +1.1% | $380,716 +2% |
| 2021 | $4,134 +4.2% | $373,252 +1% |
| 2020 | $3,966 +1.4% | $369,426 +2% |
| 2019 | $3,913 +1.4% | $362,184 +2% |
| 2018 | $3,859 +1.5% | $355,083 +2% |
| 2017 | $3,802 +2.5% | $348,122 +2% |
| 2016 | $3,709 +15.7% | $341,298 +1.5% |
| 2015 | $3,205 | $336,172 +9.5% |
| 2014 | $3,205 | $307,000 +55.1% |
| 2013 | -- | $198,000 +20% |
| 2012 | -- | $165,000 -3.5% |
| 2011 | -- | $171,000 -8.1% |
| 2010 | -- | $186,000 |
| 2009 | -- | $186,000 -39.5% |
| 2008 | -- | $307,600 +2% |
| 2007 | -- | $301,570 +2% |
| 2006 | -- | $295,656 +2% |
| 2005 | -- | $289,861 +2% |
| 2004 | -- | $284,177 +1.9% |
| 2003 | -- | $278,970 +2% |
| 2002 | -- | $273,500 +32.6% |
| 2001 | -- | $206,261 |
Find assessor info on the county website
Monthly payment
Est. payment
Payment breakdown
Explore the cost of this home by adjusting the details. Changes won't be saved.Climate risks
Neighborhood: 95337

Similar homes
- $595,0004 bd3 ba2.4k sqft2135 Fountain Square Ave, Manteca, CA 95337For Sale
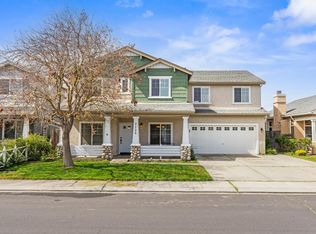 MLS ID #226110146, Jeff Purcell. MetroList Services of CA
 - $570,0004 bd2 ba1.8k sqft1014 Foxfire Dr, Manteca, CA 95337For Sale
 MLS ID #226089993, Dustin Boswell. MetroList Services of CA
 - $625,0004 bd2 ba2.1k sqft1585 Tannehill Dr, Manteca, CA 95337For Sale
 MLS ID #226109306, Janice Liad. MetroList Services of CA
 - $519,8883 bd2 ba1.4k sqft1824 Rail St, Manteca, CA 95337For Sale
 MLS ID #226110122, ELLIS Archerda. MetroList Services of CA
Local buyer's agents are ready to help
