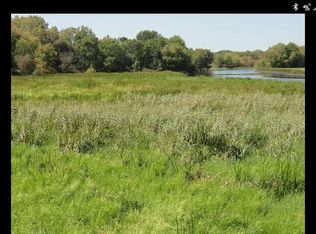
This Tom McHugh Construction home is the 1,328 Cherry model. This floor plan features a split bedroom design with large walk in closet & full bath in the primary bedroom, spacious kitchen w/ snack bar, first floor laundry, and a large living room with vaulted ceilings. The full basement is optimally setup for future expansion with an egress window & plumbing for future bath. The 3 car garage offers room for all the vehicles and plenty of storage. Upgrades include: Taller toilets, carpet in bedrooms only, insulated garage doors, garage service door, and fiberglass exterior doors. Home is under construction, main image is computer generated.
Active-offer w/bump
$369,900
534 Riverview Dr, Berlin, WI 54923
3beds
1,328sqft
Single Family Residence
Built in 2026
0.32 Acres Lot
$368,900 Zestimate®
$279/sqft
$-- HOA
What's special
Insulated garage doorsGarage service doorFirst floor laundryFiberglass exterior doorsSplit bedroom design
- 139 days
- 62
- 2
Zillow last checked:
Listing updated:
Listed by:
Andy D Boehm 920-731-4100,
Score Realty Group, LLC
Source: RANW as distributed by MLS GRID,MLS#: 50323623
Facts & features
Interior
Bedrooms & bathrooms
- Bedrooms: 3
- Bathrooms: 2
- Full bathrooms: 2
Bedroom 1
- Level: Main
- Dimensions: 12x14
Bedroom 2
- Level: Main
- Dimensions: 10x11
Bedroom 3
- Level: Main
- Dimensions: 10x11
Dining room
- Level: Main
- Dimensions: 10x11
Kitchen
- Level: Main
- Dimensions: 11x9
Living room
- Level: Main
- Dimensions: 14x16
Other
- Description: Laundry
- Level: Main
- Dimensions: 6x11
Heating
- Forced Air
Cooling
- Forced Air, Central Air
Appliances
- Included: Dishwasher, Microwave, Range, Refrigerator
Features
- Basement: Full
- Has fireplace: No
- Fireplace features: None
Interior area
- Total interior livable area: 1,328 sqft
- Finished area above ground: 1,328
- Finished area below ground: 0
Property
Parking
- Total spaces: 3
- Parking features: Attached
- Attached garage spaces: 3
Accessibility
- Accessibility features: Laundry 1st Floor
Lot
- Size: 0.32 Acres
Details
- Parcel number: 206033560000
- Zoning: Residential
Construction
Type & style
- Home type: SingleFamily
- Property subtype: Single Family Residence
Materials
- Vinyl Siding
- Foundation: Poured Concrete
Condition
- New construction: No
- Year built: 2026
Details
- Builder name: Tom McHugh Construction
Utilities & green energy
- Sewer: Public Sewer
- Water: Public
Community & HOA
Location
- Region: Berlin
Financial & listing details
- Price per square foot: $279/sqft
- Annual tax amount: $185
- Date on market: 4/14/2026
- Inclusions: Dishwasher, Microwave
- Exclusions: Sellers personal property.
Estimated market value
$368,900
$350,000 - $387,000
$1,920/mo
Price history
| Date | Event | Price |
|---|---|---|
| 5/11/2026 | Contingent | $369,900$279/sqft |
Source:  WIREX MLS #50323623 Report a problem WIREX MLS #50323623 Report a problem | ||
| 4/14/2026 | Listed for sale | $369,900$279/sqft |
Source: WIREX MLS #50323623 Report a problem | ||
Public tax history
Tax history is unavailable.
Monthly payment
Est. payment
Payment breakdown
Explore the cost of this home by adjusting the details. Changes won't be saved.Climate risks
Neighborhood: 54923
Similar homes
- $379,9003 bd2 ba1.4k sqft275 Jasmine Dr, Berlin, WI 54923New Construction
 MLS ID #50321129, Kelly M Gehrt. RANW as distributed by MLS GRID
 - $369,9003 bd2 ba1.7k sqft318 N Hunter St, Berlin, WI 54923For Sale
 MLS ID #50331017, Robbie P Kleman. RANW as distributed by MLS GRID
 - $359,0003 bd2 ba1.3k sqft530 Riverview Dr, Berlin, WI 54923For Sale
 MLS ID #50328879, Andy D Boehm. RANW as distributed by MLS GRID
 - $369,0003 bd2 ba1.3k sqft538 Riverview Dr, Berlin, WI 54923For Sale
 MLS ID #50328877, Andy D Boehm. RANW as distributed by MLS GRID
