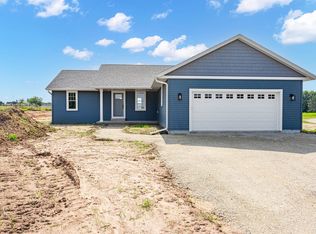
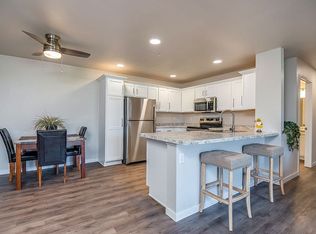
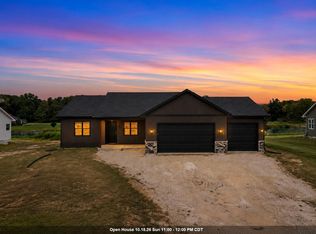
Welcome home to this beautifully crafted 3-bedroom, 2-bath ranch by Tom McHugh Construction! This ranch is officially completed, offering the 1,365 sq. ft. Balsam floor plan with a thoughtfully designed open-concept living, this home features luxury vinyl plank flooring, a spacious primary suite with a tray ceiling, maple cabinets with soft-close doors and drawers, and quality finishes throughout. Full kitchen appliance package included! The full basement includes an egress window and is stubbed for a future bath, providing endless possibilities for additional living space. Complete with central air and an insulated garage, among more upgrades!
Active-no offer
$369,900
538 Riverview Dr, Berlin, WI 54923
3beds
1,365sqft
Single Family Residence
Built in 2026
0.25 Acres Lot
$369,400 Zestimate®
$271/sqft
$-- HOA
What's special
Insulated garageQuality finishes throughoutThoughtfully designed open-concept livingCentral airLuxury vinyl plank flooring
- 29 days
- 200
- 10
Zillow last checked:
Listing updated:
Listed by:
Andy D Boehm 920-731-4100,
Score Realty Group, LLC
Source: RANW as distributed by MLS GRID,MLS#: 50332818
Facts & features
Interior
Bedrooms & bathrooms
- Bedrooms: 3
- Bathrooms: 2
- Full bathrooms: 2
Bedroom 1
- Level: Main
- Dimensions: 13x12
Bedroom 2
- Level: Main
- Dimensions: 10x11
Bedroom 3
- Level: Main
- Dimensions: 11x10
Dining room
- Level: Main
- Dimensions: 8x15
Kitchen
- Level: Main
- Dimensions: 10x15
Living room
- Level: Main
- Dimensions: 13x12
Other
- Description: Laundry
- Level: Main
- Dimensions: 5x8
Cooling
- Central Air
Features
- Basement: Full
- Has fireplace: No
- Fireplace features: None
Interior area
- Total interior livable area: 1,365 sqft
- Finished area above ground: 1,365
- Finished area below ground: 0
Property
Parking
- Total spaces: 3
- Parking features: Attached
- Attached garage spaces: 3
Accessibility
- Accessibility features: Not Applicable
Lot
- Size: 0.25 Acres
Details
- Parcel number: 206033570000
- Zoning: Residential
Construction
Type & style
- Home type: SingleFamily
- Property subtype: Single Family Residence
Materials
- Vinyl Siding
- Foundation: Poured Concrete
Condition
- New construction: Yes
- Year built: 2026
Details
- Builder name: Tom McHugh Construction
Utilities & green energy
- Sewer: Public Sewer
- Water: Public
Community & HOA
Location
- Region: Berlin
Financial & listing details
- Price per square foot: $271/sqft
- Annual tax amount: $140
- Date on market: 9/17/2026
- Inclusions: Dishwasher, Microwave, Stove, Fridge
- Exclusions: Seller's personal property
Estimated market value
$369,400
$351,000 - $388,000
$1,721/mo
Price history
| Date | Event | Price |
|---|---|---|
| 9/17/2026 | Listed for sale | $369,900+0.2%$271/sqft |
Source: RANW as distributed by MLS GRID #50332818 Report a problem | ||
| 9/17/2026 | Listing removed | $369,000$270/sqft |
Source:  WIREX MLS #50328877 Report a problem WIREX MLS #50328877 Report a problem | ||
| 8/17/2026 | Price change | $369,000-0.2%$270/sqft |
Source: RANW as distributed by MLS GRID #50328877 Report a problem | ||
| 7/9/2026 | Listed for sale | $369,900$271/sqft |
Source: RANW as distributed by MLS GRID #50328877 Report a problem | ||
| 7/7/2026 | Listing removed | $369,900$271/sqft |
Source: WIREX MLS #50323624 Report a problem | ||
| 4/14/2026 | Listed for sale | $369,900$271/sqft |
Source: RANW as distributed by MLS GRID #50323624 Report a problem | ||
Public tax history
Tax history is unavailable.
Monthly payment
Est. payment
Payment breakdown
Explore the cost of this home by adjusting the details. Changes won't be saved.Climate risks
Neighborhood: 54923
Similar homes
- $349,9003 bd2 ba1.3k sqft542 Riverview Dr, Berlin, WI 54923New Construction
 MLS ID #50332819, Andy D Boehm. RANW as distributed by MLS GRID
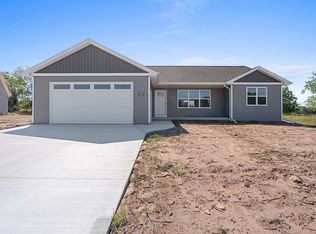
 - $354,9003 bd2 ba1.3k sqft530 Riverview Dr, Berlin, WI 54923New Construction
 MLS ID #50332817, Andy D Boehm. RANW as distributed by MLS GRID
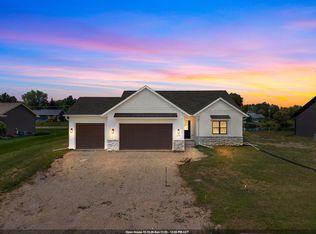
 - $374,9003 bd2 ba1.4k sqft275 Jasmine Dr, Berlin, WI 54923New Construction
 MLS ID #50321129, Kelly M Gehrt. RANW as distributed by MLS GRID
 - $374,9003 bd2 ba1.4k sqft283 Jasmine Dr, Berlin, WI 54923New Construction
 MLS ID #50331828, Kelly M Gehrt. RANW as distributed by MLS GRID
