Willow Construction Group proudly presents this newly constructed 3-bedroom, 2-bath ranch with a 3-car garage and open-concept layout. Featuring 9-ft ceilings throughout, including the lower level, WOW! plus vaulted ceilings in the main living area. A large living room window and the primary suite offer serene pond views. The primary suite includes a full bath with dbl vanities & walk-in closet. The kitchen features a walk-in pantry too. Covered patio for outdoor enjoyment is a huge bonus too. The Lower level includes an egress window and is stubbed for a future full bath, offering expansion potential.
Active-no offer
Price cut: $5K (10/13)
$374,900
275 Jasmine Dr, Berlin, WI 54923
3beds
1,432sqft
Single Family Residence
Built in 2026
0.36 Acres Lot
$374,400 Zestimate®
$262/sqft
$15/mo HOA
What's special
Open-concept layoutSerene pond views
- 49 days
- 251
- 12
Zillow last checked:
Listing updated:
Listed by:
Kelly M Gehrt Office:920-734-0247,
RE/MAX 24/7 Real Estate, LLC
Source: RANW as distributed by MLS GRID,MLS#: 50321129
Facts & features
Interior
Bedrooms & bathrooms
- Bedrooms: 3
- Bathrooms: 2
- Full bathrooms: 2
Bedroom 1
- Level: Main
- Dimensions: 11x13
Bedroom 2
- Level: Main
- Dimensions: 12x11
Bedroom 3
- Level: Main
- Dimensions: 10x11
Dining room
- Level: Main
- Dimensions: 9x16
Kitchen
- Level: Main
- Dimensions: 12x15
Living room
- Level: Main
- Dimensions: 16x14
Other
- Description: Foyer
- Level: Main
- Dimensions: 6x13
Other
- Description: Laundry
- Level: Main
- Dimensions: 8x8
Heating
- Forced Air
Cooling
- Forced Air, Central Air
Appliances
- Included: Dishwasher, Microwave, Range
Features
- Basement: 8Ft+ Ceiling,Full,Full Sz Windows Min 20x24,Bath/Stubbed
- Number of fireplaces: 1
- Fireplace features: One, Gas
Interior area
- Total interior livable area: 1,432 sqft
- Finished area above ground: 1,432
- Finished area below ground: 0
Property
Parking
- Total spaces: 3
- Parking features: Attached
- Attached garage spaces: 3
Accessibility
- Accessibility features: 1st Floor Bedroom, 1st Floor Full Bath, Laundry 1st Floor
Features
- Patio & porch: Patio
Lot
- Size: 0.36 Acres
Details
- Parcel number: 206032510000
- Zoning: Residential
Construction
Type & style
- Home type: SingleFamily
- Architectural style: Ranch
- Property subtype: Single Family Residence
Materials
- Other, Vinyl Siding
- Foundation: Poured Concrete
Condition
- New construction: Yes
- Year built: 2026
Details
- Builder name: Willow Construction Group
Utilities & green energy
- Sewer: Public Sewer
- Water: Public
Community & HOA
HOA
- Has HOA: Yes
- HOA fee: $180 annually
Location
- Region: Berlin
Financial & listing details
- Price per square foot: $262/sqft
- Tax assessed value: $33,500
- Annual tax amount: $516
- Date on market: 8/28/2026
- Inclusions: Oven/range, dishwasher, microwave
- Exclusions: Seller's/contractors personal property.
Estimated market value
$374,400
$356,000 - $393,000
$1,876/mo
Price history
| Date | Event | Price |
|---|---|---|
| 10/13/2026 | Price change | $374,900-1.3%$262/sqft |
Source: RANW as distributed by MLS GRID #50321129 Report a problem | ||
| 8/28/2026 | Listed for sale | $379,900$265/sqft |
Source: RANW as distributed by MLS GRID #50321129 Report a problem | ||
| 8/14/2026 | Listing removed | $379,900$265/sqft |
Source:  WIREX MLS #50321129 Report a problem WIREX MLS #50321129 Report a problem | ||
| 2/13/2026 | Listed for sale | $379,900$265/sqft |
Source: RANW as distributed by MLS GRID #50321129 Report a problem | ||
Public tax history
| Year | Property taxes | Tax assessment |
|---|---|---|
| 2025 | $562 +5.8% | $32,500 |
| 2024 | $531 +8.9% | $32,500 +97% |
| 2023 | $488 -8.2% | $16,500 |
| 2022 | $532 +15.6% | $16,500 |
| 2021 | $460 +6.2% | $16,500 |
| 2020 | $433 +3.6% | $16,500 |
| 2019 | $418 +9.6% | $16,500 |
| 2017 | $381 -6.1% | $16,500 |
| 2016 | $406 -7.5% | $16,500 |
| 2015 | $439 +7.4% | $16,500 |
| 2014 | $409 -1.7% | $16,500 |
| 2013 | $416 -2.9% | $16,500 |
| 2012 | $428 +9.7% | $16,500 -50% |
| 2010 | $390 | $33,000 |
Find assessor info on the county website
Monthly payment
Est. payment
Payment breakdown
Explore the cost of this home by adjusting the details. Changes won't be saved.Climate risks
Neighborhood: 54923


Similar homes
- $374,9003 bd2 ba1.4k sqft283 Jasmine Dr, Berlin, WI 54923New Construction
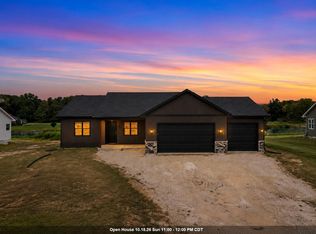 MLS ID #50331828, Kelly M Gehrt. RANW as distributed by MLS GRID
 - $369,9003 bd2 ba1.3k sqft538 Riverview Dr, Berlin, WI 54923New Construction
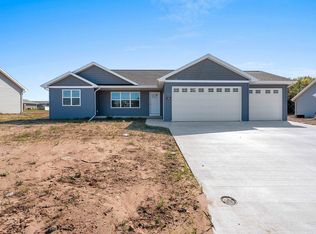 MLS ID #50332818, Andy D Boehm. RANW as distributed by MLS GRID
 - $354,9003 bd2 ba1.3k sqft530 Riverview Dr, Berlin, WI 54923New Construction
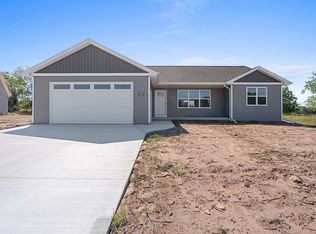 MLS ID #50332817, Andy D Boehm. RANW as distributed by MLS GRID
 - $349,9003 bd2 ba1.3k sqft542 Riverview Dr, Berlin, WI 54923New Construction
 MLS ID #50332819, Andy D Boehm. RANW as distributed by MLS GRID
