Welcome to this charming condo in the sought-after Deacon Ridge community, offering a blend of comfort, convenience, and modern updates. This 2-bedroom, 2-bathroom home features cathedral ceilings, beautiful hardwood floors, and a spacious feel throughout. The open great room provides an impressive amount of living space for a condo, and both bedrooms offer generous room sizes. Recent improvements include a 2022 roof, a 2019 HVAC system, and updated light fixtures. The building features secure coded entry access, and the unit includes a private security system for added convenience and peace of mind. Conveniently located near Wake Forest University, downtown Winston-Salem, and the exciting future development at The Grounds featuring dining, retail, and entertainment. This home is ideally situated near many of Winston-Salem’s popular destinations. Enjoy the ease of condominium living with community-maintained exterior spaces. Professional photography will be uploaded Saturday 7/18/26.
For sale
$168,000
534 Scholastic Ct, Winston Salem, NC 27106
2beds
1,135sqft
:
Get pre-qualified$1,368/mo
Stick/Site Built, Residential, Condominium
Built in 2002
-- sqft lot
$163,800 Zestimate®
$--/sqft
$286/mo HOA
What's special
Cathedral ceilingsBeautiful hardwood floorsSpacious feel throughoutSecure coded entry accessPrivate security systemCommunity-maintained exterior spacesOpen great room
- 17 days |
- 250 |
- 21 |
Zillow last checked:
Listing updated:
Listed by:
Kaylin Brummitt 336-829-0873,
eXp Realty
Source: Triad MLS,MLS#: 1227767
Facts & features
Interior
Bedrooms & bathrooms
- Bedrooms: 2
- Bathrooms: 2
- Full bathrooms: 2
- Main level bathrooms: 4
Heating
- Heat Pump, Electric, Natural Gas
Cooling
- Central Air
Appliances
- Included: Dishwasher, Free-Standing Range, Gas Water Heater
Features
- Has basement: No
- Number of fireplaces: 1
- Fireplace features: Living Room
Interior area
- Total structure area: 1,135
- Total interior livable area: 1,135 sqft
- Finished area above ground: 1,135
Property
Parking
- Parking features: Paved
Features
- Levels: One
- Stories: 1
- Pool features: None
Lot
- Size: 0.3 Acres
Details
- Parcel number: 6827250078
- Zoning: RM12-S
- Special conditions: Owner Sale
Construction
Type & style
- Home type: Condo
- Property subtype: Stick/Site Built, Residential, Condominium
Materials
- Brick, Vinyl Siding
- Foundation: Slab
Condition
- Year built: 2002
Utilities & green energy
- Sewer: Public Sewer
- Water: Public
Community & HOA
Community
- Subdivision: Deacon Ridge Condos
HOA
- Has HOA: Yes
- HOA fee: $286 monthly
Location
- Region: Winston Salem
Financial & listing details
- Tax assessed value: $172,700
- Annual tax amount: $1,973
- Date on market: 7/18/2026
- Cumulative days on market: 6 days
- Listing agreement: Exclusive Right To Sell
- Listing terms: Cash,Conventional,FHA,VA Loan
Estimated market value
$163,800
$156,000 - $172,000
$1,316/mo
Price history
| Date | Event | Price |
|---|---|---|
| 7/18/2026 | Listed for sale | $168,000+112.7% |
Source:  Triad MLS #1227767 Report a problem Triad MLS #1227767 Report a problem | ||
| 6/8/2018 | Sold | $79,000+0.1% |
Source: Triad MLS #883721 Report a problem | ||
| 6/1/2018 | Pending sale | $78,900$70/sqft |
Source: APS Realty Group #883721 Report a problem | ||
| 5/4/2018 | Listed for sale | $78,900-17.8%$70/sqft |
Source: APS Realty Group #883721 Report a problem | ||
| 4/8/2017 | Listing removed | $795$1/sqft |
Source: APS Realty Group, Inc. Report a problem | ||
| 3/5/2017 | Listed for rent | $795$1/sqft |
Source: APS Realty Group, Inc. Report a problem | ||
| 3/22/2016 | Listing removed | $795$1/sqft |
Source: APS Realty Group, Inc. Report a problem | ||
| 2/2/2016 | Price change | $795-6.5%$1/sqft |
Source: APS Realty Group, Inc. Report a problem | ||
| 4/4/2012 | Listed for rent | $850$1/sqft |
Source: Owner Report a problem | ||
| 6/10/2005 | Sold | $96,000$85/sqft |
Source: Public Record Report a problem | ||
Public tax history
| Year | Property taxes | Tax assessment |
|---|---|---|
| 2025 | $1,904 +39.6% | $168,000 +72.8% |
| 2024 | $1,364 +4.8% | $97,200 |
| 2023 | $1,301 +1.9% | $97,200 |
| 2022 | $1,277 +1.8% | $97,200 |
| 2021 | $1,254 +22.9% | $97,200 +31.5% |
| 2020 | $1,020 -0.7% | $73,900 |
| 2019 | $1,028 +5.3% | $73,900 |
| 2018 | $976 | $73,900 +4.5% |
| 2016 | $976 +6.5% | $70,684 |
| 2015 | $916 +3.1% | $70,684 |
| 2014 | $889 | $70,684 |
| 2013 | -- | $70,684 -26.2% |
| 2012 | -- | $95,775 |
| 2011 | -- | $95,775 |
| 2010 | -- | $95,775 |
| 2009 | -- | $95,775 +9.5% |
| 2008 | -- | $87,479 |
| 2007 | -- | $87,479 |
| 2006 | -- | $87,479 |
| 2005 | -- | $87,479 |
Find assessor info on the county website
Monthly payment
Est. payment
Payment breakdown
Explore the cost of this home by adjusting the details. Changes won't be saved.Climate risks
Neighborhood: 27106
Nearby schools
GreatSchools rating
- 5/10Speas ElementaryGrades: PK-5Distance: 1.5 mi
- 2/10Paisley Middle SchoolGrades: 6-10Distance: 2.7 mi
- 4/10Mount Tabor HighGrades: 9-12Distance: 2.3 mi
Schools provided by the listing agent
- Elementary: Speas
- High: Mt. Tabor
Source: Triad MLS. This data may not be complete. We recommend contacting the local school district to confirm school assignments for this home.
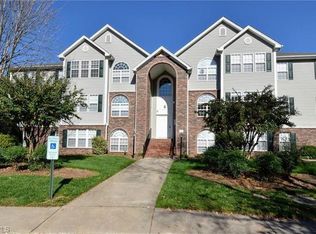
- $170,0002 bd2 ba1.1k sqft531 Scholastic Ct, Winston Salem, NC 27106Sold
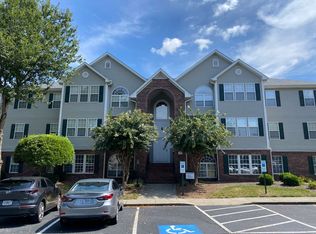
- $167,0002 bd2 ba-- sqft533 Scholastic Ct, Winston Salem, NC 27106Off Market
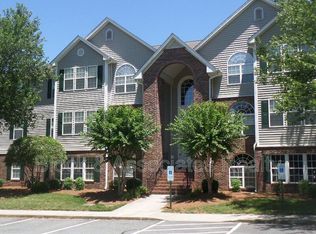
- $195,2002 bd2 ba-- sqft532 Scholastic Ct, Winston Salem, NC 27106Off Market
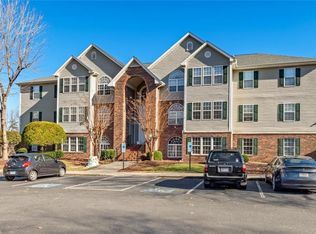
- $167,0002 bd2 ba1.1k sqft523 Scholastic Ct, Winston Salem, NC 27106Sold
- $160,0002 bd2 ba1.1k sqft514 Scholastic Ct, Winston Salem, NC 27106Sold
- $155,0002 bd2 ba1.1k sqft521 Scholastic Ct, Winston Salem, NC 27106Sold
- $169,5002 bd3 ba1.3k sqft513 Scholastic Ct, Winston Salem, NC 27106Off Market
- $168,2002 bd2 ba1.1k sqft711 Scholastic Ct, Winston Salem, NC 27106Off Market
A local agent can set up tours, give advice and negotiate with sellers.
A local lender can help you make sure your offer is ready when you are.
Similar homes
- $168,0002 bd2 ba1.1k sqft221 Timberline Ridge Ct, Winston Salem, NC 27106For Sale
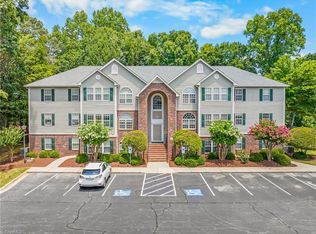
 MLS ID #1227400, Mary Plybon. Triad MLS
 - $155,0002 bd2 ba1.1k sqft524 Scholastic Ct, Winston Salem, NC 27106For Sale
 MLS ID #1226642, Linda Ritlinger. Triad MLS
 - $164,9002 bd2 ba1.1k sqft734 Scholastic Ct, Winston Salem, NC 27106For Sale
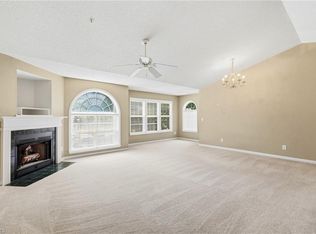 MLS ID #1224796, Amanda Tucker. Triad MLS
 - $175,0003 bd1 ba1k sqft5354 Sunrise Ter, Winston Salem, NC 27105For Sale
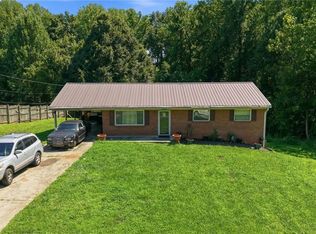 MLS ID #1229906, Laurel Smith. Triad MLS
 - $158,0002 bd2 ba1.1k sqft1101 Aspen Way, Winston Salem, NC 27106For SaleMLS ID #1210874, Clement Little. Triad MLS
- $149,0003 bd2 ba1k sqft3260 Robinhood Rd, Winston Salem, NC 27106For SaleMLS ID #1229718, Connor Davidson. Triad MLS
- $154,9002 bd2 ba1.1k sqft1904 Aspen Way, Winston Salem, NC 27106For SaleMLS ID #1219353, Jonathan Gregory. Triad MLS
- $159,9003 bd1 ba1.1k sqft4013 Avera Ave, Winston Salem, NC 27106For SaleMLS ID #1229285, Tracey Shrouder. Triad MLS
- $137,9002 bd2 ba933 sqft5969 Old Plank Rd, Winston Salem, NC 27106For SaleMLS ID #1225913, Dan Sawyers. Triad MLS
- $170,0002 bd2 ba1.1k sqft923 Windcastle Ln APT 305, Winston Salem, NC 27105For SaleMLS ID #1223917, Keon Shoulars. Triad MLS
- $--3 bd2 ba1.1k sqft5795 Merry Dale Dr, Winston Salem, NC 27105AuctionXome
- $164,0002 bd2 ba1.1k sqft923 Windcastle Ln APT 105, Winston Salem, NC 27105For SaleMLS ID #1220650, Anu Sharma. Triad MLS
- $140,0002 bd2 ba1.1k sqft2101 Aspen Way, Winston Salem, NC 27106For SaleMLS ID #1224396, James Minton. Triad MLS
- $175,0002 bd2 ba1.1k sqft4455 Brassfield Dr Unit 209, Winston Salem, NC 27105For SaleMLS ID #1225491, Blake Ginther. Triad MLS
- $135,0002 bd2 ba1k sqft240-240 Vista Cir #B, Winston Salem, NC 27106For SaleMLS ID #1225333, Robert Wiley. Triad MLS
- $133,5002 bd2 ba1.1k sqft1801 Aspen Way, Winston Salem, NC 27106For SaleMLS ID #1214304, Sarah Gonzalez. Triad MLS
- $135,9002 bd2 ba1.1k sqft1504 Aspen Way, Winston Salem, NC 27106For SaleMLS ID #1215378, Stacey Underwood. Triad MLS
- $170,0002 bd2 ba934 sqft1418 24th St, Winston Salem, NC 27105For SaleMLS ID #1229250, Frankie Cartagena. Triad MLS
- $115,0002 bd2 ba840 sqft150 Vista Cir APT D, Winston Salem, NC 27106For SaleMLS ID #1229120, Robert Wiley. Triad MLS
- $135,0002 bd2 ba1k sqft380-380 Vista Cir #D, Winston Salem, NC 27106For SaleMLS ID #1212448, Robert Wiley. Triad MLS
