Welcome to 534 West Avenue J10 in West Lancaster!
This charming home offers the comfort of single-story living with a spacious and functional floor plan featuring 4 bedrooms, 2 bathrooms, and approximately 1,937 square feet of comfortable living space. Notice that all living spaces are on the first floor! Another truly awesome feature is the gigantic loft, with a lovely view of the beautiful backyard. This space could be a perfect craft room, library, secluded home office ... the possibilities are endless! Enjoy the inviting living areas with plenty of room for entertaining inside and out.
Hosting outdoor gatherings or just relaxing is easily accomplished in this spacious backyard retreat, complete with an enormous, covered patio and private swimming pool, which is perfect for cooling off during warm summer days.
The property also features a beautifully maintained front lawn, attractive curb appeal, extra wide driveway, an attached garage offering convenient parking and an indoor laundry room. Ideally situated in an established West Lancaster neighborhood, this home offers convenient access to local schools, parks, shopping, dining, and everyday amenities. This is a wonderful opportunity to own a spacious and lovely home with a private pool in the heart of West Lancaster.
For sale
$460,000
534 W Avenue J10, Lancaster, CA 93534
4beds
1,937sqft
Single Family Residence
Built in 1963
8,712 Square Feet Lot
$470,000 Zestimate®
$237/sqft
$-- HOA
What's special
- 1 day
- 524
- 38
Zillow last checked:
Listing updated:
Listed by:
Jennifer Gonzalez DRE #02031547 909-851-7664,
JohnHart Real Estate
Source: GAVAR,MLS#: 26007910
Facts & features
Interior
Bedrooms & bathrooms
- Bedrooms: 4
- Bathrooms: 2
- Full bathrooms: 2
- Main level bedrooms: 4
Heating
- Natural Gas
Cooling
- Has cooling: Yes
Appliances
- Included: Dishwasher, Disposal, Dryer, Electric Oven, Freezer, Gas Range, Microwave, Refrigerator, Washer, None
- Laundry: Laundry Room, Lower Level
Features
- Flooring: Bamboo, Carpet, Hardwood, Tile, Laminate
- Has fireplace: Yes
- Fireplace features: Living Room
Interior area
- Total structure area: 1,937
- Total interior livable area: 1,937 sqft
Property
Parking
- Total spaces: 2
- Parking features: Garage - Attached
- Attached garage spaces: 2
Features
- Stories: 2
- Patio & porch: Covered, Slab
- Has private pool: Yes
- Pool features: Equipment, Fenced, Private, In Ground
- Fencing: Back Yard,Block,Wood
Lot
- Size: 8,712 Square Feet
- Features: Sprinklers In Front, Rectangular Lot
Details
- Parcel number: 3130034043
- Zoning: LRRA7000
Construction
Type & style
- Home type: SingleFamily
- Architectural style: Traditional
- Property subtype: Single Family Residence
Materials
- Brick, Stucco, Wood Siding
- Foundation: Slab
- Roof: Shingle
Condition
- Year built: 1963
Utilities & green energy
- Water: Public
- Utilities for property: Natural Gas Available, Sewer Connected
Community & HOA
HOA
- Services included: None - See Remarks
Location
- Region: Lancaster
Financial & listing details
- Price per square foot: $237/sqft
- Tax assessed value: $180,249
- Date on market: 10/20/2026
- Listing agreement: Exclusive Right To Sell
- Listing terms: VA Loan,Cash,Conventional,FHA
- Road surface type: Paved
Estimated market value
$470,000
$437,000 - $498,000
$3,401/mo
Price history
| Date | Event | Price |
|---|---|---|
| 10/20/2026 | Listed for sale | $460,000+566.7%$237/sqft |
Source:  GAVAR #26007910 Report a problem | ||
| 2/29/2000 | Sold | $69,000-48.1%$36/sqft |
Source: Public Record Report a problem | ||
| 10/12/1999 | Sold | $132,944+6.4%$69/sqft |
Source: Public Record Report a problem | ||
| 9/11/1995 | Sold | $125,000$65/sqft |
Source: Public Record Report a problem | ||
Public tax history
| Year | Property taxes | Tax assessment |
|---|---|---|
| 2026 | -- | $180,249 +2% |
| 2025 | $3,516 +6.3% | $176,727 +2% |
| 2024 | $3,309 +2.1% | $173,262 +2% |
| 2023 | $3,241 +2.8% | $169,866 +2% |
| 2022 | $3,153 +14.1% | $166,537 +2% |
| 2021 | $2,763 +1.1% | $163,273 +1% |
| 2020 | $2,732 | $161,600 +2% |
| 2019 | $2,732 +3.6% | $158,433 +2% |
| 2018 | $2,639 | $155,327 +2% |
| 2017 | $2,639 +1.1% | $152,282 +2% |
| 2016 | $2,609 +4.6% | $149,297 +1.5% |
| 2015 | $2,495 +1.5% | $147,055 +2% |
| 2014 | $2,458 | $144,175 +2.5% |
| 2012 | -- | $140,712 +2% |
| 2011 | -- | $137,954 +0.8% |
| 2010 | -- | $136,924 -0.2% |
| 2009 | -- | $137,250 +2% |
| 2008 | -- | $134,559 +2% |
| 2007 | -- | $131,922 +2% |
| 2006 | -- | $129,336 |
| 2005 | -- | $129,336 +4% |
| 2004 | -- | $124,316 +1.9% |
| 2003 | -- | $122,038 +2% |
| 2002 | -- | $119,646 -7.3% |
| 2000 | -- | $129,000 |
Find assessor info on the county website
Monthly payment
Est. payment
Payment breakdown
Explore the cost of this home by adjusting the details. Changes won't be saved.Climate risks
Neighborhood: Parkview

Similar homes
- $435,0003 bd2 ba1.5k sqft539 W Avenue J-11, Lancaster, CA 93534For Sale
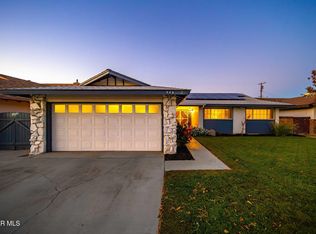 MLS ID #26007915, Jennifer Anderson. GAVAR
- $--3 bd2 ba1.8k sqft1208 W Lancaster Blvd, Lancaster, CA 93534Auction
 Xome
- $469,9904 bd3 ba1.9k sqft554 W Avenue J11, Lancaster, CA 93534For Sale
 MLS ID #26006231, Erika Rubio. GAVAR
- $435,0004 bd2 ba1.9k sqft1021 W Avenue J13, Lancaster, CA 93534For Sale
 MLS ID #26007844, Nydia Del Rio. GAVAR
