Beautiful West Lancaster home featuring two spacious primary suites--one conveniently located on the first floor and another on the second floor, offering flexibility for multi-generational living or guest accommodations. The remodeled kitchen showcases granite countertops, a premium porcelain tile backsplash, and plenty of space for cooking and entertaining. Interior upgrades include LVP luxury vinyl flooring throughout, with no carpet. The exterior was freshly painted approximately one year ago using BEHR Premium Paint, and the home is equipped with Simonton dual-pane windows for enhanced energy efficiency and comfort. Ideally located within approximately 5 minutes of a school, this home is also close to parks, shopping, restaurants, and offers convenient access to major commuter routes. Don't miss this opportunity to own a beautifully updated home in a desirable West Lancaster neighborhood!
For sale
Price cut: $5K (10/14)
$469,990
554 W Avenue J11, Lancaster, CA 93534
4beds
1,929sqft
Single Family Residence
Built in 1963
6,969 Square Feet Lot
$469,600 Zestimate®
$244/sqft
$-- HOA
What's special
- 72 days
- 206
- 10
Zillow last checked:
Listing updated:
Listed by:
Erika Rubio DRE #02012011 661-718-9106,
The Real Estate Place
Source: GAVAR,MLS#: 26006231
Facts & features
Interior
Bedrooms & bathrooms
- Bedrooms: 4
- Bathrooms: 3
- Full bathrooms: 1
- 3/4 bathrooms: 2
Heating
- Natural Gas
Cooling
- Has cooling: Yes
Appliances
- Included: Dishwasher, Gas Oven, Gas Range, Microwave, Refrigerator, None
- Laundry: In Garage, Lower Level
Features
- Has fireplace: Yes
- Fireplace features: Family Room
Interior area
- Total structure area: 1,929
- Total interior livable area: 1,929 sqft
Property
Parking
- Total spaces: 2
- Parking features: Garage - Attached
- Attached garage spaces: 2
Features
- Stories: 2
- Exterior features: Balcony
- Pool features: None
Lot
- Size: 6,969 Square Feet
- Features: Rectangular Lot
Details
- Parcel number: 3130035003
- Zoning: Lrra-7000
Construction
Type & style
- Home type: SingleFamily
- Architectural style: Modern
- Property subtype: Single Family Residence
Materials
- Stucco
- Foundation: Slab
- Roof: Composition
Condition
- Year built: 1963
Utilities & green energy
- Water: Public
- Utilities for property: Natural Gas Available, Sewer Connected
Community & HOA
Community
- Security: Security System Leased
Location
- Region: Lancaster
Financial & listing details
- Price per square foot: $244/sqft
- Tax assessed value: $339,216
- Date on market: 8/9/2026
- Listing agreement: Exclusive Right To Sell
- Listing terms: VA Loan,Cash,Conventional,FHA
- Road surface type: Paved
Estimated market value
$469,600
$446,000 - $493,000
$3,149/mo
Price history
| Date | Event | Price |
|---|---|---|
| 10/14/2026 | Price change | $469,990-1.1%$244/sqft |
Source:  GAVAR #26006231 Report a problem GAVAR #26006231 Report a problem | ||
| 9/23/2026 | Price change | $475,000-2.1%$246/sqft |
Source: GAVAR #26006231 Report a problem | ||
| 8/9/2026 | Listed for sale | $485,000+2.1%$251/sqft |
Source: GAVAR #26006231 Report a problem | ||
| 8/4/2026 | Listing removed | $475,000$246/sqft |
Source: GAVAR #26004200 Report a problem | ||
| 6/8/2026 | Price change | $475,000-2.7%$246/sqft |
Source: GAVAR #26004200 Report a problem | ||
| 5/11/2026 | Price change | $488,250-0.1%$253/sqft |
Source: GAVAR #26002428 Report a problem | ||
| 4/17/2026 | Price change | $488,500-1.4%$253/sqft |
Source: GAVAR #26002428 Report a problem | ||
| 3/24/2026 | Listed for sale | $495,500+127.3%$257/sqft |
Source: GAVAR #26002428 Report a problem | ||
| 11/28/2007 | Sold | $218,000-12.6%$113/sqft |
Source: Public Record Report a problem | ||
| 6/14/2007 | Sold | $249,549-14.7%$129/sqft |
Source: Public Record Report a problem | ||
| 6/7/2005 | Sold | $292,500+98.3%$152/sqft |
Source: Public Record Report a problem | ||
| 10/26/2001 | Sold | $147,500+49.7%$76/sqft |
Source: Public Record Report a problem | ||
| 2/27/2001 | Sold | $98,500$51/sqft |
Source: Public Record Report a problem | ||
Public tax history
| Year | Property taxes | Tax assessment |
|---|---|---|
| 2026 | -- | $339,216 +2% |
| 2025 | $5,501 +4.8% | $332,566 +2% |
| 2024 | $5,251 +2.2% | $326,046 +2% |
| 2023 | $5,138 +4.6% | $319,654 +2% |
| 2022 | $4,910 +9.2% | $313,387 +2% |
| 2021 | $4,496 +5.2% | $307,243 +5.9% |
| 2020 | $4,273 | $290,000 +16% |
| 2019 | $4,273 +13.3% | $250,000 |
| 2018 | $3,772 | $250,000 +12.8% |
| 2017 | $3,772 +9.5% | $221,700 +21.7% |
| 2016 | $3,446 +19.6% | $182,200 +9.8% |
| 2015 | $2,882 -1% | $166,000 -9.3% |
| 2014 | $2,910 | $183,000 +57.8% |
| 2012 | -- | $116,000 |
| 2011 | -- | $116,000 |
| 2010 | -- | $116,000 -11.5% |
| 2009 | -- | $131,100 -48.2% |
| 2008 | -- | $253,200 -16.8% |
| 2007 | -- | $304,317 +2% |
| 2006 | -- | $298,350 +87.1% |
| 2005 | -- | $159,449 +4% |
| 2004 | -- | $153,258 +1.9% |
| 2003 | -- | $150,450 +2% |
| 2002 | -- | $147,500 +29.6% |
| 2000 | -- | $113,800 |
Find assessor info on the county website
Monthly payment
Est. payment
Payment breakdown
Explore the cost of this home by adjusting the details. Changes won't be saved.Climate risks
Neighborhood: Parkview
Similar homes
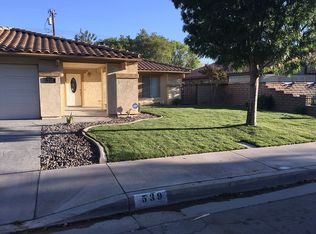
- $485,0004 bd2 ba1.4k sqft44830 Lorimer Ave, Lancaster, CA 93534For Sale
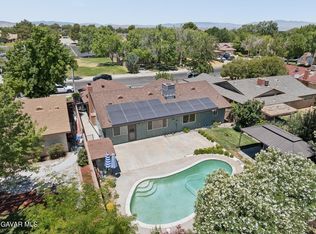 MLS ID #26005302, Francis Palacios. GAVAR
 - $419,9904 bd2 ba1.4k sqft45503 11th St W, Lancaster, CA 93534For Sale
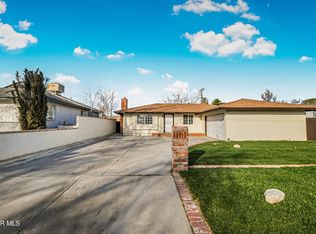 MLS ID #26007228, Tanykea Ingram. GAVAR
 - $465,0003 bd2 ba1.2k sqft1628 W Avenue K11, Lancaster, CA 93534For Sale
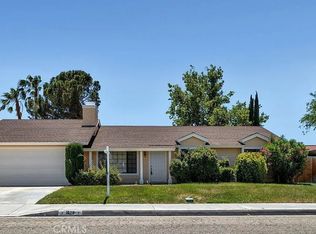 MLS ID #SW26113318, Sinan Zakaria, Listed Simply. CRMLS
 - $329,9004 bd2 ba1.4k sqft43847 2nd St E, Lancaster, CA 93535For Sale
 MLS ID #SR26225615, Tara Oates, HomeBased Realty. CRMLS
