Own this house with no BANK approval.
No documents or records Required.
Mortgage less than 3% interest.
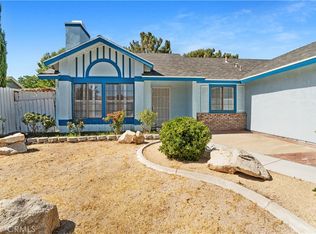
Selling my 3 bedroom 2 bathroom house with bigger than standard lot in LA area. House located in prime area of the city of Lancaster, which is about 40-45 minutes away from Downtown Los Angeles- Close enough, yet far from all LA’s crazy traffic and busy-noisy life. Great to raise a family, enjoy retirement or rent out for more than your mortgage, property tax and insurance cost together (great investment and opportunity to build one or two units on the backyard).
I am selling it just a bit above the market value, because:
You TAKE OVER A 2.9% MORTGAGE * NO BANK QUALIFYING *
Own this home with a mortgage rate you cant get anywhere today (or ever).
Estimated Value of the House: $461K
Remaining Mortgage balance : ~$320K$330K
Interest Rate: 2.9% fixed
Down Payment: $150,000
Financing: Subject To via Land Trust
Ownership: Immediate : NO BANK APPROVAL NEEDED
For sale
Listed by: Listed Simply • Sinan Zakaria • Contact: 800-995-5879
Price cut: $10K (7/21)
$465,000
1628 W Avenue K11, Lancaster, CA 93534
3beds
1,200sqft
:
Get pre-qualified$3,331/mo
Single Family Residence
Built in 1986
10,000 Square Feet Lot
$465,100 Zestimate®
$388/sqft
$-- HOA
What's special
- 62 days |
- 205 |
- 13 |
Zillow last checked:
Listing updated:
Listed by:
Sinan Zakaria DRE #01948642 800-995-5879,
Listed Simply
Source: CRMLS,MLS#: SW26113318 Originating MLS: California Regional MLS
Originating MLS: California Regional MLSFacts & features
Interior
Bedrooms & bathrooms
- Bedrooms: 3
- Bathrooms: 2
- Full bathrooms: 2
- Main level bathrooms: 2
- Main level bedrooms: 3
Rooms
- Room types: Bedroom, Laundry, Primary Bathroom, Primary Bedroom
Bedroom
- Features: All Bedrooms Down
Bathroom
- Features: Bathtub, Solid Surface Counters, Tub Shower
Kitchen
- Features: Kitchen/Family Room Combo, Tile Counters
Heating
- Central
Cooling
- Central Air
Appliances
- Included: Dishwasher, Gas Cooktop, Gas Oven, Gas Range, Gas Water Heater, Microwave, Refrigerator, Water Heater, Dryer, Washer
- Laundry: In Garage
Features
- Breakfast Area, Ceiling Fan(s), Ceramic Counters, All Bedrooms Down
- Flooring: Carpet, Laminate, Tile
- Windows: Blinds
- Has fireplace: Yes
- Fireplace features: Family Room
- Common walls with other units/homes: No Common Walls
Interior area
- Total interior livable area: 1,200 sqft
Property
Parking
- Total spaces: 2
- Parking features: Garage Faces Front
- Attached garage spaces: 2
Features
- Levels: One
- Stories: 1
- Entry location: 1
- Patio & porch: Rear Porch, Concrete, Covered
- Exterior features: Awning(s)
- Pool features: None
- Spa features: None
- Fencing: Wood
- Has view: Yes
- View description: Neighborhood
Lot
- Size: 10,000 Square Feet
- Dimensions: 95 x 100
- Features: Back Yard, Garden, Lawn, Landscaped, Level, Rectangular Lot
Details
- Additional structures: Storage
- Parcel number: 3125022047
- Special conditions: Standard
Construction
Type & style
- Home type: SingleFamily
- Architectural style: Traditional
- Property subtype: Single Family Residence
Materials
- Stucco, Vinyl Siding, Copper Plumbing
- Foundation: Slab
- Roof: Asphalt
Condition
- New construction: No
- Year built: 1986
Utilities & green energy
- Electric: 220 Volts in Garage
- Sewer: Public Sewer
- Water: Public
- Utilities for property: Cable Available, Electricity Connected, Natural Gas Connected, Sewer Connected, Water Available
Community & HOA
Community
- Features: Biking, Curbs, Street Lights, Sidewalks, Valley
Location
- Region: Lancaster
Financial & listing details
- Price per square foot: $388/sqft
- Tax assessed value: $425,393
- Annual tax amount: $6,659
- Date on market: 5/25/2026
- Cumulative days on market: 62 days
- Listing terms: Cash,Owner May Carry
- Road surface type: Paved
Estimated market value
$465,100
$442,000 - $488,000
$2,744/mo
Price history
| Date | Event | Price |
|---|---|---|
| 7/21/2026 | Price change | $465,000-2.1%$388/sqft |
Source:  CRMLS #SW26113318 Report a problem CRMLS #SW26113318 Report a problem | ||
| 5/26/2026 | Listed for sale | $475,000+20.9%$396/sqft |
Source: CRMLS #SW26113318 Report a problem | ||
| 6/24/2021 | Sold | $393,000$328/sqft |
Source:  GAVAR #21004675 Report a problem GAVAR #21004675 Report a problem | ||
| 6/4/2021 | Pending sale | $393,000+12.3%$328/sqft |
Source: GAVAR #21004675 Report a problem | ||
| 5/27/2021 | Listed for sale | $350,000$292/sqft |
Source: GAVAR #21004675 Report a problem | ||
Public tax history
| Year | Property taxes | Tax assessment |
|---|---|---|
| 2025 | $6,659 +3.3% | $425,393 +2% |
| 2024 | $6,444 +2.2% | $417,053 +2% |
| 2023 | $6,306 +4.1% | $408,876 +2% |
| 2022 | $6,057 +7.7% | $400,860 +144% |
| 2021 | $5,626 +97.3% | $164,277 +1% |
| 2020 | $2,851 | $162,593 +2% |
| 2019 | $2,851 +3.4% | $159,406 +2% |
| 2018 | $2,758 | $156,282 +2% |
| 2017 | $2,758 +1.1% | $153,219 +2% |
| 2016 | $2,729 +4% | $150,215 +1.5% |
| 2015 | $2,625 +1.5% | $147,960 +2% |
| 2014 | $2,586 | $145,063 +2.5% |
| 2012 | -- | $141,578 +2% |
| 2011 | -- | $138,803 +0.8% |
| 2010 | -- | $137,767 -0.2% |
| 2009 | -- | $138,095 +2% |
| 2008 | -- | $135,388 +2% |
| 2007 | -- | $132,734 +2% |
| 2006 | -- | $130,133 |
| 2005 | -- | $130,133 +4% |
| 2004 | -- | $125,081 +1.9% |
| 2003 | -- | $122,790 +2% |
| 2002 | -- | $120,384 +4% |
| 2000 | -- | $115,711 |
Find assessor info on the county website
Monthly payment
Est. payment
Payment breakdown
Explore the cost of this home by adjusting the details. Changes won't be saved.Climate risks
Neighborhood: 93534
Nearby schools
GreatSchools rating
- 5/10John And Jacquelyn Miller Elementary SchoolGrades: K-7Distance: 0.8 mi
- 4/10Lancaster High SchoolGrades: 9-12Distance: 2.7 mi
- 3/10Amargosa Creek Middle SchoolGrades: 6-8Distance: 2 mi
Schools provided by the listing agent
- Elementary: Miller
- High: Lancaster
Source: CRMLS. This data may not be complete. We recommend contacting the local school district to confirm school assignments for this home.
- $463,0003 bd2 ba1.1k sqft1618 W Avenue K11, Lancaster, CA 93534Off Market

- $470,0003 bd2 ba1.2k sqft1638 W Avenue K11, Lancaster, CA 93534Off Market
- $562,4004 bd2 ba2.2k sqft1627 Park Somerset St, Lancaster, CA 93534Off Market

- $502,8003 bd2 ba2.1k sqft1617 Park Somerset St, Lancaster, CA 93534Off Market

- $613,7004 bd3 ba2.4k sqft1633 Park Somerset St, Lancaster, CA 93534Off Market
- $433,2003 bd2 ba1.5k sqft1625 W Avenue K11, Lancaster, CA 93534Off Market
- $404,8003 bd2 ba1.1k sqft1619 W Avenue K11, Lancaster, CA 93534Off Market
- $417,4003 bd2 ba1.2k sqft1631 W Avenue K11, Lancaster, CA 93534Off Market
A local agent can set up tours, give advice and negotiate with sellers.
Similar homes
- $419,9993 bd2 ba1.5k sqft1809 W Avenue K9, Lancaster, CA 93534For Sale
 MLS ID #SR26124149, Henry Barcarse, Coldwell Banker Exclusive. CRMLS
 - $460,0003 bd2 ba1.5k sqft45757 Knightsbridge St, Lancaster, CA 93534For Sale
 MLS ID #26005353, Melissa McWright. GAVAR
 - $439,0004 bd2 ba1.1k sqft42809 Alexo Dr, Lancaster, CA 93536For Sale
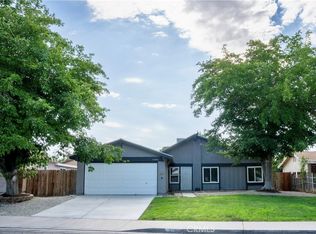 MLS ID #PW26158720, Jaime Orozco, Modern Reailty. CRMLS
 - $450,0003 bd3 ba1.7k sqft1845 W Avenue H #8, Lancaster, CA 93534For Sale
 MLS ID #SR26134030, Deborah Thuesen, eXp Realty of Greater Los Angeles, Inc.. CRMLS
 - $449,9003 bd2 ba1.2k sqft2101 Dallin St, Lancaster, CA 93536For SaleMLS ID #26005197, Christie M Limpus. GAVAR
- $425,0003 bd2 ba1.3k sqft916 W Avenue J8, Lancaster, CA 93534For SaleMLS ID #SR26131059, Ashkan Etemad-Sadati, Re/Max Luxe. CRMLS
- $458,0003 bd2 ba1k sqft43347 Echard Ave, Lancaster, CA 93536For SaleMLS ID #26003247, Paul Sanchez. GAVAR
- $444,9003 bd2 ba1.7k sqft45420 Fairbanks Ave, Lancaster, CA 93534For SaleMLS ID #26005088, Jennifer Cordtz. GAVAR
- $490,0003 bd2 ba1.5k sqft3327 Marilynn St, Lancaster, CA 93536For SaleMLS ID #SR26147048, Jean Sehic, Century 21 Masters. CRMLS
- $489,9003 bd2 ba1.5k sqft44038 Fenner Ave, Lancaster, CA 93536For SaleMLS ID #26004255, Joe Mayol. GAVAR
- $459,9003 bd2 ba1.4k sqft43934 Palm Vista Ave, Lancaster, CA 93535For SaleMLS ID #26005054, Victoria Erfle. GAVAR
- $474,9003 bd2 ba1.7k sqft44317 Sedona Way, Lancaster, CA 93536For SaleMLS ID #26004038, Rima Rafeh. GAVAR
- $403,0003 bd2 ba1.1k sqft44220 Kirkland Ave, Lancaster, CA 93535For SaleMLS ID #26005662, Eudeli M Trujillo. GAVAR
- $419,9004 bd2 ba1.3k sqft1015 W Avenue J7, Lancaster, CA 93534For SaleMLS ID #26002184, Jennifer Gideon. GAVAR
- $419,9004 bd2 ba1.4k sqft1315 W Avenue I, Lancaster, CA 93534For SaleMLS ID #26004439, Guadalupe C Wrona. GAVAR
- $410,0003 bd2 ba1.3k sqft45539 York Pl, Lancaster, CA 93534For SaleMLS ID #CV26122149, Jessica Jean Wychico, The Network Agency. CRMLS
- $439,9994 bd2 ba1.2k sqft45514 12th St W, Lancaster, CA 93534For SaleMLS ID #DW26104594, Iris Garcia, Keller Williams Premier Properties. CRMLS
- $485,0004 bd2 ba1.6k sqft3137 W Avenue J6, Lancaster, CA 93536For SaleMLS ID #26004660, Michelle Snedigar. GAVAR
- $325,0002 bd3 ba1.4k sqft1543 W Avenue L Unit 1, Lancaster, CA 93534For SaleMLS ID #SR26149869, Jan Chait, Keller Williams Realty. CRMLS
- $515,0003 bd2 ba1.5k sqft3326 Denise Ct, Lancaster, CA 93536For SaleMLS ID #BB26102288, Mildred Doniz, Redfin Corporation. CRMLS
Local buyer's agents are ready to help
