Sitting on an incredible .71 acre parcel full of mature landscaping and beautiful grown trees full of history, this mid-century rambler offers privacy and a parklike setting to its new owner. Tucked back at the end of the road you will find a lovingly cared for and well laid out 3 bedroom home with a new roof in the past 5 years and new furnace in 2023. Enter through the newer Anderson screen door into the very spacious living room with wood burning brick fireplace, or enjoy sitting beside the standalone gas fireplace in the separate family room that's surrounded with glass, a second Anderson screen door, and looks out to the side garden where a large sliding door opens out the sunny patio. The eat-in kitchen offers updated appliances including a newer dishwasher and gas cook-top, plus you'll love the generous wall of pantry storage. BBQ out back off the wood deck and enjoy the sun and lush private lawn. The home offers three generous sized bedrooms, 1.75 baths and includes a room previously used as a home office with separate door to the exterior. Don't forget to bring to life the original maple hardwood floors that have been protected underneath the carpet! A detached outbuilding with electricity will house all of your tools and toys. Improve or expand it to suit your needs, or consider the many other possibilities on this wonderful parcel. Close proximity to shopping, the freeway, and the incredible Kent's Garden and Nursery!
Sold
Listed by: COMPASS • Alana Mey
Bought with: Muljat Group
$625,000
5340 Evergreen Drive, Bellingham, WA 98226
3beds
1,810sqft
Single Family Residence
Built in 1963
0.71 Acres Lot
$625,200 Zestimate®
$345/sqft
$2,964 Estimated rent
Home value
$625,200
$594,000 - $663,000
$2,964/mo
Zestimate® history
Owner options
List your home for rent
$2,964/mo
Rent Zestimate®
Find your next renter with Zillow Rental Manager. Plus, with online applications, you can quickly screen prospective tenants – for free.
$2,964/mo
Rent Zestimate®
Refinance and save
$3,776/mo
Est. payment
Refinancing to a lower rate could help reduce your monthly payments and save thousands over the life of the loan.
$3,776/mo
Est. payment
Explore your selling options
Work with a Zillow partner agent
Leverage their expertise and Zillow's premium Showcase listings to get your home seen by more buyers.
Get startedList with your own agent
Get your home in front of millions of buyers by listing it on Zillow.
Learn how to do itSell it yourself
Take full control of how buyers see your home on Zillow by listing For Sale by Owner (FSBO).
List your homeWhat's special
Wood burning brick fireplaceEat-in kitchenDetached outbuilding with electricityThree generous sized bedroomsNewer anderson screen door
Zillow last checked:
Listing updated:
Listed by:
Alana Mey,
COMPASS
Bought with:
Sophia Evans, 130907
Muljat Group
Source: NWMLS as distributed by MLS GRID,MLS#: 2525419
Facts & features
Interior
Bedrooms & bathrooms
- Bedrooms: 3
- Bathrooms: 2
- Full bathrooms: 1
- 3/4 bathrooms: 1
- Main level bathrooms: 2
- Main level bedrooms: 3
Bedroom
- Level: Main
Bedroom
- Level: Main
Bedroom
- Level: Main
Bathroom full
- Level: Main
Bathroom three quarter
- Level: Main
Dining room
- Level: Main
Entry hall
- Level: Main
Family room
- Level: Main
Kitchen with eating space
- Level: Main
Living room
- Level: Main
Heating
- Fireplace, Forced Air, Electric, Natural Gas
Cooling
- None
Appliances
- Included: Dishwasher, Dryer, Microwave, Refrigerator, Stove(s)/Range(s), Washer, Dishwasher(s), Dryer(s), Microwave(s), Refrigerator(s), Washer(s), Water Heater: Gas, Water Heater Location: Office
Features
- Flooring: Ceramic Tile, Vinyl, Carpet
- Basement: None
- Number of fireplaces: 2
- Fireplace features: Gas, Wood Burning, Main Level: 2, Fireplace
Interior area
- Total structure area: 1,810
- Total interior livable area: 1,810 sqft
Property
Parking
- Total spaces: 2
- Parking features: Attached Carport, Driveway
- Has carport: Yes
- Covered spaces: 2
Features
- Levels: One
- Stories: 1
- Entry location: Main
- Patio & porch: Fireplace, Security System, Water Heater
- Has view: Yes
- View description: Territorial
Lot
- Size: 0.71 Acres
- Dimensions: 314 x 101 x 312 x 103
- Features: Dead End Street, Cable TV, Deck, Fenced-Partially, Gas Available, High Speed Internet, Patio
- Topography: Level
- Residential vegetation: Garden Space
Details
- Parcel number: 3902273550520000
- Zoning description: Jurisdiction: County
- Special conditions: Standard
Construction
Type & style
- Home type: SingleFamily
- Architectural style: 1 Story
- Property subtype: Single Family Residence
Materials
- Brick, Wood Siding
- Foundation: Poured Concrete
- Roof: Composition
Condition
- Year built: 1963
Utilities & green energy
- Electric: Company: PSE
- Sewer: Septic Tank, Company: Septic
- Water: Community, Company: Evergreen Drive Water Association
- Utilities for property: Xfinity, Xfinity
Community & HOA
Community
- Security: Security System
- Subdivision: Bellingham
Location
- Region: Bellingham
Financial & listing details
- Price per square foot: $345/sqft
- Tax assessed value: $531,840
- Annual tax amount: $459
- Date on market: 7/14/2026
- Cumulative days on market: 8 days
- Listing terms: Conventional
- Inclusions: Dishwasher(s), Dryer(s), Microwave(s), Refrigerator(s), Stove(s)/Range(s), Washer(s)
Price history
| Date | Event | Price |
|---|---|---|
| 6/18/2026 | Sold | $625,000$345/sqft |
Source:  NWMLS as distributed by MLS GRID #2525419 Report a problem NWMLS as distributed by MLS GRID #2525419 Report a problem | ||
| 5/23/2026 | Pending sale | $625,000$345/sqft |
Source: NWMLS as distributed by MLS GRID #2525419 Report a problem | ||
| 5/18/2026 | Listed for sale | $625,000$345/sqft |
Source: NWMLS as distributed by MLS GRID #2525419 Report a problem | ||
Public tax history
| Year | Property taxes | Tax assessment |
|---|---|---|
| 2024 | $390 +14.9% | $531,840 -3.8% |
| 2023 | $339 -48.2% | $552,978 +13.3% |
| 2022 | $655 -13.4% | $488,177 +21% |
| 2021 | $756 -7.8% | $403,452 +8% |
| 2020 | $820 | $373,576 +14.8% |
| 2019 | $820 -3.4% | $325,374 +9.4% |
| 2018 | $849 +56.3% | $297,480 +14.1% |
| 2017 | $543 -6.7% | $260,695 +11.4% |
| 2016 | $583 -1.6% | $234,097 +6.2% |
| 2015 | $592 | $220,470 +2.1% |
| 2014 | $592 -41.1% | $215,874 +1.5% |
| 2013 | $1,006 | $212,769 |
| 2012 | -- | $212,769 |
| 2011 | -- | $212,769 +4.3% |
| 2010 | -- | $203,932 -7.1% |
| 2009 | $2,205 -5.5% | $219,570 |
| 2008 | $2,335 | $219,570 |
| 2007 | $2,335 +21.6% | $219,570 +54.2% |
| 2005 | $1,920 | $142,355 |
| 2004 | $1,920 -3.5% | $142,355 |
| 2003 | $1,990 +4.2% | $142,355 |
| 2002 | $1,911 +10% | $142,355 +11.4% |
| 2001 | $1,736 | $127,785 |
| 2000 | -- | $127,785 |
| 1999 | -- | $127,785 |
Find assessor info on the county website
Neighborhood: 98226
Nearby homes
- $750,0005 bd3 ba2.5k sqft5331 Evergreen Dr, Bellingham, WA 98226For Sale
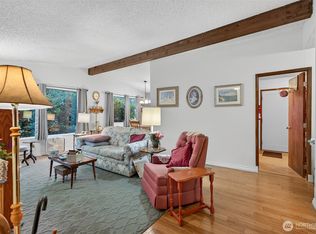
- $1,000,0004 bd2 ba1.6k sqft1082 W Smith Rd, Bellingham, WA 98226For Sale

- $799,0004 bd3 ba2.2k sqft1025 W 53rd Vis, Bellingham, WA 98226Sold
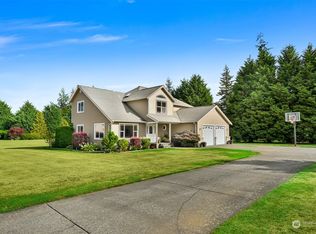
- $115,0003 bd2 ba1.2k sqft1014 W Smith Rd TRAILER 10, Bellingham, WA 98226Sold

- $147,0003 bd2 ba1.2k sqft1014 W Smith Rd TRAILER 36, Bellingham, WA 98226Sold
- $122,5003 bd2 ba924 sqft1014 W Smith Rd TRAILER 25, Bellingham, WA 98226Sold
- $85,0003 bd2 ba1.4k sqft1014 W Smith Rd TRAILER 26, Bellingham, WA 98226Sold
- $130,0002 bd2 ba924 sqft1014 W Smith Rd TRAILER 23, Bellingham, WA 98226Sold
Nearby schools
GreatSchools rating
- 5/10Cascadia Elementary SchoolGrades: K-5Distance: 4.2 mi
- 6/10Vista Middle SchoolGrades: 6-8Distance: 3.4 mi
- 5/10Ferndale High SchoolGrades: 9-12Distance: 2.7 mi


Get pre-qualified for a loan
At Zillow Home Loans, we can pre-qualify you in as little as 5 minutes with no impact to your credit score.An equal housing lender. NMLS #10287.
- Washington
- Whatcom County
- Bellingham
- 98226
- 5340 Evergreen Drive
Nearby cities
Nearby neighborhoods
Nearby zip codes
Other Bellingham Topics
