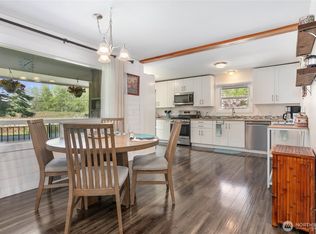
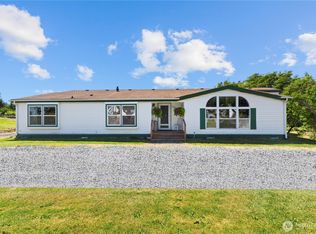
Welcome to this rare, park-like property on nearly one acre at the end of a quiet North Bellingham cul-de-sac. The home includes an attached 2-bedroom unit-ideal for multigenerational living, or rental income. The grounds are a true retreat: mature trees, garden space, fruit trees, and room to roam. There's space to park an RV with power onsite, a large 3 car detached garage/shop provides for abundant storage and workspace. Close to bus lines and grocery shopping. This is a rare opportunity-must see to appreciate. Shown By Appointment
Active
Listed by: eXp Realty • Art Sheyko
$750,000
5331 Evergreen Drive, Bellingham, WA 98226
5beds
3baths
2,524sqft
Duplex, Multi Family
Built in 1977
-- sqft lot
$-- Zestimate®
$297/sqft
$-- HOA
What's special
- 114 days
- 209
- 7
Zillow last checked:
Listing updated:
Offers reviewed: May 22
Listed by:
Art Sheyko,
eXp Realty
Source: NWMLS as distributed by MLS GRID,MLS#: 2519154
Facts & features
Interior
Bedrooms & bathrooms
- Bedrooms: 5
- Bathrooms: 3
Heating
- Baseboard, Forced Air, Electric, Natural Gas, Wood
Cooling
- None
Features
- Flooring: Bamboo/Cork, Ceramic Tile, Laminate, Vinyl Plank, Carpet
- Has fireplace: No
Interior area
- Total structure area: 2,524
- Total interior livable area: 2,524 sqft
Property
Parking
- Total spaces: 8
- Parking features: RV Parking
- Garage spaces: 3
- Covered spaces: 4
- Uncovered spaces: 4
Lot
- Size: 0.7 Acres
- Features: Cul-De-Sac, Dead End Street, Cable TV, Fenced-Partially, Gas Available, High Speed Internet, Patio, RV Parking, Shop
Details
- Parcel number: 3902273340390000
- Zoning description: Residential,Jurisdiction: County
- Special conditions: Standard
Construction
Type & style
- Home type: MultiFamily
- Architectural style: Duplex
- Property subtype: Duplex, Multi Family
Materials
- Brick, Wood Siding
- Foundation: Poured Concrete
- Roof: Composition
Condition
- Year built: 1977
Utilities & green energy
- Electric: Company: PSE
- Sewer: Septic Tank, Company: Septic
- Water: Community, Company: Ponderosa Water Association
Community & HOA
Community
- Subdivision: Bellingham
Location
- Region: Bellingham
Financial & listing details
- Price per square foot: $297/sqft
- Tax assessed value: $660,912
- Annual tax amount: $6,025
- Offers reviewed: 05/22/2026
- Date on market: 6/6/2026
- Cumulative days on market: 90 days
- Listing terms: Conventional,FHA,USDA Loan,VA Loan
Estimated market value
Not available
Estimated sales range
Not available
Not available
Price history
| Date | Event | Price |
|---|---|---|
| 8/20/2026 | Listed for sale | $750,000$297/sqft |
Source:  NWMLS as distributed by MLS GRID #2519154 Report a problem NWMLS as distributed by MLS GRID #2519154 Report a problem | ||
| 7/28/2026 | Pending sale | $750,000$297/sqft |
Source: NWMLS as distributed by MLS GRID #2519154 Report a problem | ||
| 5/13/2026 | Listed for sale | $750,000+68.5%$297/sqft |
Source: NWMLS as distributed by MLS GRID #2519154 Report a problem | ||
| 10/14/2011 | Listing removed | $445,000$176/sqft |
Source: Keller Williams - Bellingham #142199 Report a problem | ||
| 4/1/2011 | Price change | $445,000-1.1%$176/sqft |
Source: Keller Williams Western Realty #142192 Report a problem | ||
| 10/15/2010 | Listed for sale | $450,000$178/sqft |
Source: Home4investment Real Estate Team #142192 Report a problem | ||
Public tax history
| Year | Property taxes | Tax assessment |
|---|---|---|
| 2024 | $5,161 +7.1% | $660,912 -2.4% |
| 2023 | $4,821 -14.4% | $677,086 +0.7% |
| 2022 | $5,632 +10.2% | $672,155 +21% |
| 2021 | $5,113 -0.9% | $555,499 +8% |
| 2020 | $5,161 | $514,364 +14.8% |
| 2019 | $5,161 +3.9% | $447,996 +9.4% |
| 2018 | $4,970 +25.4% | $409,589 +14.1% |
| 2017 | $3,964 +40.1% | $358,942 +8.8% |
| 2016 | $2,830 +17.6% | $329,910 +6.3% |
| 2015 | $2,406 | $310,298 +2.1% |
| 2014 | $2,406 -14.5% | $303,975 +1.3% |
| 2013 | $2,814 | $300,000 |
| 2012 | -- | $300,000 -12.1% |
| 2011 | -- | $341,315 +43.4% |
| 2010 | -- | $238,084 -6.2% |
| 2009 | $2,549 -5.5% | $253,805 |
| 2008 | $2,699 | $253,805 |
| 2007 | $2,699 +6.8% | $253,805 +35.4% |
| 2005 | $2,528 | $187,410 |
| 2004 | $2,528 -3.5% | $187,410 |
| 2003 | $2,620 +4.2% | $187,410 |
| 2002 | $2,515 +6.2% | $187,410 +7.5% |
| 2001 | $2,370 | $174,395 |
| 2000 | -- | $174,395 |
| 1999 | -- | $174,395 |
Find assessor info on the county website
Monthly payment
Est. payment
Payment breakdown
Explore the cost of this home by adjusting the details. Changes won't be saved.Climate risks
Neighborhood: 98226
Nearby schools
Schools provided by the listing agent
- Elementary: Cascadia Elem
- Middle: Vista Mid
- High: Ferndale High
Source: NWMLS as distributed by MLS GRID. This data may not be complete. We recommend contacting the local school district to confirm school assignments for this home.
Similar homes
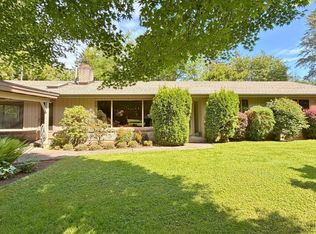
- $599,0005 bd4 ba3k sqft997 W Larson Road, Bellingham, WA 98226Active
 MLS ID #2569272, Cristine Impero. NWMLS as distributed by MLS GRID
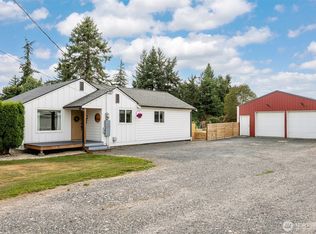
 - $724,9993 bd2 ba2.5k sqft4251 Jones Lane, Bellingham, WA 98225Active
 MLS ID #2545605, Mariah D Fioretti. NWMLS as distributed by MLS GRID
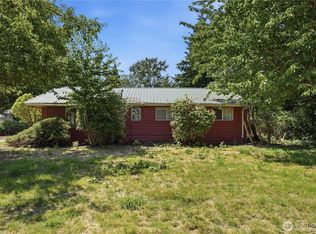
 - $675,0004 bd2 ba2k sqft5810 Mission Road, Bellingham, WA 98226Active
 MLS ID #2552375, Jessa Loudon. NWMLS as distributed by MLS GRID
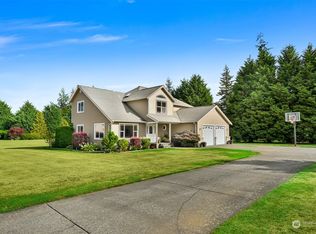
 - $685,0003 bd2 ba2k sqft4036 Wynn Road, Bellingham, WA 98225Active
 MLS ID #2558863, Jennifer Glyzinski. NWMLS as distributed by MLS GRID
