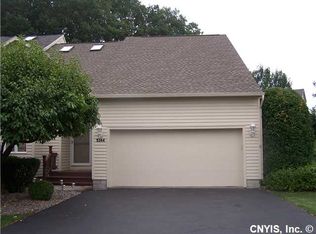
Welcome home to this beautiful, oversized end-unit townhouse offering the perfect combination of space, comfort and privacy. Some of the features include first-floor laundry, vaulted ceilings, skylights, 2 gas fireplaces, and a large deck. The first-floor master suite features a walk-in closet and a large second closet. There is a separate attached sitting room or home office. The large full bathroom has a separate tub and shower and double sinks with lots of counter space and storage. Spacious eat-in kitchen, featuring an abundance of cabinetry that provides exceptional storage and plenty of room for meal prep. The expansive loft provides endless possibilities -- ideal for a family room, home office, playroom or guest retreat. The upstairs bedrooms have a separate air conditioning system. There is also a whole house fan. There is a huge basement with abundant storage. Plumbing is roughed in for a bathroom, making this space ideal for future finished space. As a desirable end unit, this home is filled w/natural light from additional windows and is situated on a beautifully landscaped private lot.
Under contract
$349,900
5342 Bunker Hill Way, Syracuse, NY 13207
3beds
2,672sqft
Townhouse
Built in 1993
6,943 Square Feet Lot
$-- Zestimate®
$131/sqft
$2/mo HOA
What's special
Beautifully landscaped private lotLarge deckFirst-floor laundryWhole house fanWalk-in closetLarge second closetVaulted ceilings
- 41 days
- 66
- 0
Zillow last checked:
Listing updated:
Listed by:
Berkshire Hathaway CNY Realty 315-218-7171,
Theresa M Micho 315-882-2427
Source: NYSAMLSs,MLS#: S1702928 Originating MLS: Syracuse
Originating MLS: SyracuseFacts & features
Interior
Bedrooms & bathrooms
- Bedrooms: 3
- Bathrooms: 3
- Full bathrooms: 2
- 1/2 bathrooms: 1
- Main level bathrooms: 2
- Main level bedrooms: 1
Heating
- Gas
Cooling
- Attic Fan, Central Air, Wall Unit(s)
Appliances
- Included: Built-In Range, Built-In Oven, Dryer, Dishwasher, Electric Cooktop, Electric Oven, Electric Range, Disposal, Gas Water Heater, Microwave, Refrigerator, Washer
- Laundry: Main Level
Features
- Bathroom Rough-In, Cedar Closet(s), Ceiling Fan(s), Cathedral Ceiling(s), Central Vacuum, Den, Separate/Formal Dining Room, Entrance Foyer, Eat-in Kitchen, Separate/Formal Living Room, Home Office, Pantry, Sliding Glass Door(s), Skylights, Loft, Bath in Primary Bedroom, Main Level Primary, Primary Suite
- Flooring: Carpet, Hardwood, Tile, Varies
- Doors: Sliding Doors
- Windows: Leaded Glass, Skylight(s)
- Basement: Full
- Number of fireplaces: 2
Interior area
- Total structure area: 2,672
- Total interior livable area: 2,672 sqft
Video & virtual tour
Property
Parking
- Total spaces: 2
- Parking features: Attached, Garage, Other, See Remarks, Garage Door Opener
- Attached garage spaces: 2
Features
- Levels: Two
- Stories: 2
- Patio & porch: Deck
- Exterior features: Awning(s), Deck
Lot
- Size: 6,943 Square Feet
- Dimensions: 40 x 172
- Features: Pie Shaped Lot, Residential Lot
Details
- Parcel number: 31420000600100010060040000
- Special conditions: Standard
Construction
Type & style
- Home type: Townhouse
- Property subtype: Townhouse
Materials
- Cedar, Copper Plumbing
- Roof: Asphalt
Condition
- Resale
- Year built: 1993
Utilities & green energy
- Electric: Circuit Breakers
- Sewer: Connected
- Water: Connected, Public
- Utilities for property: Cable Available, Electricity Available, Sewer Connected, Water Connected
Community & HOA
Community
- Security: Radon Mitigation System
- Subdivision: Bellevue Estates
HOA
- Amenities included: None
- Services included: Other, See Remarks
- HOA fee: $25 annually
- HOA name: None
Location
- Region: Syracuse
Financial & listing details
- Price per square foot: $131/sqft
- Tax assessed value: $254,700
- Annual tax amount: $10,933
- Date on market: 7/30/2026
- Cumulative days on market: 42 days
- Listing terms: Cash,Conventional,FHA
Estimated market value
Not available
Estimated sales range
Not available
Not available
Price history
| Date | Event | Price |
|---|---|---|
| 8/11/2026 | Pending sale | $349,900$131/sqft |
Source: BHHS broker feed #S1705014 Report a problem | ||
| 8/11/2026 | Contingent | $349,900$131/sqft |
Source:  NYSAMLSs #S1702928 Report a problem NYSAMLSs #S1702928 Report a problem | ||
| 7/30/2026 | Listed for sale | $349,900+32%$131/sqft |
Source: NYSAMLSs #S1702928 Report a problem | ||
| 7/31/2007 | Sold | $265,000$99/sqft |
Source: Public Record Report a problem | ||
Public tax history
| Year | Property taxes | Tax assessment |
|---|---|---|
| 2025 | -- | $254,700 |
| 2024 | -- | $254,700 |
| 2023 | -- | $254,700 |
| 2022 | -- | $254,700 |
| 2021 | -- | $254,700 |
| 2020 | -- | $254,700 |
| 2019 | -- | $254,700 +5% |
| 2018 | -- | $242,600 |
| 2017 | $8,695 +229% | $242,600 |
| 2016 | $2,643 | $242,600 |
| 2015 | -- | $242,600 |
| 2014 | -- | $242,600 |
| 2013 | -- | $242,600 |
| 2012 | -- | $242,600 |
| 2011 | -- | $242,600 |
| 2010 | -- | $242,600 |
| 2009 | -- | $242,600 |
| 2008 | -- | $242,600 +6% |
| 2007 | -- | $228,900 |
| 2006 | -- | $228,900 +27.2% |
| 2005 | -- | $180,000 |
| 2004 | -- | $180,000 +11.2% |
| 2003 | -- | $161,900 |
| 2002 | -- | $161,900 |
| 2001 | -- | $161,900 |
| 2000 | -- | $161,900 |
Find assessor info on the county website
Monthly payment
Climate risks
Neighborhood: 13207
Nearby schools
Schools provided by the listing agent
- District: Westhill
Source: NYSAMLSs. This data may not be complete. We recommend contacting the local school district to confirm school assignments for this home.

Similar homes
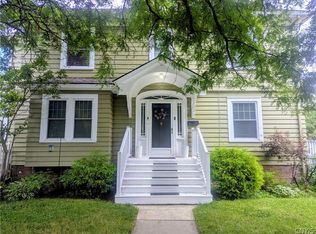
- $369,9003 bd3 ba2.4k sqft5309 Bunker Hill Way, Syracuse, NY 13207For Sale

 MLS ID #S1703138, Richard McCarron, Listing by: eXp Realty. NYSAMLSs
 - $339,9004 bd5 ba2.4k sqft201 Wellesley Rd, Syracuse, NY 13207For Sale
 MLS ID #S1701500, Adrian J. Nugent, Listing by: Berkshire Hathaway CNY Realty. NYSAMLSs
 - $345,0003 bd3 ba1.8k sqft4929 Limehill Dr, Syracuse, NY 13215For Sale
 MLS ID #S1697828, Lori A. Harrington, Listing by: Howard Hanna Real Estate. NYSAMLSs
 - $329,9003 bd2 ba1.6k sqft211 Knapp Rd, Syracuse, NY 13219For Sale
 MLS ID #S1694071, Joan Rayo Adams, Listing by: Hunt Real Estate ERA. NYSAMLSs
 - $450,0004 bd2 ba2.3k sqft4942 W Seneca Tpke, Syracuse, NY 13215For SaleMLS ID #S1713608, Ashley Mann, Listing by: Acropolis Realty Group LLC. NYSAMLSs
- $349,5004 bd3 ba2.2k sqft102 Trent Ln, Camillus, NY 13031For SaleMLS ID #S1711988, Steven Barrett, Listing by: Divergence Realty Group LLC. NYSAMLSs
- $399,9003 bd2 ba1.9k sqft414 Mallard Dr, Camillus, NY 13031For SaleMLS ID #S1713614, Dante Belmonte, Listing by: Hunt Real Estate ERA. NYSAMLSs
- $349,9004 bd2 ba1.5k sqft205 Sizzano Trl, Syracuse, NY 13209For SaleMLS ID #S1708893, Kathryn G Woodruff, Listing by: WEICHERT, REALTORS-TBG. NYSAMLSs
- $340,0003 bd3 ba1.5k sqft204 Hornady Dr, Syracuse, NY 13209For SaleMLS ID #S1704793, Jacob Kippen, Listing by: Rooftop Realty Group LLC. NYSAMLSs
- $325,0003 bd3 ba1.3k sqft15 Drumlins Ter, Syracuse, NY 13224For SaleMLS ID #S1693988, Steven Frank, Listing by: Keller Williams Syracuse. NYSAMLSs
- $339,9005 bd4 ba2.3k sqft112 Rugby Rd, Syracuse, NY 13206For SaleMLS ID #S1704864, Gloria Barbano, Listing by: GRG Gloria Realty Group. NYSAMLSs
- $395,0004 bd3 ba2.6k sqft505 N Orchard Rd, Solvay, NY 13209For SaleMLS ID #S1694607, Matthew Salvagno, Listing by: Hunt Real Estate ERA. NYSAMLSs
- $375,0003 bd3 ba1.9k sqft101 Ambergate Rd, Syracuse, NY 13214For SaleMLS ID #S1702524, Melody L. Gorman, Listing by: Hunt Real Estate ERA. NYSAMLSs
- $324,9003 bd3 ba2.2k sqft104 Ardsley Dr, Syracuse, NY 13214For SaleMLS ID #S1683429, R. Matthew Ragan J.D. LL.M., Listing by: Howard Hanna Real Estate. NYSAMLSs
- $324,9004 bd2 ba2.4k sqft204 Demong Dr, Syracuse, NY 13214For SaleMLS ID #S1710369, Andrea Price, Listing by: Acropolis Realty Group LLC. NYSAMLSs
- $329,9005 bd2 ba1.9k sqft115 Marian Dr, Syracuse, NY 13219For SaleMLS ID #S1688002, Stephen Skinner, Listing by: Skinner & Assoc. Realty LLC. NYSAMLSs
- $499,0003 bd3 ba2.2k sqft4721 Rushmore Dr, Syracuse, NY 13215For SaleMLS ID #S1704743, Gina Kadah, Listing by: Howard Hanna Real Estate. NYSAMLSs
- $345,0005 bd4 ba2.5k sqft112 Winthrop Rd, Syracuse, NY 13206For SaleMLS ID #S1691448, Laura Lenze, Listing by: Hunt Real Estate ERA. NYSAMLSs
- $349,9003 bd3 ba1.4k sqft3483 Slate Hill Rd, Marcellus, NY 13108For SaleMLS ID #S1696360, Jacob Kippen, Listing by: Rooftop Realty Group LLC. NYSAMLSs
