Welcome to this beautifully updated home in Camillus. Original Owner has completed may upgrades and renovations over the years. Kitchen features updated cabinets and granite counter tops. Updated appliances including a wine chiller. Skylights were installed in the dining area. All the windows have been replaced with custom battery operated window treatments in Living/ Dining Room. Lots of natural light.
A gas Fireplace was installed in the family room. Newly installed recessed lighting. Prefinished hardwood floors were installed throughout and ceramic tile in the kitchen and foyer. A completely renovated Spa/Bath was installed in the primary Bedroom, a must see. The landscaping has been taken care of and a large wooden deck overlooks a nice yard on .35 acre lot. Large 2 car garage with a charging station. Basement was used as a rec room / office with plenty of storage space. Blown insulation in the attic. Newer vinyl siding with insulation. A large shed is located in the backyard for your gardening needs.
Taxes are listed without Star exemption
Active
Price cut: $25K (7/21)
$400,000
414 Mallard Dr, Camillus, NY 13031
3beds
1,908sqft
Single Family Residence
Built in 1988
0.35 Acres Lot
$-- Zestimate®
$210/sqft
$-- HOA
What's special
Lots of natural lightNewly installed recessed lightingWine chillerUpdated cabinetsUpdated appliancesGranite counter tops
- 88 days |
- 1,599 |
- 62 |
Zillow last checked:
Listing updated:
Listed by:
Hunt Real Estate ERA 315-682-7197,
Chris Tzetzis 315-382-6006
Source: NYSAMLSs,MLS#: S1677799 Originating MLS: Syracuse
Originating MLS: SyracuseFacts & features
Interior
Bedrooms & bathrooms
- Bedrooms: 3
- Bathrooms: 2
- Full bathrooms: 1
- 1/2 bathrooms: 1
- Main level bathrooms: 1
Heating
- Gas, Forced Air
Cooling
- Central Air
Appliances
- Included: Dishwasher, Exhaust Fan, Gas Oven, Gas Range, Gas Water Heater, Microwave, Refrigerator, Range Hood, Wine Cooler, Washer
- Laundry: In Basement
Features
- Cathedral Ceiling(s), Entrance Foyer, Eat-in Kitchen, Separate/Formal Living Room, Granite Counters, Kitchen Island, Living/Dining Room, Pantry, Sliding Glass Door(s), Storage, Skylights, Window Treatments, Bath in Primary Bedroom, Programmable Thermostat
- Flooring: Ceramic Tile, Hardwood, Varies
- Doors: Sliding Doors
- Windows: Drapes, Skylight(s), Thermal Windows
- Basement: Full,Partially Finished,Sump Pump
- Number of fireplaces: 1
Interior area
- Total structure area: 1,908
- Total interior livable area: 1,908 sqft
Video & virtual tour
Property
Parking
- Total spaces: 2
- Parking features: Attached, Electricity, Electric Vehicle Charging Station(s), Garage, Storage, Driveway, Garage Door Opener
- Attached garage spaces: 2
Features
- Levels: Two
- Stories: 2
- Patio & porch: Deck
- Exterior features: Blacktop Driveway, Deck
Lot
- Size: 0.35 Acres
- Dimensions: 78 x 195
- Features: Irregular Lot, Residential Lot
Details
- Additional structures: Shed(s), Storage
- Parcel number: 31208906200000040200000000
- Special conditions: Standard
Construction
Type & style
- Home type: SingleFamily
- Architectural style: Contemporary,Colonial,Transitional
- Property subtype: Single Family Residence
Materials
- Attic/Crawl Hatchway(s) Insulated, Blown-In Insulation, Foam Insulation, Vinyl Siding, PEX Plumbing
- Foundation: Poured
- Roof: Asphalt,Shingle
Condition
- Resale
- Year built: 1988
Utilities & green energy
- Electric: Circuit Breakers
- Sewer: Connected
- Water: Connected, Public
- Utilities for property: Cable Available, Electricity Connected, High Speed Internet Available, Sewer Connected, Water Connected
Community & HOA
Community
- Security: Security System Owned
- Subdivision: Springhill Sec #3
Location
- Region: Camillus
Financial & listing details
- Price per square foot: $210/sqft
- Tax assessed value: $195,000
- Annual tax amount: $7,882
- Date on market: 5/1/2026
- Listing terms: Cash,Conventional
Estimated market value
Not available
Estimated sales range
Not available
Not available
Price history
| Date | Event | Price |
|---|---|---|
| 7/21/2026 | Price change | $400,000-5.9%$210/sqft |
Source:  NYSAMLSs #S1677799 Report a problem NYSAMLSs #S1677799 Report a problem | ||
| 6/17/2026 | Price change | $425,000-3.4%$223/sqft |
Source: NYSAMLSs #S1677799 Report a problem | ||
| 5/24/2026 | Price change | $439,900-4.3%$231/sqft |
Source: NYSAMLSs #S1677799 Report a problem | ||
| 5/8/2026 | Price change | $459,900-3.2%$241/sqft |
Source: NYSAMLSs #S1677799 Report a problem | ||
| 5/1/2026 | Listed for sale | $475,000+58.3%$249/sqft |
Source: NYSAMLSs #S1677799 Report a problem | ||
| 10/23/2008 | Sold | $300,000$157/sqft |
Source: Agent Provided Report a problem | ||
Public tax history
| Year | Property taxes | Tax assessment |
|---|---|---|
| 2025 | -- | $195,000 |
| 2024 | -- | $195,000 |
| 2023 | -- | $195,000 |
| 2022 | -- | $195,000 +4.2% |
| 2021 | -- | $187,100 |
| 2020 | -- | $187,100 |
| 2019 | -- | $187,100 +7% |
| 2018 | -- | $174,900 |
| 2017 | $6,432 +111.5% | $174,900 |
| 2016 | $3,041 | $174,900 |
| 2015 | -- | $174,900 |
| 2014 | -- | $174,900 |
| 2013 | -- | $174,900 |
| 2012 | -- | $174,900 |
| 2011 | -- | $174,900 |
| 2010 | -- | $174,900 |
| 2009 | -- | $174,900 |
| 2008 | -- | $174,900 +3% |
| 2007 | -- | $169,800 +4% |
| 2006 | -- | $163,300 +38.4% |
| 2005 | -- | $118,000 |
| 2004 | -- | $118,000 |
| 2003 | -- | $118,000 |
| 2002 | -- | $118,000 |
| 2001 | -- | $118,000 |
| 2000 | -- | $118,000 |
Find assessor info on the county website
Monthly payment
Climate risks
Neighborhood: 13031
Nearby schools
GreatSchools rating
- 8/10East Hill Elementary SchoolGrades: K-4Distance: 0.3 mi
- 8/10Camillus Middle SchoolGrades: 7-8Distance: 2.5 mi
- 7/10West Genesee Senior High SchoolGrades: 9-12Distance: 1.3 mi
Schools provided by the listing agent
- Elementary: East Hill Elementary
- Middle: Camillus Middle
- High: West Genesee Senior High
- District: West Genesee
Source: NYSAMLSs. This data may not be complete. We recommend contacting the local school district to confirm school assignments for this home.
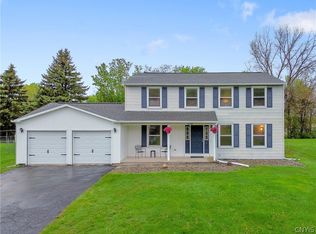
- $439,9004 bd3 ba2.1k sqft416 Mallard Dr, Camillus, NY 13031For Sale
- $336,4003 bd2 ba1.5k sqft412 Mallard Dr, Camillus, NY 13031Off Market
- $365,8004 bd2 ba2.2k sqft418 Mallard Dr, Camillus, NY 13031Off Market
- $317,1003 bd1 ba1.6k sqft410 Mallard Dr, Camillus, NY 13031Off Market

- $233,8663 bd3 ba1.5k sqft902 Woburn Dr, Camillus, NY 13031Sold
- $215,0003 bd3 ba1.5k sqft901 Woburn Dr, Camillus, NY 13031Sold
- $354,4003 bd2 ba1.9k sqft409 Mallard Dr, Camillus, NY 13031Off Market
- $200,0002 bd2 ba1.2k sqft202 Woburn Dr, Camillus, NY 13031Sold
A local agent can set up tours, give advice and negotiate with sellers.
Similar homes
- $369,9003 bd2 ba1.5k sqft102 Viceroy Dr, Camillus, NY 13031For Sale
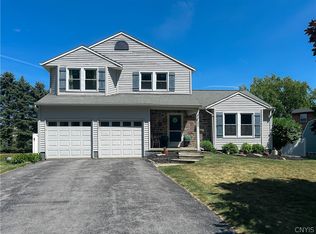
 MLS ID #S1699446, Richard McCarron, Listing by: eXp Realty. NYSAMLSs
 - $424,9004 bd3 ba2k sqft412 Weatheridge Dr, Camillus, NY 13031For Sale
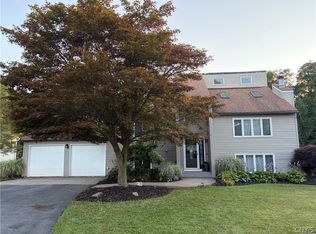 MLS ID #S1698989, Anthony Gatto, Listing by: Gatto Real Estate. NYSAMLSs
 - $349,9004 bd2 ba1.6k sqft118 Winding Way, Camillus, NY 13031For Sale
 MLS ID #S1701147, Thomas Kehoskie, Listing by: Independent Realty Group. NYSAMLSs
 - $329,9004 bd2 ba1.2k sqft307 Oakridge Dr, Camillus, NY 13031For Sale
 MLS ID #S1701142, Joanne DiPaulo, Listing by: Coldwell Banker Prime Prop,Inc. NYSAMLSs
 - $498,7214 bd2 ba2k sqft5387 Anvil Dr, Camillus, NY 13031For Sale By Owner
- $329,9004 bd2 ba2k sqft115 Northwood Way, Camillus, NY 13031For SaleMLS ID #S1698781, Tabitha Cleveland, Listing by: Keller Williams Syracuse. NYSAMLSs
- $289,9004 bd3 ba1.9k sqft125 Northwood Way, Camillus, NY 13031For SaleMLS ID #S1698885, Dominick A. Talarico, Listing by: Arquette & Associates,REALTORS. NYSAMLSs
- $219,9003 bd2 ba1.3k sqft501 Natick Cir, Camillus, NY 13031For SaleMLS ID #S1696186, Michael Gaulin, Listing by: Hunt Real Estate ERA. NYSAMLSs
- $399,9004 bd3 ba2k sqft4847 Glinden Ln, Syracuse, NY 13215For SaleMLS ID #S1688878, Lori A. Harrington, Listing by: Howard Hanna Real Estate. NYSAMLSs
- $410,0004 bd3 ba1.8k sqft104 Ivy Ln, Syracuse, NY 13219For SaleMLS ID #S1698729, Ellen Visconti-Olson, Listing by: Hunt Real Estate ERA. NYSAMLSs
- $389,9004 bd2 ba2.5k sqft3919 Griffin Rd, Syracuse, NY 13215For SaleMLS ID #R1701914, Lynette A. Wilson, Listing by: L Wilson Realty. NYSAMLSs
- $225,0003 bd3 ba1.3k sqft104 Harwinton Ct, Camillus, NY 13031For SaleMLS ID #S1699915, Brice Clark, Listing by: Coldwell Banker Prime Prop,Inc. NYSAMLSs
- $399,9003 bd2 ba2k sqft300 Wendell Ter, Syracuse, NY 13203For SaleMLS ID #S1702429, Nicole Donlin, Listing by: Howard Hanna Real Estate. NYSAMLSs
- $420,0004 bd2 ba1.8k sqft136 Century Dr, Syracuse, NY 13209For SaleMLS ID #S1698626, Larry Echols, Listing by: RE/MAX Masters. NYSAMLSs
- $349,9004 bd3 ba1.9k sqft799 Woods Rd, Syracuse, NY 13209For SaleMLS ID #S1699020, David J. Manzano Sr., Listing by: MyTown Realty LLC. NYSAMLSs
- $284,9003 bd1 ba1.2k sqft106 Greenhedge Dr, Camillus, NY 13031For SaleMLS ID #S1698142, Brianna Groth, Listing by: Acropolis Realty Group LLC. NYSAMLSs
- $290,0003 bd2 ba1.4k sqft108 Sutton Dr, Syracuse, NY 13219For SaleMLS ID #S1702511, Robert Parsley, Listing by: Hunt Real Estate ERA. NYSAMLSs
- $--4 bd3 ba1.9k sqft366 Beach Rd, Syracuse, NY 13209AuctionAuction.com 2
- $450,0003 bd3 ba2.3k sqft3302 Stiles Rd, Syracuse, NY 13209For SaleMLS ID #R1697216, Laura E. Swogger, Listing by: Keller Williams Realty Greater Rochester. NYSAMLSs
- $439,9005 bd4 ba2.4k sqft4957 Saint John Dr, Syracuse, NY 13215For SaleMLS ID #S1697640, Mark Bell Jr., Listing by: Bell Home Team. NYSAMLSs
