Welcome to 125 Northwood Way, a spacious 1,900 square foot home that has been lovingly owned by the same family for more than six decades. A true testament to the comfort and character this property offers. Situated on a generous 0.39 acre lot in the heart of Camillus, this 4-bedroom 2.5 bath home is ready for it's next chapter. Inside you'll find well proportioned rooms and a layout that reflects the solid, thoughtful construction of its era. With four bedrooms, there's plenty of room to grow, work from home, or host guests. While the home could benefit from some updating, it offers a fantastic opportunity to build instant equity and customize the space to your own taste and style.
Outside, the lot provides room to garden, or simply enjoy Central New York seasons in your own backyard. Located in the desirable Camillus area, this home offers easy access to local schools, parks and the everyday convenience of the West Genesee Community. All within a peaceful, established neighborhood of Orchard Village in the West Genesee School District. Schedule a private showing today!
Pending
$289,900
125 Northwood Way, Camillus, NY 13031
4beds
1,900sqft
Single Family Residence
Built in 1959
0.39 Acres Lot
$-- Zestimate®
$153/sqft
$-- HOA
What's special
Well proportioned rooms
- 26 days |
- 2,840 |
- 237 |
Zillow last checked:
Listing updated:
Listed by:
Arquette & Associates,REALTORS 315-446-4100,
Dominick A. Talarico 315-446-4100
Source: NYSAMLSs,MLS#: S1698885 Originating MLS: Syracuse
Originating MLS: SyracuseFacts & features
Interior
Bedrooms & bathrooms
- Bedrooms: 4
- Bathrooms: 3
- Full bathrooms: 2
- 1/2 bathrooms: 1
- Main level bathrooms: 1
Heating
- Gas, Forced Air
Cooling
- Central Air
Appliances
- Included: Dryer, Dishwasher, Electric Oven, Electric Range, Disposal, Gas Water Heater, Refrigerator, Washer
- Laundry: In Basement
Features
- Den, Separate/Formal Dining Room, Eat-in Kitchen, Country Kitchen, Living/Dining Room, Natural Woodwork, Workshop
- Flooring: Carpet, Hardwood, Laminate, Tile, Varies
- Basement: Partially Finished,Walk-Out Access
- Number of fireplaces: 2
Interior area
- Total structure area: 1,900
- Total interior livable area: 1,900 sqft
Video & virtual tour
Property
Parking
- Total spaces: 2
- Parking features: Attached, Garage, Driveway, Garage Door Opener
- Attached garage spaces: 2
Features
- Levels: Two
- Stories: 2
- Patio & porch: Deck, Patio
- Exterior features: Blacktop Driveway, Deck, Patio
Lot
- Size: 0.39 Acres
- Dimensions: 80 x 215
- Features: Rectangular, Rectangular Lot, Residential Lot
Details
- Parcel number: 31208903200000010200000000
- Special conditions: Estate,Standard
Construction
Type & style
- Home type: SingleFamily
- Architectural style: Colonial,Two Story
- Property subtype: Single Family Residence
Materials
- Blown-In Insulation, Brick, Vinyl Siding, Copper Plumbing
- Foundation: Block
- Roof: Architectural,Shingle
Condition
- Resale
- Year built: 1959
Utilities & green energy
- Electric: Circuit Breakers
- Sewer: Connected
- Water: Connected, Public
- Utilities for property: High Speed Internet Available, Sewer Connected, Water Connected
Community & HOA
Community
- Subdivision: Orchard Village
Location
- Region: Camillus
Financial & listing details
- Price per square foot: $153/sqft
- Tax assessed value: $209,000
- Annual tax amount: $7,884
- Date on market: 7/21/2026
- Cumulative days on market: 23 days
- Listing terms: Cash,Conventional
Estimated market value
Not available
Estimated sales range
Not available
$3,128/mo
Price history
| Date | Event | Price |
|---|---|---|
| 8/7/2026 | Pending sale | $289,900$153/sqft |
Source:  NYSAMLSs #S1698885 Report a problem NYSAMLSs #S1698885 Report a problem | ||
| 8/4/2026 | Contingent | $289,900$153/sqft |
Source: NYSAMLSs #S1698885 Report a problem | ||
| 7/21/2026 | Listed for sale | $289,900$153/sqft |
Source: NYSAMLSs #S1698885 Report a problem | ||
Public tax history
| Year | Property taxes | Tax assessment |
|---|---|---|
| 2025 | -- | $209,000 |
| 2024 | -- | $209,000 |
| 2023 | -- | $209,000 |
| 2022 | -- | $209,000 +10% |
| 2021 | -- | $190,000 +0.3% |
| 2020 | -- | $189,500 |
| 2019 | -- | $189,500 +7% |
| 2018 | -- | $177,057 |
| 2017 | $5,237 +98.5% | $177,057 |
| 2016 | $2,639 | $177,057 +3% |
| 2015 | -- | $171,900 |
| 2014 | -- | $171,900 |
| 2013 | -- | $171,900 |
| 2012 | -- | $171,900 |
| 2011 | -- | $171,900 |
| 2010 | -- | $171,900 -3% |
| 2009 | -- | $177,200 |
| 2008 | -- | $177,200 +3% |
| 2007 | -- | $172,000 +4% |
| 2006 | -- | $165,400 +45% |
| 2005 | -- | $114,100 |
| 2004 | -- | $114,100 |
| 2003 | -- | $114,100 |
| 2002 | -- | $114,100 |
| 2001 | -- | $114,100 |
| 2000 | -- | $114,100 |
Find assessor info on the county website
Monthly payment
Climate risks
Neighborhood: 13031
Nearby schools
GreatSchools rating
- 8/10Stonehedge Elementary SchoolGrades: PK-4Distance: 0.9 mi
- 8/10Camillus Middle SchoolGrades: 7-8Distance: 2.4 mi
- 7/10West Genesee Senior High SchoolGrades: 9-12Distance: 1.3 mi
Schools provided by the listing agent
- High: West Genesee Senior High
- District: West Genesee
Source: NYSAMLSs. This data may not be complete. We recommend contacting the local school district to confirm school assignments for this home.
- $376,8004 bd2 ba2.2k sqft123 Northwood Way, Camillus, NY 13031Off Market
- $370,6004 bd2 ba1.9k sqft127 Northwood Way, Camillus, NY 13031Off Market
- $314,1004 bd2 ba1.5k sqft121 Northwood Way, Camillus, NY 13031Off Market
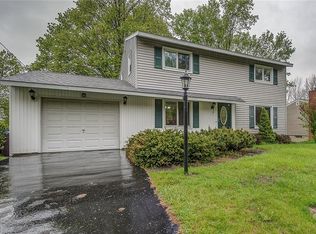
- $311,3003 bd1 ba1.8k sqft129 Northwood Way, Camillus, NY 13031Off Market
- $352,2003 bd2 ba1.6k sqft146 Northwood Way, Camillus, NY 13031Off Market
- $339,2004 bd2 ba2k sqft144 Northwood Way, Camillus, NY 13031Off Market
- $347,3003 bd3 ba2.1k sqft148 Northwood Way, Camillus, NY 13031Off Market
- $289,7003 bd1 ba1.9k sqft103 North Way, Camillus, NY 13031Off Market
A local agent can set up tours, give advice and negotiate with sellers.
Similar homes
- $339,9004 bd3 ba2.1k sqft111 Hillside Way, Camillus, NY 13031For Sale
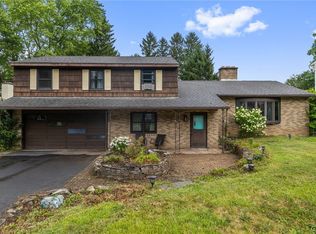
 MLS ID #S1702547, Kevin A. Neuser, Listing by: Howard Hanna Real Estate. NYSAMLSs
 - $329,9004 bd2 ba2k sqft115 Northwood Way, Camillus, NY 13031For Sale
 MLS ID #S1698781, Tabitha Cleveland, Listing by: Keller Williams Syracuse. NYSAMLSs
 - $225,0003 bd2 ba1.7k sqft113 Munro Dr, Camillus, NY 13031For Sale
 MLS ID #S1707288, Joseph Hernandez, Listing by: Move Real Estate. NYSAMLSs
 - $335,0004 bd2 ba2.2k sqft1A Carol Dr, Camillus, NY 13031For Sale
 MLS ID #S1705856, Ben Gray, Listing by: eXp Realty. NYSAMLSs
 - $349,5005 bd3 ba2.2k sqft102 Trent Ln, Camillus, NY 13031For SaleMLS ID #B1706980, Derek Greene, Listing by: The Greene Realty Group. NYSAMLSs
- $349,9004 bd2 ba1.6k sqft118 Winding Way, Camillus, NY 13031For SaleMLS ID #S1701147, Thomas Kehoskie, Listing by: Independent Realty Group. NYSAMLSs
- $235,0002 bd1 ba1.2k sqft26 Richlee Dr, Camillus, NY 13031For SaleMLS ID #S1706789, Carol Thoryk-O'Leary, Listing by: Skinner & Assoc. Realty LLC. NYSAMLSs
- $294,9004 bd2 ba1.4k sqft116 Sheraton Rd, Syracuse, NY 13219For SaleMLS ID #S1706373, Chatarina Etoll, Listing by: Berkshire Hathaway CNY Realty. NYSAMLSs
- $279,9003 bd1 ba1.2k sqft106 Greenhedge Dr, Camillus, NY 13031For SaleMLS ID #S1698142, Brianna Groth, Listing by: Acropolis Realty Group LLC. NYSAMLSs
- $425,0004 bd3 ba2.4k sqft3962 Split Rock Rd, Camillus, NY 13031For SaleMLS ID #S1707113, Jennifer Brune, Listing by: Hunt Real Estate ERA. NYSAMLSs
- $310,0003 bd3 ba1.8k sqft414 Beverly Dr, Syracuse, NY 13219For SaleMLS ID #S1706954, Maura Kusak-McGuire, Listing by: Acropolis Realty Group LLC. NYSAMLSs
- $319,9003 bd2 ba1.5k sqft4886 Shepard Rd, Marcellus, NY 13108For SaleMLS ID #S1707307, George B. Bettinger, Listing by: Bettingers Best Choice Realty. NYSAMLSs
- $250,0003 bd3 ba1.5k sqft4906 Lawless Rd, Marcellus, NY 13108For SaleMLS ID #S1705073, Karl E. Ashley, Listing by: Ashley Real Estate. NYSAMLSs
- $329,0002 bd2 ba1k sqft146 Greencastle St, Camillus, NY 13031For SaleMLS ID #S1705493, Joseph Weaver, Listing by: Acropolis Realty Group LLC. NYSAMLSs
- $279,9004 bd2 ba1.8k sqft103 Oakridge Cir, Syracuse, NY 13209For SaleMLS ID #S1702610, Michael Losurdo, Listing by: MyTown Realty LLC. NYSAMLSs
- $--4 bd3 ba1.9k sqft366 Beach Rd, Syracuse, NY 13209AuctionAuction.com 2
- $249,9004 bd1 ba1.6k sqft137 Old Liverpool Rd, Liverpool, NY 13088For SaleMLS ID #S1705233, James Burnham, Listing by: Coldwell Banker Prime Prop,Inc. NYSAMLSs
- $274,9003 bd3 ba1.9k sqft4304 Fay Rd, Syracuse, NY 13219For SaleMLS ID #S1706090, Mark MacBain, Listing by: Hunt Real Estate Era. NYSAMLSs
- $--3 bd2 ba1.2k sqft111 Hiram Ave, Liverpool, NY 13088AuctionServiceLink Auction
- $410,0003 bd3 ba2.6k sqft5303 Onondaga Rd, Camillus, NY 13031For SaleMLS ID #S1703682, Diane Geelan, Listing by: Hunt Real Estate ERA. NYSAMLSs
