Welcome to easy living in the heart of Camillus! This well-maintained 3-bedroom, 1 full and 2 half bath Condo offers the perfect combination of comfort, convenience, and low-maintenance living. The inviting kitchen features a breakfast bar that opens to the dining area, making everyday meals and entertaining a breeze. The spacious living room is highlighted by beautiful hardwood floors, a cozy gas fireplace, and built-in bookcases that create a warm and welcoming atmosphere. A first-floor half bath with laundry adds to the home's functional layout. Upstairs, the primary bedroom offers a large closet and an attached half bath for added convenience. Two more bedrooms and a full bath complete the second floor. Enjoy your morning coffee on the private deck or relax on the front patio surrounded by beautifully maintained grounds. Brand new central air unit recently installed. Additional features include carport parking, plus access to community amenities including a beautiful pool and tennis court. Best of all, the HOA takes care of exterior maintenance, allowing you to spend more time enjoying life and less time on home upkeep. Conveniently located within walking distance to East Hill Elementary School and its playground, with shopping, dining, and major highways just minutes away.
Active
$225,000
104 Harwinton Ct, Camillus, NY 13031
3beds
1,318sqft
Townhouse, Condominium
Built in 1979
-- sqft lot
$-- Zestimate®
$171/sqft
$372/mo HOA
What's special
Cozy gas fireplaceCarport parkingPrivate deckBuilt-in bookcasesInviting kitchenBeautiful hardwood floors
- 10 days |
- 860 |
- 38 |
Zillow last checked:
Listing updated:
Listed by:
Coldwell Banker Prime Prop,Inc 315-214-2277,
Brice Clark 315-391-4732,
Jill Rotella 315-480-1898,
Coldwell Banker Prime Prop,Inc
Source: NYSAMLSs,MLS#: S1699915 Originating MLS: Syracuse
Originating MLS: SyracuseFacts & features
Interior
Bedrooms & bathrooms
- Bedrooms: 3
- Bathrooms: 3
- Full bathrooms: 1
- 1/2 bathrooms: 2
- Main level bathrooms: 1
Heating
- Gas, Forced Air
Cooling
- Central Air
Appliances
- Included: Dryer, Dishwasher, Electric Oven, Electric Range, Electric Water Heater, Disposal, Microwave, Refrigerator, Washer
- Laundry: Main Level
Features
- Breakfast Bar, Separate/Formal Dining Room, Entrance Foyer, Separate/Formal Living Room, Sliding Glass Door(s), Bath in Primary Bedroom
- Flooring: Carpet, Hardwood, Tile, Varies
- Doors: Sliding Doors
- Basement: None
- Number of fireplaces: 1
Interior area
- Total structure area: 1,318
- Total interior livable area: 1,318 sqft
Video & virtual tour
Property
Parking
- Total spaces: 1
- Parking features: Assigned, Covered, Carport, Open, Two Spaces
- Garage spaces: 1
- Has carport: Yes
- Has uncovered spaces: Yes
Features
- Levels: Two
- Stories: 2
- Patio & porch: Deck, Patio
- Exterior features: Deck, Patio, Tennis Court(s)
- Pool features: Community
Lot
- Size: 6,534 Square Feet
- Features: Irregular Lot, Near Public Transit, Residential Lot
Details
- Parcel number: 31208906200000040250000004
- Special conditions: Standard
Construction
Type & style
- Home type: Condo
- Property subtype: Townhouse, Condominium
Materials
- Vinyl Siding, Copper Plumbing
- Roof: Asphalt
Condition
- Resale
- Year built: 1979
Utilities & green energy
- Electric: Circuit Breakers
- Sewer: Connected
- Water: Connected, Public
- Utilities for property: Sewer Connected, Water Connected
Community & HOA
HOA
- Services included: Common Area Maintenance, Common Area Insurance, Insurance, Maintenance Structure, Reserve Fund, Sewer, Snow Removal, Trash, Water
- HOA fee: $372 monthly
- HOA name: Centralis Prop Managment
Location
- Region: Camillus
Financial & listing details
- Price per square foot: $171/sqft
- Tax assessed value: $74,100
- Annual tax amount: $3,421
- Date on market: 7/20/2026
- Listing terms: Conventional
Estimated market value
Not available
Estimated sales range
Not available
Not available
Price history
| Date | Event | Price |
|---|---|---|
| 7/20/2026 | Listed for sale | $225,000+183%$171/sqft |
Source:  NYSAMLSs #S1699917 Report a problem NYSAMLSs #S1699917 Report a problem | ||
| 12/19/2002 | Sold | $79,500$60/sqft |
Source: Public Record Report a problem | ||
Public tax history
| Year | Property taxes | Tax assessment |
|---|---|---|
| 2025 | -- | $74,100 |
| 2024 | -- | $74,100 |
| 2023 | -- | $74,100 |
| 2022 | -- | $74,100 |
| 2021 | -- | $74,100 |
| 2020 | -- | $74,100 |
| 2019 | -- | $74,100 +9% |
| 2018 | -- | $68,000 |
| 2017 | $2,260 +65.7% | $68,000 |
| 2016 | $1,364 | $68,000 |
| 2015 | -- | $68,000 |
| 2014 | -- | $68,000 |
| 2013 | -- | $68,000 |
| 2012 | -- | $68,000 |
| 2011 | -- | $68,000 -2.9% |
| 2010 | -- | $70,000 +6.1% |
| 2009 | -- | $66,000 |
| 2008 | -- | $66,000 |
| 2007 | -- | $66,000 |
| 2006 | -- | $66,000 +32.5% |
| 2005 | -- | $49,800 |
| 2004 | -- | $49,800 |
| 2003 | -- | $49,800 |
| 2002 | -- | $49,800 |
| 2001 | -- | $49,800 |
| 2000 | -- | $49,800 |
Find assessor info on the county website
Monthly payment
Climate risks
Neighborhood: 13031
Nearby schools
GreatSchools rating
- 8/10East Hill Elementary SchoolGrades: K-4Distance: 0.2 mi
- 8/10Camillus Middle SchoolGrades: 7-8Distance: 2.4 mi
- 7/10West Genesee Senior High SchoolGrades: 9-12Distance: 1.3 mi
Schools provided by the listing agent
- Elementary: East Hill Elementary
- District: West Genesee
Source: NYSAMLSs. This data may not be complete. We recommend contacting the local school district to confirm school assignments for this home.
- $145,0002 bd1 ba912 sqft605 Barnstable Ct, Camillus, NY 13031Sold

- $186,0003 bd2 ba1k sqft204 Natick Cir, Camillus, NY 13031Sold

- $181,5003 bd2 ba1k sqft202 Harwinton Ct, Camillus, NY 13031Sold
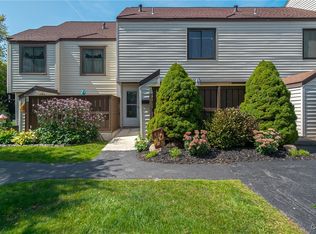
- $220,5003 bd2 ba1.4k sqft104 Barnstable Ct, Camillus, NY 13031Off Market
- $206,2003 bd2 ba1k sqft403 Natick Cir, Camillus, NY 13031Off Market
- $187,9003 bd1 ba1k sqft203 Barnstable Ct, Camillus, NY 13031Off Market
- $68,0003 bd3 ba1.3k sqft101 Barnstable Ct, Camillus, NY 13031Off Market
- $68,0003 bd1 ba1.3k sqft101 Barnstable Ct, Camillus, NY 13031Off Market
A local agent can set up tours, give advice and negotiate with sellers.
Similar homes
- $250,0003 bd2 ba1.4k sqft112 Mansfield Dr, Camillus, NY 13031For Sale
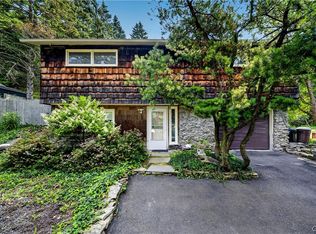
 MLS ID #S1702573, Marie S VanAtta, Listing by: Kirnan Real Estate. NYSAMLSs
 - $189,9003 bd1 ba1.1k sqft3826 Split Rock Rd, Camillus, NY 13031For Sale
 MLS ID #S1703140, Dylan Wise, Listing by: Howard Hanna Real Estate. NYSAMLSs
 - $229,9003 bd1 ba1.5k sqft3643 Warners Rd, Syracuse, NY 13209For Sale
 MLS ID #S1697347, Kimberly Tretowicz, Listing by: HHC Realty. NYSAMLSs
 - $289,9004 bd2 ba1.7k sqft113 Thornton Cir N, Camillus, NY 13031For Sale
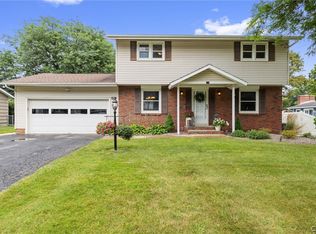 MLS ID #S1701214, Jessica Ellis, Listing by: Howard Hanna Real Estate. NYSAMLSs
 - $269,0003 bd2 ba864 sqft102 Sunnyfield Rd, Camillus, NY 13031For SaleMLS ID #S1701563, Sarah Oot, Listing by: Brick and Linen LLC. NYSAMLSs
- $329,9004 bd2 ba1.2k sqft307 Oakridge Dr, Camillus, NY 13031For SaleMLS ID #S1701142, Joanne DiPaulo, Listing by: Coldwell Banker Prime Prop,Inc. NYSAMLSs
- $289,9004 bd3 ba1.9k sqft125 Northwood Way, Camillus, NY 13031For SaleMLS ID #S1698885, Dominick A. Talarico, Listing by: Arquette & Associates,REALTORS. NYSAMLSs
- $249,0003 bd2 ba932 sqft3402 Bellevue Ave, Syracuse, NY 13219For SaleMLS ID #S1702629, Michael Losurdo, Listing by: MyTown Realty LLC. NYSAMLSs
- $230,0003 bd2 ba1.3k sqft294 Higgins Dr, Baldwinsville, NY 13027For Sale By Owner
- $249,9003 bd1 ba1.1k sqft208 Danbury Dr, Syracuse, NY 13219For SaleMLS ID #S1700070, Leslie Michel, Listing by: Howard Hanna Real Estate. NYSAMLSs
- $229,0003 bd2 ba1.3k sqft3223 Amber Rd, Marcellus, NY 13108For Sale By Owner
- $229,9003 bd2 ba1.5k sqft107 Carlton Ave, Syracuse, NY 13219For SaleMLS ID #S1701373, Brian D Murphy, Listing by: Acropolis Realty Group LLC. NYSAMLSs
- $284,9003 bd1 ba1.2k sqft106 Greenhedge Dr, Camillus, NY 13031For SaleMLS ID #S1698142, Brianna Groth, Listing by: Acropolis Realty Group LLC. NYSAMLSs
- $259,9003 bd3 ba1.3k sqft234 Germania Ave, Syracuse, NY 13219For SaleMLS ID #S1702170, Dante Belmonte, Listing by: Hunt Real Estate ERA. NYSAMLSs
- $224,9003 bd2 ba1.2k sqft250 Blackberry Rd, Liverpool, NY 13090For SaleMLS ID #S1701379, Michael S Banks, Listing by: Rooftop Realty Group LLC. NYSAMLSs
- $248,0003 bd2 ba988 sqft105 Traister Dr, Liverpool, NY 13088For SaleMLS ID #S1703007, Tara Emm, Listing by: Coldwell Banker Prime Prop,Inc. NYSAMLSs
- $250,0003 bd2 ba1.5k sqft210 Floradale Rd, Liverpool, NY 13088For SaleMLS ID #S1701832, Dannielle E Simiele, Listing by: Coldwell Banker Prime Prop,Inc. NYSAMLSs
- $249,9003 bd2 ba1.2k sqft200 Knapp Rd, Syracuse, NY 13219For SaleMLS ID #S1696278, Natalie Kinsella, Listing by: Hunt Real Estate Era. NYSAMLSs
- $290,0003 bd2 ba1.4k sqft108 Sutton Dr, Syracuse, NY 13219For SaleMLS ID #S1702511, Robert Parsley, Listing by: Hunt Real Estate ERA. NYSAMLSs
- $264,9003 bd2 ba1.5k sqft213 Birchwood Blvd, Baldwinsville, NY 13027For SaleMLS ID #S1702684, Michael Miceli, Listing by: Real Broker NY LLC. NYSAMLSs
