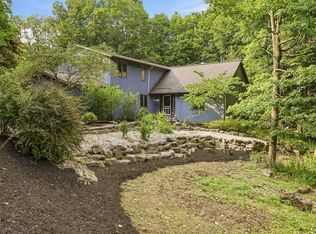
Recently renovated Camillus four bedroom colonial. Ready for you to unpack and start living "the good life." Enter this home along the new paver and stone walkway. The open covered porch is perfect spot to enjoy a morning cup of coffee. Enter into the main foyer complete with new flooring, freshly painted and new fixtures throughout the main level. There is a large, bright dining room to the right and an office/bonus room to the left. The large eat in kitchen has sliding glass doors with a sweeping view of the large back yard. It has been updated with granite countertops and kitchen faucet. The open floor plan leads to a large, family room. First Floor Laundry off of the kitchen. There is also a half bath on this level. Upstairs you will find four generous sized bedrooms. There is a master bedroom with a large walk-in closet. The hall full bathroom is generously sized. In the basement you will find an additional 900+ square feet of renovated recreation and living area. The renovations include flooring, and fixtures. A separate laundry room/storage room complete this level. The is a large backyard and a shed for extra storage
**NOTE: ALL BUYERS MUST PROVIDE PROOF OF FUNDS OR A PREAPPROVAL LETTER FROM A BANK PRIOR TO ANY APPOINTMENT**
Under contract
$439,900
416 Mallard Dr, Camillus, NY 13031
4beds
2,128sqft
Single Family Residence
Built in 1987
0.35 Acres Lot
$-- Zestimate®
$207/sqft
$-- HOA
What's special
Open covered porchShed for extra storageOpen floor planLarge backyardLarge bright dining room
- 79 days |
- 110 |
- 1 |
Zillow last checked:
Listing updated:
Listed by:
Independent Realty Group 315-299-7100,
Thomas Kehoskie 315-299-7100
Source: NYSAMLSs,MLS#: S1677181 Originating MLS: Syracuse
Originating MLS: SyracuseFacts & features
Interior
Bedrooms & bathrooms
- Bedrooms: 4
- Bathrooms: 3
- Full bathrooms: 2
- 1/2 bathrooms: 1
- Main level bathrooms: 1
Heating
- Gas, Forced Air
Cooling
- Central Air
Appliances
- Included: Dishwasher, Free-Standing Range, Gas Water Heater, Oven, Refrigerator
Features
- Den, Separate/Formal Dining Room, Kitchen/Family Room Combo, Other, See Remarks, Bath in Primary Bedroom
- Flooring: Carpet, Luxury Vinyl, Varies
- Basement: Full,Finished
- Has fireplace: No
Interior area
- Total structure area: 2,128
- Total interior livable area: 2,128 sqft
Video & virtual tour
Property
Parking
- Total spaces: 2
- Parking features: Attached, Garage, Driveway
- Attached garage spaces: 2
Features
- Levels: Two
- Stories: 2
- Exterior features: Blacktop Driveway
Lot
- Size: 0.35 Acres
- Dimensions: 78 x 195
- Features: Rectangular, Rectangular Lot, Residential Lot
Details
- Parcel number: 31208906200000040210000000
- Special conditions: Standard
Construction
Type & style
- Home type: SingleFamily
- Architectural style: Colonial
- Property subtype: Single Family Residence
Materials
- Vinyl Siding
- Foundation: Poured
Condition
- Resale
- Year built: 1987
Utilities & green energy
- Sewer: Connected
- Water: Connected, Public
- Utilities for property: Sewer Connected, Water Connected
Community & HOA
Community
- Subdivision: Springhill Sec #3
Location
- Region: Camillus
Financial & listing details
- Price per square foot: $207/sqft
- Tax assessed value: $205,000
- Annual tax amount: $8,248
- Date on market: 5/8/2026
- Cumulative days on market: 63 days
- Listing terms: Cash,Conventional,FHA,VA Loan
Estimated market value
Not available
Estimated sales range
Not available
Not available
Price history
| Date | Event | Price |
|---|---|---|
| 5/13/2026 | Contingent | $439,900$207/sqft |
Source:  NYSAMLSs #S1677181 Report a problem NYSAMLSs #S1677181 Report a problem | ||
| 5/8/2026 | Listed for sale | $439,900$207/sqft |
Source: NYSAMLSs #S1677181 Report a problem | ||
Public tax history
| Year | Property taxes | Tax assessment |
|---|---|---|
| 2025 | -- | $205,000 |
| 2024 | -- | $205,000 |
| 2023 | -- | $205,000 |
| 2022 | -- | $205,000 +7.9% |
| 2021 | -- | $190,000 |
| 2020 | -- | $190,000 |
| 2019 | -- | $190,000 +4.6% |
| 2018 | -- | $181,600 |
| 2017 | $5,978 +90.8% | $181,600 |
| 2016 | $3,133 | $181,600 |
| 2015 | -- | $181,600 |
| 2014 | -- | $181,600 |
| 2013 | -- | $181,600 |
| 2012 | -- | $181,600 |
| 2011 | -- | $181,600 |
| 2010 | -- | $181,600 -2.7% |
| 2009 | -- | $186,600 |
| 2008 | -- | $186,600 +3% |
| 2007 | -- | $181,200 +4% |
| 2006 | -- | $174,200 +38.7% |
| 2005 | -- | $125,600 |
| 2004 | -- | $125,600 |
| 2003 | -- | $125,600 |
| 2002 | -- | $125,600 |
| 2001 | -- | $125,600 |
| 2000 | -- | $125,600 |
Find assessor info on the county website
Monthly payment
Climate risks
Neighborhood: 13031
Nearby schools
GreatSchools rating
- 8/10East Hill Elementary SchoolGrades: K-4Distance: 0.3 mi
- 8/10Camillus Middle SchoolGrades: 7-8Distance: 2.5 mi
- 7/10West Genesee Senior High SchoolGrades: 9-12Distance: 1.3 mi
Schools provided by the listing agent
- District: West Genesee
Source: NYSAMLSs. This data may not be complete. We recommend contacting the local school district to confirm school assignments for this home.
- $365,8004 bd2 ba2.2k sqft418 Mallard Dr, Camillus, NY 13031Off Market
- $400,0003 bd2 ba1.9k sqft414 Mallard Dr, Camillus, NY 13031For Sale

- $399,8004 bd2 ba2.1k sqft505 Weatheridge Dr, Camillus, NY 13031Off Market
- $336,4003 bd2 ba1.5k sqft412 Mallard Dr, Camillus, NY 13031Off Market
- $335,2003 bd1 ba1.7k sqft507 Weatheridge Dr, Camillus, NY 13031Off Market
- $354,4003 bd2 ba1.9k sqft409 Mallard Dr, Camillus, NY 13031Off Market
- $380,9004 bd2 ba2.3k sqft411 Mallard Dr, Camillus, NY 13031Off Market
- $200,0002 bd2 ba1.2k sqft202 Woburn Dr, Camillus, NY 13031Sold
A local agent can set up tours, give advice and negotiate with sellers.
Similar homes
- $534,9004 bd3 ba2.9k sqft1000 Rail Fence Rd, Camillus, NY 13031For Sale
 MLS ID #S1697696, Gregory C Ramin, Listing by: Coldwell Banker Prime Prop,Inc. NYSAMLSs
 - $399,9004 bd3 ba2k sqft4847 Glinden Ln, Syracuse, NY 13215For Sale
 MLS ID #S1688878, Lori A. Harrington, Listing by: Howard Hanna Real Estate. NYSAMLSs
 - $450,0003 bd3 ba2.3k sqft3302 Stiles Rd, Syracuse, NY 13209For Sale
 MLS ID #R1697216, Laura E. Swogger, Listing by: Keller Williams Realty Greater Rochester. NYSAMLSs
 - $465,0004 bd4 ba3.1k sqft7719 Black Willow, Liverpool, NY 13090For Sale
 MLS ID #S1697914, Meghan Gould, Listing by: Hunt Real Estate ERA. NYSAMLSs
 - $429,9004 bd3 ba2.6k sqft505 N Orchard Rd, Solvay, NY 13209For SaleMLS ID #S1694607, Matthew Salvagno, Listing by: Hunt Real Estate ERA. NYSAMLSs
- $489,0004 bd3 ba1.6k sqft6869 Stevens Rd, Jordan, NY 13080For SaleMLS ID #S1697261, Danielle Brough, Listing by: Hunt Real Estate ERA. NYSAMLSs
- $349,9004 bd3 ba1.9k sqft799 Woods Rd, Syracuse, NY 13209For SaleMLS ID #S1699020, David J. Manzano Sr., Listing by: MyTown Realty LLC. NYSAMLSs
- $495,0003 bd2 ba1.3k sqft1092 Jewett Rd, Skaneateles, NY 13152For SaleMLS ID #S1701171, Tammy L Frendak, Listing by: Howard Hanna Real Estate. NYSAMLSs
- $425,0004 bd4 ba2.5k sqft216 Hampton Rd, Syracuse, NY 13203For SaleMLS ID #S1695889, Jeanine Volpe, Listing by: Keller Williams Syracuse. NYSAMLSs
- $389,9003 bd3 ba1.8k sqft5991 Jerusalem Dr, Cicero, NY 13039For SaleMLS ID #S1691470, Clayton Baker, Listing by: Keller Williams Syracuse. NYSAMLSs
- $549,0004 bd3 ba2.2k sqft7253 N Brickyard Rd, Baldwinsville, NY 13027For SaleMLS ID #S1693981, Joy Bush, Listing by: Howard Hanna Real Estate. NYSAMLSs
- $499,9002 bd2 ba2.1k sqft3810 Lysander Rd, Cato, NY 13033For SaleMLS ID #S1701389, Diana M. Ingraham, Listing by: Excel, REALTORS. NYSAMLSs
- $274,9004 bd2 ba1.7k sqft3625 Doyle Rd, Baldwinsville, NY 13027For SaleMLS ID #S1699250, James Burnham, Listing by: Coldwell Banker Prime Prop,Inc. NYSAMLSs
- $524,9004 bd3 ba2.5k sqft7640 Merritt Dr, Baldwinsville, NY 13027For SaleMLS ID #S1695124, Lisa Liddell, Listing by: Keller Williams Syracuse. NYSAMLSs
- $399,9003 bd3 ba1.4k sqft7895 Dewitt Dr, Baldwinsville, NY 13027For SaleMLS ID #S1696645, James Honsinger, Listing by: E.W. Baker Agency, Inc.. NYSAMLSs
- $359,9005 bd2 ba1.9k sqft115 Marian Dr, Syracuse, NY 13219For SaleMLS ID #S1688002, Stephen Skinner, Listing by: Skinner & Assoc. Realty LLC. NYSAMLSs
- $516,0004 bd3 ba2.2k sqft8572 Josette Junction Rd, Cicero, NY 13039For SaleMLS ID #S1699029, Robert Joeckel, Listing by: Hunt Real Estate ERA. NYSAMLSs
- $419,9003 bd2 ba1.5k sqft3236 Dennison Rd, Cato, NY 13033For SaleMLS ID #S1687120, Jeffrey Tonkin, Listing by: Century 21 Galloway Realty. NYSAMLSs
- $399,9903 bd2 ba1.4k sqft7124 New Rte #31, Baldwinsville, NY 13027For SaleMLS ID #S1685623, Katherine Blaisdell, Listing by: Inquire Realty. NYSAMLSs
- $325,0004 bd3 ba1.6k sqft7330 Obrien Rd, Baldwinsville, NY 13027For SaleMLS ID #S1688886, Robert McTague, Listing by: Howard Hanna Real Estate. NYSAMLSs
