Step into the timeless character of this beautiful Victorian home located at 5343 Franklin Street in Sandy Lake. Featuring original woodwork throughout, this distinctive property blends historic charm and thoughtful modern updates.
This home offers 3 bedrooms and 2 full bathrooms, along with the convenience of first-floor laundry. Architectural details include elegant pocket doors, and spacious dining room with French doors, and a cozy gas fireplace. A large screened-in front porch provides the perfect space to relax and enjoy the outdoors.
The property also includes 3 additional parcels, offering valuable extra space and possibilities. Two detached garages provide excellent flexibility, including one garage dedicated to storage. The main detached garage features water, heat and storage space above, while both garages have water.
Recent updates include appliances , doors, sidewalks, and decking, while the homes original craftsmanship and character remain beautifully intact.
A rare opportunity to own a spacious Victorian property with additional land, multiple outbuildings, and a wonderful combination of historic charm and modern day comfort.
For sale
Price cut: $14K (10/6)
$285,000
5343 Franklin St, Sandy Lake, PA 16145
4beds
--sqft
Single Family Residence
Built in ----
0.95 Acres Lot
$274,800 Zestimate®
$--/sqft
$-- HOA
What's special
Original woodwork throughoutLarge screened-in front porchFirst-floor laundryCozy gas fireplaceElegant pocket doors
- 25 days
- 458
- 37
Zillow last checked:
Listing updated:
Listed by:
Rebecca Struthers 724-662-5520,
RE/MAX REAL ESTATE CONSULTANTS, LLC 724-662-5520
Source: WPMLS,MLS#: 1774434 Originating MLS: West Penn Multi-List
Originating MLS: West Penn Multi-ListFacts & features
Interior
Bedrooms & bathrooms
- Bedrooms: 4
- Bathrooms: 2
- Full bathrooms: 2
Heating
- Forced Air, Gas
Cooling
- Central Air
Appliances
- Included: Some Gas Appliances, Dryer, Dishwasher, Microwave, Refrigerator, Stove, Washer
Features
- Flooring: Ceramic Tile, Other, Carpet
- Windows: Multi Pane, Screens
- Basement: Unfinished,Walk-Out Access
- Number of fireplaces: 1
- Fireplace features: Gas
Property
Parking
- Total spaces: 4
- Parking features: Detached, Garage, Garage Door Opener
- Has garage: Yes
Features
- Levels: Two
- Stories: 2
- Pool features: None
Lot
- Size: 0.95 Acres
- Dimensions: 122 x 357 x 483 x 363
Details
- Parcel number: 67592135
Construction
Type & style
- Home type: SingleFamily
- Architectural style: Two Story,Victorian
- Property subtype: Single Family Residence
Materials
- Frame
- Roof: Asphalt
Condition
- Resale
Utilities & green energy
- Sewer: Public Sewer
- Water: Public
Community & HOA
Location
- Region: Sandy Lake
Financial & listing details
- Tax assessed value: $23,200
- Annual tax amount: $2,604
- Date on market: 9/16/2026
Estimated market value
$274,800
$261,000 - $289,000
$1,416/mo
Price history
| Date | Event | Price |
|---|---|---|
| 10/6/2026 | Price change | $285,000-4.7% |
Source:  WPMLS #1774434 Report a problem WPMLS #1774434 Report a problem | ||
| 9/16/2026 | Listed for sale | $299,000+415.5% |
Source: WPMLS #1774434 Report a problem | ||
| 7/17/2003 | Sold | $58,000 |
Source: WPMLS #424961 Report a problem | ||
Public tax history
| Year | Property taxes | Tax assessment |
|---|---|---|
| 2025 | $1,496 +3.9% | $15,950 +1.9% |
| 2024 | $1,440 -10.1% | $15,650 |
| 2023 | $1,602 +2.5% | $15,650 |
| 2022 | $1,563 +9.8% | $15,650 +7.6% |
| 2021 | $1,424 +4.1% | $14,550 |
| 2020 | $1,368 | $14,550 |
| 2019 | $1,368 +5.2% | $14,550 |
| 2018 | $1,301 -0.6% | $14,550 |
| 2017 | $1,308 | $14,550 |
| 2016 | -- | $14,550 |
| 2015 | -- | $14,550 |
Find assessor info on the county website
Monthly payment
Est. payment
Payment breakdown
Explore the cost of this home by adjusting the details. Changes won't be saved.Climate risks
Neighborhood: 16145

Similar homes
- $299,0002 bd2 ba-- sqft115 Mill Creek Rd, Sandy Lake, PA 16145For Sale
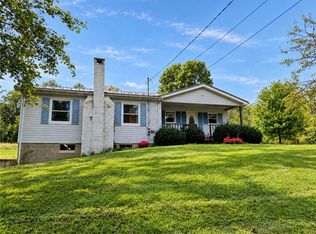 MLS ID #1776111, Jamie Petroski. WPMLS
 - $155,0004 bd2 ba-- sqft12 Wood St, Sandy Lake, PA 16145For Sale
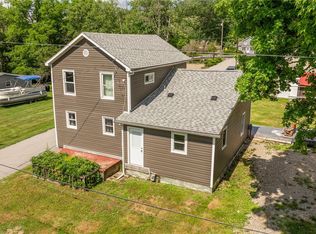 MLS ID #1765449, Kevin Shearer. WPMLS
 - $289,5003 bd2 ba1.1k sqft632 Grove City Rd, Slippery Rock, PA 16057For Sale
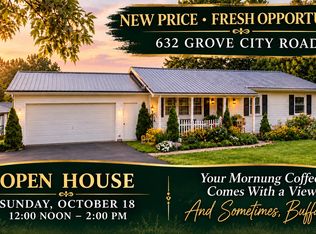 MLS ID #1778580, Tamara Ruckdeschel. WPMLS
 - $369,0004 bd2 ba-- sqft1802 Georgetown Rd, Sandy Lake, PA 16145For Sale
 MLS ID #1761512, Rebecca Struthers. WPMLS
