Welcome to 70 Lake Street in the quaint town of Stoneboro. Step into a home where history, craftsmanship, and everyday functionality come together beautifully. This striking 4-bedroom, 2 full bath, 2 half bath residence showcases the elegance of Dutch Colonial Revival architecture with distinctive Second Empire influences, highlighted by its impressive mansard roof, charming dormer windows, and decorative brackets that add undeniable curb appeal. A classic white picket fence welcomes you to this character-filled property, where spacious rooms and original architectural details create a warm and inviting atmosphere throughout. The grand living area is anchored by a stunning stone fireplace, offering the perfect gathering space for family and friends. Rich woodwork, graceful archways, and timeless design elements reflect the home's unique heritage and craftsmanship. For those who work from home or simply appreciate a quiet retreat, the dedicated library provides the perfect setting for reading, studying, or a private office. The thoughtfully designed floor plan includes the convenience of first-floor laundry and generous living spaces that balance comfort and functionality. The finished basement expands your living options with versatile space for a recreation room, home gym, media room, or additional entertaining area. Upstairs, four spacious bedrooms provide ample room for family and guests. Filled with charm, architectural significance, and modern-day practicality, this one-of-a-kind home offers the rare opportunity to own a property rich in character while enjoying all the space and amenities today's buyers desire. Detached two car garage, with a paved driveway is ideal for those winter days. Don't miss an opportunity to see this historic, stunning home.
For sale
Price cut: $5K (8/24)
$234,000
70 Lake St, Stoneboro, PA 16153
4beds
--sqft
Single Family Residence
Built in ----
6,098 Square Feet Lot
$229,300 Zestimate®
$--/sqft
$-- HOA
What's special
Charming dormer windowsThoughtfully designed floor planFour spacious bedroomsClassic white picket fenceFinished basementDetached two car garageRich woodwork
- 136 days
- 265
- 8
Zillow last checked:
Listing updated:
Listed by:
Leah Rouse 724-458-8800,
BERKSHIRE HATHAWAY THE PREFERRED REALTY 724-458-8800
Source: WPMLS,MLS#: 1757984 Originating MLS: West Penn Multi-List
Originating MLS: West Penn Multi-ListFacts & features
Interior
Bedrooms & bathrooms
- Bedrooms: 4
- Bathrooms: 4
- Full bathrooms: 2
- 1/2 bathrooms: 2
Primary bedroom
- Level: Upper
- Dimensions: 18x10
Bedroom 2
- Level: Upper
- Dimensions: 13x11
Bedroom 3
- Level: Upper
- Dimensions: 11x10
Bedroom 4
- Level: Upper
- Dimensions: 11x10
Bonus room
- Level: Upper
- Dimensions: 10x9
Den
- Level: Main
- Dimensions: 13x10
Den
- Level: Main
- Dimensions: 15x13
Dining room
- Level: Main
- Dimensions: 14x9
Entry foyer
- Level: Main
- Dimensions: 9x4
Game room
- Level: Lower
- Dimensions: 21x17
Kitchen
- Level: Main
- Dimensions: 15x11
Laundry
- Level: Main
- Dimensions: 9x7
Living room
- Level: Main
- Dimensions: 26x15
Heating
- Forced Air, Gas
Cooling
- Central Air
Appliances
- Included: Some Electric Appliances, Convection Oven, Cooktop, Dishwasher, Microwave, Refrigerator
Features
- Kitchen Island
- Flooring: Carpet, Hardwood, Tile
- Basement: Full,Interior Entry
- Number of fireplaces: 1
- Fireplace features: Gas
Video & virtual tour
Property
Parking
- Total spaces: 2
- Parking features: Detached, Garage, Garage Door Opener
- Has garage: Yes
Features
- Levels: Two
- Stories: 2
- Pool features: None
Lot
- Size: 6,098 Square Feet
- Dimensions: 109 x 55 x 109 x 56
Details
- Parcel number: 74867100
Construction
Type & style
- Home type: SingleFamily
- Architectural style: Dutch Colonial,Two Story
- Property subtype: Single Family Residence
Materials
- Vinyl Siding
- Roof: Other
Condition
- Resale
Utilities & green energy
- Sewer: Public Sewer
- Water: Public
Community & HOA
Community
- Features: Public Transportation
Location
- Region: Stoneboro
Financial & listing details
- Tax assessed value: $21,750
- Annual tax amount: $2,398
- Date on market: 6/3/2026
Estimated market value
$229,300
$218,000 - $241,000
$1,765/mo
Price history
| Date | Event | Price |
|---|---|---|
| 8/24/2026 | Price change | $234,000-2.1% |
Source:  WPMLS #1757984 Report a problem WPMLS #1757984 Report a problem | ||
| 7/15/2026 | Price change | $239,000-4.4% |
Source: WPMLS #1757984 Report a problem | ||
| 6/3/2026 | Listed for sale | $249,9000% |
Source: WPMLS #1757984 Report a problem | ||
| 10/14/2025 | Listing removed | -- |
Source: Owner Report a problem | ||
| 7/16/2025 | Listed for sale | $250,000+24.1% |
Source: Owner Report a problem | ||
| 7/7/2022 | Sold | $201,500-8.4% |
Source: Public Record Report a problem | ||
| 10/6/2021 | Listing removed | -- |
Source: BHHS broker feed Report a problem | ||
| 5/3/2021 | Listed for sale | $219,900+95.5% |
Source: WPMLS #1498528 Report a problem | ||
| 11/12/2008 | Sold | $112,500 |
Source: Public Record Report a problem | ||
Public tax history
| Year | Property taxes | Tax assessment |
|---|---|---|
| 2025 | -- | $21,750 |
| 2024 | -- | $21,750 |
| 2023 | $2,161 +2.6% | $21,750 |
| 2022 | $2,107 | $21,750 |
| 2021 | $2,107 +1.9% | $21,750 |
| 2020 | $2,067 | $21,750 |
| 2019 | $2,067 +3.4% | $21,750 |
| 2018 | $1,999 -0.5% | $21,750 |
| 2017 | $2,010 | $21,750 |
| 2016 | -- | $21,750 |
| 2015 | -- | $21,750 |
Find assessor info on the county website
Monthly payment
Est. payment
Payment breakdown
Explore the cost of this home by adjusting the details. Changes won't be saved.Climate risks
Neighborhood: 16153

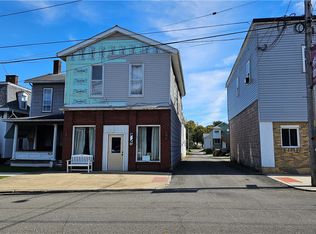

Similar homes
- $169,0005 bd3 ba-- sqft25 Linden St, Stoneboro, PA 16153For Sale
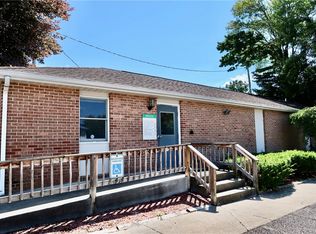 MLS ID #1773722, Norma Struthers. WPMLS
 - $218,5004 bd2 ba-- sqft1671 Airport Rd, Fredonia, PA 16124For Sale
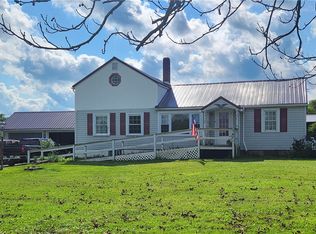 MLS ID #1770907, Allison Mortimer. WPMLS
 - $245,0005 bd2 ba2.9k sqft884 Valley Rd, Polk, PA 16342For Sale
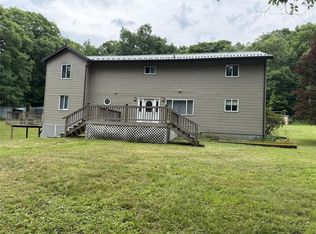 MLS ID #193499, Julie Crosscut, Howard Hanna Erie Southwest. GEMLS
 - $225,0004 bd4 ba-- sqft2158 Mercer Rd, Fredonia, PA 16124For Sale
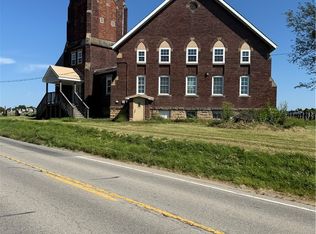 MLS ID #1773058, Kathleen MacKinnon. WPMLS
