This 1,379 sq ft Villa (duplex ) is move-in ready, offers 2 bedrooms, 2 full bathrooms, a 1 car garage and driveway for additional parking. Crestwood Villas community is situated in Center Gate area of Sarasota, making it a prime location with substantial potential as a primary residence, vacation/seasonal resort or as an addition to your investment/rental portfolio. Create your next dream project here. Upon entering you are drawn to the expansive open concept floor plan, high vaulted ceilings, and flowing floor plan, you'll see the potential the property offers. The living/dining combo attaches to the family room and then goes to the back of the property with sliders that continue out to the covered patio and screened lanai. The kitchen is considered a "galley" design with plenty of cabinets, counter space and storage on both sides. The washer/dryer, utility closet, pantry and access to the garage are convenient to the kitchen entryway. The primary bedroom easily accommodates a king-sized bed. Notable location & convenience here. The community pool is perfect to entertain groups, enjoy gatherings with family, friends and enjoy community events. Crestwood Villas is located within close proximity to Sarasota & Manatee County's most desirable cultural events, flourishing economic growth/development and the booming vacation destination of travelers, yet tucked away from the crowds. Convenient to major transportation (I75, University Pkwy, Rt 41), nationally rated golf courses, fishing, boating, UTC Mall, Tesla, IMG Academy, Downtown Sarasota, SRQ/TPA, Medical Centers for Specialized and Senior Care, top rated schools, parks and recreation. Brand new HVAC system and carpet installed in 2025!
Sold for $208,500
$208,500
5345 PAMELA WOOD WAY, SARASOTA, FL 34233
2beds
1,379sqft
Villa
Built in 1989
-- sqft lot
$208,400 Zestimate®
$151/sqft
$2,442 Estimated rent
Home value
$208,400
$192,000 - $227,000
$2,442/mo
Zestimate® history
Owner options
List your home for rent
$2,442/mo
Rent Zestimate®
Find your next renter with Zillow Rental Manager. Plus, with online applications, you can quickly screen prospective tenants – for free.
$2,442/mo
Rent Zestimate®
Refinance and save
$2,005/mo
Est. payment
Refinancing to a lower rate could help reduce your monthly payments and save thousands over the life of the loan.
$2,005/mo
Est. payment
Explore your selling options
Work with a Zillow partner agent
Leverage their expertise and Zillow's premium Showcase listings to get your home seen by more buyers.
Get startedList with your own agent
Get your home in front of millions of buyers by listing it on Zillow.
Learn how to do itSell it yourself
Take full control of how buyers see your home on Zillow by listing For Sale by Owner (FSBO).
List your homeWhat's special
Zillow last checked:
Listing updated:
Listed by:
Larry Starr 941-914-6869,
SVN COMMERCIAL ADVISORY GROUP 941-387-1200
Bought with:
Sarah Wampler, 3285582
REDFIN CORPORATION
Source: Stellar MLS,MLS#: A4637875 Originating MLS: Sarasota - Manatee
Originating MLS: Sarasota - Manatee
Facts & features
Interior
Bedrooms & bathrooms
- Bedrooms: 2
- Bathrooms: 2
- Full bathrooms: 2
Primary bedroom
- Features: Built-in Closet
- Level: First
- Area: 192 Square Feet
- Dimensions: 16x12
Bedroom 2
- Features: Built-in Closet
- Level: First
- Area: 88 Square Feet
- Dimensions: 8x11
Great room
- Features: No Closet
- Level: First
- Area: 300 Square Feet
- Dimensions: 15x20
Kitchen
- Features: No Closet
- Level: First
Heating
- Electric
Cooling
- Central Air
Appliances
- Included: Dishwasher, Disposal, Dryer, Microwave, Range, Range Hood, Refrigerator, Washer
- Laundry: Inside
Features
- Eating Space In Kitchen, Open Floorplan, Thermostat, Walk-In Closet(s)
- Flooring: Carpet, Ceramic Tile
- Doors: Sliding Doors
- Windows: Window Treatments
- Has fireplace: No
Interior area
- Total structure area: 1,688
- Total interior livable area: 1,379 sqft
Property
Parking
- Total spaces: 1
- Parking features: Garage - Attached
- Attached garage spaces: 1
Features
- Levels: One
- Stories: 1
- Exterior features: Garden, Sidewalk
Details
- Parcel number: 0066051169
- Special conditions: None
Construction
Type & style
- Home type: SingleFamily
- Property subtype: Villa
Materials
- Block
- Foundation: Slab
- Roof: Tile
Condition
- New construction: No
- Year built: 1989
Utilities & green energy
- Sewer: Public Sewer
- Water: Public
- Utilities for property: Cable Connected, Electricity Connected, Phone Available, Sewer Available, Sewer Connected, Water Connected
Community & HOA
Community
- Features: Pool
- Pet fee: $0 monthly
- Subdivision: 7774-CRESTWOOD VILLAS
HOA
- Has HOA: Yes
- Amenities included: Pool
- HOA fee: $580 monthly
- HOA name: Crestwood Villas/ Brittany Polston
- HOA phone: 941-361-1222
Location
- Region: Sarasota
Financial & listing details
- Price per square foot: $151/sqft
- Annual tax amount: $2,839
- Date on market: 1/27/2025
- Cumulative days on market: 451 days
- Ownership: Fee Simple
- Total actual rent: 0
- Electric utility on property: Yes
- Road surface type: Asphalt
Price history
| Date | Event | Price |
|---|---|---|
| 7/2/2026 | Sold | $208,500-4.8%$151/sqft |
Source:  Stellar MLS #A4637875 Report a problem Stellar MLS #A4637875 Report a problem | ||
| 6/1/2026 | Pending sale | $219,000$159/sqft |
Source: Stellar MLS #A4637875 Report a problem | ||
| 4/21/2026 | Price change | $219,000-8.4%$159/sqft |
Source: Stellar MLS #A4637875 Report a problem | ||
| 1/16/2026 | Price change | $239,000+4.4%$173/sqft |
Source: Stellar MLS #A4637875 Report a problem | ||
| 1/15/2026 | Pending sale | $229,000$166/sqft |
Source: Stellar MLS #A4637875 Report a problem | ||
| 1/14/2026 | Listed for sale | $229,000$166/sqft |
Source: Stellar MLS #A4637875 Report a problem | ||
| 12/11/2025 | Pending sale | $229,000$166/sqft |
Source: Stellar MLS #A4637875 Report a problem | ||
| 8/20/2025 | Price change | $229,000-16.7%$166/sqft |
Source: Stellar MLS #A4637875 Report a problem | ||
| 4/3/2025 | Price change | $275,000-15.4%$199/sqft |
Source: Stellar MLS #A4637875 Report a problem | ||
| 1/27/2025 | Listed for sale | $325,000$236/sqft |
Source: Stellar MLS #A4637875 Report a problem | ||
Public tax history
Tax history is unavailable.
Neighborhood: Bee Ridge
Nearby homes
- $199,1002 bd2 ba1.3k sqft4329 Brittany Ln #59, Sarasota, FL 34233Off Market
- $325,6002 bd2 ba1.8k sqft4335 Brittany Ln, Sarasota, FL 34233Off Market
- $285,0003 bd2 ba1.3k sqft4347 Brittany Ln #61, Sarasota, FL 34233Sold
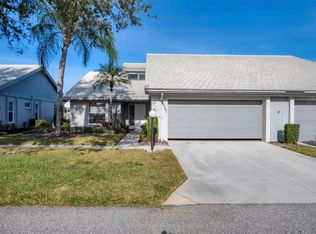
- $209,2002 bd2 ba1.3k sqft4353 Brittany Ln #62, Sarasota, FL 34233Off Market
- $263,1002 bd2 ba1.4k sqft5341 Crestlake Blvd #63, Sarasota, FL 34233Off Market
- $220,1002 bd2 ba1.3k sqft5349 Crestlake Blvd #64, Sarasota, FL 34233Off Market
- $225,0002 bd2 ba1.3k sqft5355 Crestlake Blvd #65, Sarasota, FL 34233Sold
- $209,4002 bd2 ba1.2k sqft5359 Crestlake Blvd #66, Sarasota, FL 34233Off Market
- $310,0002 bd2 ba1.6k sqft5363 Crestlake Blvd #67, Sarasota, FL 34233Sold
Nearby schools
GreatSchools rating
- 10/10Ashton Elementary SchoolGrades: PK-5Distance: 1 mi
- 9/10Sarasota Middle SchoolGrades: 6-8Distance: 1.3 mi
- 5/10Sarasota High SchoolGrades: 9-12Distance: 4.5 mi
Get a cash offer in 3 minutes
Find out how much your home could sell for in as little as 3 minutes with a no-obligation cash offer.
Estimated market value
$208,400
Get a cash offer in 3 minutes
Find out how much your home could sell for in as little as 3 minutes with a no-obligation cash offer.
Estimated market value
$208,400
- Florida
- Sarasota County
- Sarasota
- 34233
- Bee Ridge
- 5345 PAMELA WOOD WAY
Nearby cities
Nearby neighborhoods
Nearby zip codes
Other Sarasota Topics
