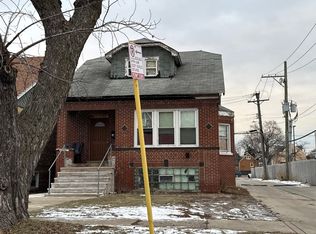
Exceptional Opportunity in Desirable Jefferson Park! Bring your vision and creativity to this spacious home with great bones for renovation, and endless possibilities. Offering generous square footage, spacious bedrooms, a beautiful hardwood staircase, central air conditioning, and a newer roof (approximately 8 years old), this property is ready to be transformed into the home that perfectly fits your lifestyle and needs. Located in one of Jefferson Park's most sought-after neighborhoods, you'll enjoy convenient access to transportation, schools, parks, shopping, and dining. Whether you're an investor, renovator, or buyer looking to customize a home in a prime location, this property offers outstanding value and tremendous upside. The home requires significant updates, including a kitchen renovation and repairs throughout, making it an ideal candidate for cash, construction, or renovation financing. Don't miss this chance to create your dream home in a fantastic neighborhood. Showings are easy, use ShowingTime Please contact listing broker for more information.
Active
Price cut: $21K (10/6)
$379,000
5346 N Ludlam Ave, Chicago, IL 60630
3beds
1,164sqft
Single Family Residence
Built in 1925
3,100 Square Feet Lot
$380,600 Zestimate®
$326/sqft
$-- HOA
What's special
Spacious bedroomsCentral air conditioningBeautiful hardwood staircase
- 131 days
- 524
- 36
Zillow last checked:
Listing updated:
Listed by:
Juan Elias 312-239-6565,
HARMONY POINT REAL ESTATE
Source: MRED as distributed by MLS GRID,MLS#: 12666254
Facts & features
Interior
Bedrooms & bathrooms
- Bedrooms: 3
- Bathrooms: 2
- Full bathrooms: 1
- 1/2 bathrooms: 1
Rooms
- Room types: Foyer, Eating Area, Den, Sitting Room
Primary bedroom
- Features: Flooring (Carpet)
- Level: Second
- Area: 204 Square Feet
- Dimensions: 17X12
Bedroom 2
- Features: Flooring (Carpet)
- Level: Second
- Area: 130 Square Feet
- Dimensions: 10X13
Bedroom 3
- Features: Flooring (Carpet)
- Level: Second
- Area: 170 Square Feet
- Dimensions: 17X10
Den
- Features: Flooring (Carpet)
- Level: Second
- Area: 180 Square Feet
- Dimensions: 10X18
Dining room
- Features: Flooring (Hardwood)
- Level: Main
- Dimensions: COMBO
Eating area
- Level: Main
- Area: 153 Square Feet
- Dimensions: 9X17
Family room
- Features: Flooring (Hardwood)
- Level: Main
- Area: 208 Square Feet
- Dimensions: 16X13
Foyer
- Features: Flooring (Hardwood)
- Level: Lower
- Area: 81 Square Feet
- Dimensions: 9X9
Kitchen
- Level: Main
- Area: 144 Square Feet
- Dimensions: 12X12
Living room
- Level: Main
- Area: 275 Square Feet
- Dimensions: 11X25
Sitting room
- Features: Flooring (Carpet)
- Level: Second
- Area: 77 Square Feet
- Dimensions: 7X11
Heating
- Natural Gas
Cooling
- Central Air
Features
- 1st Floor Full Bath
- Flooring: Hardwood
- Windows: Screens
- Basement: Unfinished,Full
- Number of fireplaces: 1
- Fireplace features: Wood Burning, Living Room
Interior area
- Total structure area: 760
- Total interior livable area: 1,164 sqft
Property
Parking
- Total spaces: 2
- Parking features: Garage Door Opener, Yes, Detached, Garage
- Garage spaces: 2
- Has uncovered spaces: Yes
Accessibility
- Accessibility features: No Disability Access
Features
- Stories: 1.5
- Patio & porch: Patio
Lot
- Size: 3,100 Square Feet
- Dimensions: 25x124
Details
- Parcel number: 13091300360000
- Special conditions: None
Construction
Type & style
- Home type: SingleFamily
- Property subtype: Single Family Residence
Materials
- Brick
- Roof: Asphalt
Condition
- New construction: No
- Year built: 1925
Utilities & green energy
- Sewer: Public Sewer
- Water: Public, Lake Water
- Utilities for property: Cable Available
Community & HOA
Community
- Subdivision: Gladstone Park
HOA
- Services included: None
Location
- Region: Chicago
Financial & listing details
- Price per square foot: $326/sqft
- Tax assessed value: $340,000
- Annual tax amount: $5,642
- Date on market: 6/3/2026
- Ownership: Fee Simple
Estimated market value
$380,600
$362,000 - $400,000
$3,030/mo
Price history
| Date | Event | Price |
|---|---|---|
| 10/6/2026 | Listed for sale | $379,000-5.3%$326/sqft |
Source:  MRED as distributed by MLS GRID #12666254 Report a problem MRED as distributed by MLS GRID #12666254 Report a problem | ||
| 9/18/2026 | Contingent | $400,000$344/sqft |
Source: MRED as distributed by MLS GRID #12666254 Report a problem | ||
| 7/30/2026 | Listed for sale | $400,000$344/sqft |
Source: MRED as distributed by MLS GRID #12666254 Report a problem | ||
| 7/1/2026 | Contingent | $400,000$344/sqft |
Source: MRED as distributed by MLS GRID #12666254 Report a problem | ||
| 6/3/2026 | Listed for sale | $400,000+257.1%$344/sqft |
Source: MRED as distributed by MLS GRID #12666254 Report a problem | ||
| 6/15/1999 | Sold | $112,000$96/sqft |
Source: Public Record Report a problem | ||
Public tax history
| Year | Property taxes | Tax assessment |
|---|---|---|
| 2024 | $5,642 +6.8% | $34,000 +9.7% |
| 2023 | $5,285 +3.4% | $31,000 |
| 2022 | $5,113 +1.6% | $31,000 |
| 2021 | $5,031 +25.3% | $31,000 +31.4% |
| 2020 | $4,015 -0.4% | $23,596 -10% |
| 2019 | $4,030 +1.8% | $26,218 |
| 2018 | $3,960 +12.3% | $26,218 +16.8% |
| 2017 | $3,526 -7.3% | $22,448 -3.5% |
| 2016 | $3,804 +2.9% | $23,263 -5.6% |
| 2015 | $3,696 +17.9% | $24,654 +15.9% |
| 2014 | $3,133 +2.7% | $21,279 |
| 2013 | $3,053 -9.5% | $21,279 |
| 2012 | $3,373 -11.5% | $21,279 -22.7% |
| 2011 | $3,810 +16.8% | $27,533 |
| 2010 | $3,262 -3.2% | $27,533 |
| 2009 | $3,371 -5.6% | $27,533 -12.8% |
| 2008 | $3,571 +11.9% | $31,585 |
| 2007 | $3,190 +22.6% | $31,585 |
| 2006 | $2,603 -5.2% | $31,585 +44.6% |
| 2005 | $2,744 +1.9% | $21,848 |
| 2004 | $2,693 +4.4% | $21,848 |
| 2003 | $2,578 -5.4% | $21,848 +28.7% |
| 2002 | $2,726 +5% | $16,979 |
| 2001 | $2,595 +5.2% | $16,979 |
| 2000 | $2,465 +9.7% | $16,979 +14.7% |
| 1999 | $2,247 | $14,808 |
Find assessor info on the county website
Monthly payment
Est. payment
Payment breakdown
Explore the cost of this home by adjusting the details. Changes won't be saved.Climate risks
Neighborhood: Jefferson Park
Nearby schools
Schools provided by the listing agent
- Elementary: Farnsworth Elementary School
- High: Taft High School
- District: 299
Source: MRED as distributed by MLS GRID. This data may not be complete. We recommend contacting the local school district to confirm school assignments for this home.

Similar homes
- $--3 bd2 ba1.5k sqft2423 N Parkside Ave, Chicago, IL 60639Auction
 Auction.com 1
 - $--3 bd2 ba1.5k sqft3605 N Nottingham Ave, Chicago, IL 60634Auction
 Auction.com 2
 - $--3 bd1 ba1.1k sqft1521 N Monitor Ave, Chicago, IL 60651Auction
 Auction.com 2
 - $--2 bd1 ba855 sqft4913 W Bloomingdale Ave, Chicago, IL 60639Auction
 Auction.com 2
