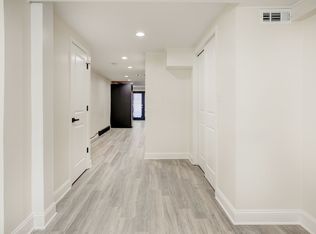
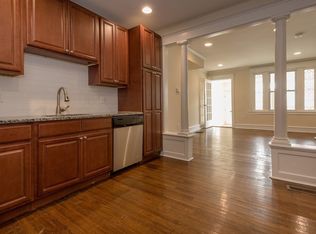
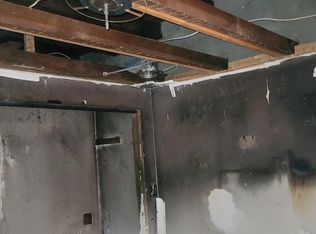
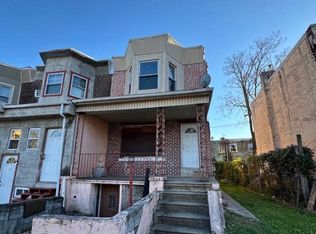
Don’t miss this opportunity to bring your vision to life with this 3-bedroom, 1-bath property located in the desirable 19144 area. This home is being sold in as is condition. Home has suffered a fire within the past 3 months. Motivated seller .as- is were is
Pending
Price cut: $70K (9/10)
$70,000
535 E Penn St, Philadelphia, PA 19144
3beds
1,056sqft
Townhouse
Built in 1900
5,527 Square Feet Lot
$-- Zestimate®
$66/sqft
$-- HOA
What's special
- 114 days
- 836
- 86
Zillow last checked:
Listing updated:
Listed by:
Celly Martinez 267-694-0246,
Quality Real Estate-Broad St 2154572600
Source: Bright MLS,MLS#: PAPH2607164
Facts & features
Interior
Bedrooms & bathrooms
- Bedrooms: 3
- Bathrooms: 1
- Full bathrooms: 1
Basement
- Area: 0
Heating
- Radiator, Natural Gas
Cooling
- None, Electric
Appliances
- Included: Gas Water Heater
- Laundry: In Basement
Features
- Dry Wall
- Flooring: Carpet, Laminate
- Basement: Concrete
- Has fireplace: No
Interior area
- Total structure area: 1,056
- Total interior livable area: 1,056 sqft
- Finished area above ground: 1,056
- Finished area below ground: 0
Property
Parking
- Total spaces: 1
- Parking features: Concrete, Driveway, On Street
- Uncovered spaces: 1
Accessibility
- Accessibility features: None
Features
- Levels: One
- Stories: 1
- Pool features: None
Lot
- Size: 5,527 Square Feet
- Dimensions: 24.00 x 234.00
Details
- Additional structures: Above Grade, Below Grade
- Parcel number: 122008300
- Zoning: RSA5
- Special conditions: Standard
Construction
Type & style
- Home type: Townhouse
- Architectural style: Straight Thru
- Property subtype: Townhouse
Materials
- Masonry
- Foundation: Brick/Mortar, Concrete Perimeter
Condition
- New construction: No
- Year built: 1900
Utilities & green energy
- Sewer: Public Sewer
- Water: Public
Community & HOA
Community
- Subdivision: Logan
HOA
- Has HOA: No
Location
- Region: Philadelphia
- Municipality: PHILADELPHIA
Financial & listing details
- Price per square foot: $66/sqft
- Tax assessed value: $165,800
- Annual tax amount: $2,320
- Date on market: 6/18/2026
- Listing agreement: Exclusive Agency
- Listing terms: Cash,Conventional
- Exclusions: Sellers Personal Belongings
- Ownership: Fee Simple
Estimated market value
Not available
Estimated sales range
Not available
$1,849/mo
Price history
| Date | Event | Price |
|---|---|---|
| 10/5/2026 | Pending sale | $70,000$66/sqft |
Source:  Bright MLS #PAPH2607164 Report a problem Bright MLS #PAPH2607164 Report a problem | ||
| 9/10/2026 | Price change | $70,000-50%$66/sqft |
Source: Bright MLS #PAPH2607164 Report a problem | ||
| 6/18/2026 | Listed for sale | $140,000+29.6%$133/sqft |
Source: Bright MLS #PAPH2607164 Report a problem | ||
| 8/26/2022 | Listing removed | $108,000$102/sqft |
Source: Bright MLS #PAPH2141696 Report a problem | ||
| 7/22/2022 | Listed for sale | $108,000+44%$102/sqft |
Source: Bright MLS #PAPH2141696 Report a problem | ||
| 4/9/2015 | Listing removed | $75,000$71/sqft |
Source: Alliance Real Estate #6471375 Report a problem | ||
| 10/14/2014 | Listed for sale | $75,000+0.1%$71/sqft |
Source: Alliance Real Estate #6471375 Report a problem | ||
| 1/23/2010 | Listing removed | $74,900$71/sqft |
Source: ERA Alliance Real Estate #5576630 Report a problem | ||
| 10/31/2009 | Price change | $74,900-6.3%$71/sqft |
Source: ERA Alliance Real Estate #5576630 Report a problem | ||
| 8/12/2009 | Listed for sale | $79,900$76/sqft |
Source: ERA Alliance Real Estate #5576630 Report a problem | ||
Public tax history
| Year | Property taxes | Tax assessment |
|---|---|---|
| 2025 | $2,321 +44.7% | $165,800 +44.7% |
| 2024 | $1,604 | $114,600 |
| 2023 | $1,604 +76% | $114,600 |
| 2022 | $911 | -- |
| 2021 | $911 -4.3% | -- |
| 2018 | $952 | -- |
| 2017 | $952 -16.4% | -- |
| 2016 | $1,138 | -- |
| 2015 | $1,138 | -- |
| 2014 | $1,138 +4.5% | $81,300 +735.7% |
| 2012 | $1,089 | $9,728 |
| 2011 | -- | $9,728 |
| 2010 | -- | $9,728 |
| 2009 | -- | $9,728 |
| 2008 | -- | $9,728 |
| 2007 | -- | $9,728 |
| 2006 | -- | $9,728 |
| 2005 | -- | $9,728 |
| 2004 | -- | $9,728 +10.1% |
| 2003 | -- | $8,832 +15% |
| 2002 | -- | $7,680 +3% |
| 2000 | -- | $7,456 |
| 1999 | -- | $7,456 |
Find assessor info on the county website
Monthly payment
Est. payment
Payment breakdown
Explore the cost of this home by adjusting the details. Changes won't be saved.Climate risks
Neighborhood: Germantown East
Nearby schools
Schools provided by the listing agent
- District: Philadelphia City
Source: Bright MLS. This data may not be complete. We recommend contacting the local school district to confirm school assignments for this home.

Similar homes
- $72,0002 bd1 ba904 sqft5662 Heiskell St, Philadelphia, PA 19144For Sale

 MLS ID #PAPH2652476, Mr. Matthew Fetick, EXP Realty, LLC. Bright MLS
 - $66,0003 bd1 ba1k sqft1909 Page St, Philadelphia, PA 19121For Sale
 MLS ID #PAPH2677586, ERIC Dvotsky, BHHS Fox & Roach-Center City Walnut. Bright MLS
 - $70,0003 bd1 ba917 sqft5614 Bloyd St, Philadelphia, PA 19138For Sale
 MLS ID #PAPH2600896, Shawn Burrell, Opulent Realty Group LLC. Bright MLS
 - $79,9003 bd1 ba1.1k sqft1604 W Louden St, Philadelphia, PA 19141For Sale
 MLS ID #PAPH2679436, Simran Dheer, RE/MAX Select Group. Bright MLS
 - $65,0003 bd1 ba1.1k sqft2329 N Van Pelt St, Philadelphia, PA 19132For SaleMLS ID #PAPH2669220, ERIC Dvotsky, BHHS Fox & Roach-Center City Walnut. Bright MLS
- $70,0003 bd1 ba1k sqft1923 W Airdrie St, Philadelphia, PA 19140For SaleMLS ID #PAPH2580522, Conor Rodgers, City & Suburban Real Estate. Bright MLS
- $75,0003 bd1 ba900 sqft2912 N Lecount St, Philadelphia, PA 19132For SaleMLS ID #PAPH2669894, Yvonne Pittman, Next Home Consultants. Bright MLS
- $69,9003 bd1 ba1k sqft3120 Weymouth St, Philadelphia, PA 19134For SaleMLS ID #PAPH2671244, Chuong Van Tran, RE/MAX Access. Bright MLS
- $75,0005 bd2 ba1.4k sqft1818 Brunner St, Philadelphia, PA 19140For SaleMLS ID #PAPH2628680, Anthony Johnson, RE/MAX Access. Bright MLS
- $75,0003 bd1 ba892 sqft2842 N Taney St, Philadelphia, PA 19132For SaleMLS ID #PAPH2652544, Ari Miller, Real Estate Management Advisors LLC. Bright MLS
- $90,0002 bd1 ba1k sqft485 E Penn St, Philadelphia, PA 19144For SaleMLS ID #PAPH2592822, Jessica Joyce, Urban Realty Corporation. Bright MLS
- $67,0004 bd2 ba1.2k sqft2831 Boudinot St, Philadelphia, PA 19134For SaleMLS ID #PAPH2672818, Lixia Tapia, Opus Elite Real Estate. Bright MLS
- $77,9003 bd2 ba740 sqft2540 W Seltzer St, Philadelphia, PA 19132For SaleMLS ID #PAPH2676864, Kirk Waechter, Prosperity Real Estate & Investment Services. Bright MLS
- $84,0003 bd1 ba1.2k sqft4829 N Marshall St, Philadelphia, PA 19120For SaleMLS ID #PAPH2676894, Ryan Lockstein, Rosedale Real Estate LLC. Bright MLS
- $77,9003 bd1 ba1.3k sqft2851 N Fairhill St, Philadelphia, PA 19133For SaleMLS ID #PAPH2675530, Kirk Waechter, Prosperity Real Estate & Investment Services. Bright MLS
- $79,0003 bd3 ba1.5k sqft7002 Limekiln Pike, Philadelphia, PA 19138For SaleMLS ID #PAPH2677040, Dustin Hepburn, Rebuilt Brokerage LLC. Bright MLS
- $76,0003 bd1 ba1k sqft2410 N Garnet St, Philadelphia, PA 19132For SaleMLS ID #PAPH2657060, Marie Polche, EXP Realty, LLC. Bright MLS
- $60,0002 bd2 ba1.2k sqft6138 Wayne Ave APT 3, Philadelphia, PA 19144For SaleMLS ID #PAPH2642940, Lamar Bernheim, Winder Real Estate Inc. Bright MLS
- $79,9003 bd1 ba1.1k sqft2965 Ella St, Philadelphia, PA 19134For SaleMLS ID #PAPH2655886, Roberto F Neris, Realty Mark Associates. Bright MLS
- $79,0003 bd1 ba1.2k sqft5026 Brown St, Philadelphia, PA 19139For SaleMLS ID #PAPH2676544, Ryan Lockstein, Rosedale Real Estate LLC. Bright MLS
