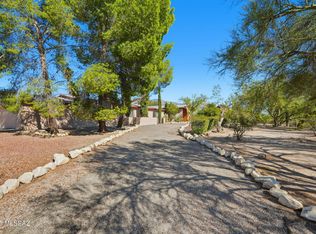
AMAZING OPPORTUNITY TO OWN A CUSTOM-BUILT FOOTHILLS HOME, PRICED WELL BELOW COMPS! NEW SILICONE ROOF w/100 yr warranty, beautiful mountain views, a private .87-acre lot, & NO HOA, this exceptional property offers incredible value. It awaits your needed personal touches not ours to make this home your own!
4 spacious BDs & a desirable split-bedroom floor plan, this home is filled w/architectural character, generous living spaces, & tremendous potential.
Enter through an impressive entryway accented by stunning wood pillars, then step down into an expansive living room featuring soaring ceilings, wood beams throughout, and a cozy fireplace. Large glass doors beautifully frame the mountains. The Primary Suite is truly one of a kind! Unlike anything you've seen. It features TWO generous room The first is a spacious private sitting room, perfect for a home office, library, exercise room, or additional sleeping area. Complete with a wet bar, cabinetry, and space for a mini refrigerator, this versatile space offers endless possibilities. The suite also includes two walk-in closets, a dual-sink vanity, and a separate shower.
Designed with entertaining in mind, the home offers an enormous formal dining room that could easily serve as an additional living area, office or den along with a second dining space adjoining the open-concept kitchen. The thoughtfully designed layout creates a natural flow for gathering with family and friends.
The generously sized guest bedrooms offer exceptional flexibility, including one oversized bedroom that could easily function as a family room, media room, or additional living space. An expansive laundry room provides an abundance of additional indoor storage.
The oversized two-car garage is another standout feature, measuring approximately 21'4" x 28', with extended dimensions and extra ceiling height to accommodate additional storage and larger vehicles. The garage also has additional storage room.
THE OPPORTUNITY IS IN THE POTENTIAL! This home is ready for YOUR updates, YOUR style, and YOUR vision--not someone else's renovations! We priced below comps to accommodate your updates! With its distinctive custom architecture, spacious floor plan, generous .87-acre lot, beautiful mountain views, new roof, and exceptional pricing, this property offers a rare opportunity to create something truly special.
This just might be THAT Foothills home you've been waiting for!
For sale
$579,900
535 E Rudasill Rd, Tucson, AZ 85704
4beds
2,358sqft
Single Family Residence
Built in 1995
0.87 Acres Lot
$567,700 Zestimate®
$246/sqft
$-- HOA
What's special
Cozy fireplaceDesirable split-bedroom floor planBeautiful mountain viewsWood beams throughoutEnormous formal dining room
- 12 days
- 1,792
- 183
Likely to sell faster than
Zillow last checked:
Listing updated:
Listed by:
Dana Ruth Elmer 520-906-2901,
RE/MAX Excalibur Realty
Source: MLS of Southern Arizona,MLS#: 22625920
Facts & features
Interior
Bedrooms & bathrooms
- Bedrooms: 4
- Bathrooms: 2
- Full bathrooms: 2
Heating
- Forced Air
Cooling
- Central Air
Appliances
- Included: Dishwasher, Disposal, Refrigerator, Electric Range, Electric Cooktop, Electric Oven
- Laundry: Laundry Room
Features
- Entrance Foyer, Walk-In Closet(s), High Ceilings
- Flooring: Carpet, Ceramic Tile
- Number of fireplaces: 1
- Fireplace features: Wood Burning, Living Room
Interior area
- Total structure area: 2,358
- Total interior livable area: 2,358 sqft
Property
Parking
- Total spaces: 2
- Parking features: Circular Driveway, Oversized
- Garage spaces: 2
- Has uncovered spaces: Yes
Accessibility
- Accessibility features: Wide Doorways
Features
- Levels: One
- Stories: 1
- Patio & porch: Covered
- Spa features: None
- Fencing: Stucco Finish
- Has view: Yes
- View description: Mountain(s), City, Sunrise
Lot
- Size: 0.87 Acres
- Features: Decorative Gravel, Shrubs, East/West Exposure
Details
- Parcel number: 102190580
- Zoning: Pima County - CR1
- Special conditions: None
Construction
Type & style
- Home type: SingleFamily
- Architectural style: Ranch,Southwestern
- Property subtype: Single Family Residence
Materials
- Frame, Frame - Stucco
Condition
- Year built: 1995
Utilities & green energy
- Sewer: Septic Tank
- Water: Active Water Mgmt
Community & HOA
Community
- Features: None
- Security: Smoke Detector(s)
HOA
- Has HOA: No
Location
- Region: Tucson
Financial & listing details
- Price per square foot: $246/sqft
- Tax assessed value: $548,396
- Annual tax amount: $5,416
- Date on market: 10/25/2026
- Cumulative days on market: 12 days
- Listing terms: FHA,VA Loan,Conventional,Cash
- Road surface type: Gravel
Estimated market value
$567,700
$539,000 - $596,000
$2,687/mo
Price history
| Date | Event | Price |
|---|---|---|
| 10/25/2026 | Listed for sale | $579,900+1386.9%$246/sqft |
Source:  MLS of Southern Arizona #22625920 Report a problem | ||
| 9/16/1994 | Sold | $39,000$17/sqft |
Source: Public Record Report a problem | ||
Public tax history
| Year | Property taxes | Tax assessment |
|---|---|---|
| 2026 | $5,416 +4.8% | $54,840 +7.2% |
| 2025 | $5,169 +4.3% | $51,137 +2.6% |
| 2024 | $4,958 +4.6% | $49,861 +15.8% |
| 2023 | $4,740 +1.8% | $43,057 +20.3% |
| 2022 | $4,655 +1.8% | $35,804 +1.9% |
| 2021 | $4,574 +3% | $35,133 +7.8% |
| 2020 | $4,440 | $32,581 +4.9% |
| 2019 | $4,440 +3.1% | $31,067 +8.2% |
| 2018 | $4,305 +0.7% | $28,719 |
| 2017 | $4,275 +3.5% | $28,719 +0.8% |
| 2016 | $4,130 +2.8% | $28,488 +5% |
| 2015 | $4,018 | $27,131 |
| 2014 | -- | -- |
| 2013 | -- | $284,238 |
| 2012 | -- | -- |
| 2011 | -- | -- |
| 2010 | -- | -- |
| 2009 | -- | -- |
| 2007 | -- | -- |
| 2006 | -- | -- |
| 2005 | -- | -- |
| 2004 | -- | -- |
| 2003 | -- | -- |
| 2002 | -- | -- |
| 2001 | $2,543 -0.3% | -- |
| 2000 | $2,550 | -- |
Find assessor info on the county website
Monthly payment
Est. payment
Payment breakdown
Explore the cost of this home by adjusting the details. Changes won't be saved.Climate risks
Neighborhood: Casas Adobes
Nearby schools
Schools provided by the listing agent
- Elementary: Rio Vista
- Middle: Amphitheater
- High: Amphitheater
Source: MLS of Southern Arizona. This data may not be complete. We recommend contacting the local school district to confirm school assignments for this home.
Similar homes
- $550,0003 bd2 ba1.6k sqft1180 W Camino Desierto, Tucson, AZ 85704For Sale

 MLS ID #22627030, Marsee Wilhems, eXp Realty. MLS of Southern Arizona
- $499,9994 bd2 ba2.1k sqft6731 N Sesame Ln, Tucson, AZ 85704For Sale
 MLS ID #22626557, Marcela Kynaston, Tierra Antigua Realty. MLS of Southern Arizona
- $625,0004 bd3 ba2.3k sqft1010 W San Miguel Cir, Tucson, AZ 85704For Sale
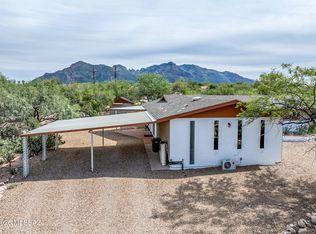 MLS ID #22623502, Ryan J Brown, Long Realty. MLS of Southern Arizona
- $599,0004 bd2 ba2.4k sqft6337 N Pomona Rd, Tucson, AZ 85704For Sale
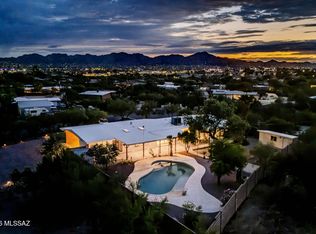 MLS ID #22622237, Aaron Lieberman, Tierra Antigua Realty. MLS of Southern Arizona
- $579,5003 bd2 ba1.8k sqft7310 N Village Ave, Tucson, AZ 85704For SaleMLS ID #22624070, Holly Dencklau, Long Realty. MLS of Southern Arizona
- $595,0003 bd2 ba2.1k sqft1141 W Sahara Palms Dr, Tucson, AZ 85704For SaleMLS ID #22624337, John E Billings, Long Realty. MLS of Southern Arizona
- $625,0004 bd3 ba2.8k sqft1045 W San Miguel Cir, Tucson, AZ 85704For SaleMLS ID #22621939, Tom Ebenhack, Long Realty. MLS of Southern Arizona
- $600,0004 bd3 ba1.9k sqft1146 W Las Lomitas Rd, Tucson, AZ 85704For SaleMLS ID #22616962, Kristin A Krafthefer, OMNI Homes International. MLS of Southern Arizona
- $769,0003 bd3 ba2.5k sqft6010 N Canyon Dr, Tucson, AZ 85704For SaleMLS ID #22622674, Kyle L Trafton, Coldwell Banker Realty. MLS of Southern Arizona
- $599,9006 bd4 ba2.9k sqft7424 N La Canada Dr, Tucson, AZ 85704For SaleMLS ID #22623240, Emily Speed Erickson, Keller Williams Southern Arizona. MLS of Southern Arizona
- $599,9004 bd3 ba2.3k sqft800 E Camino De Fray Marcos, Tucson, AZ 85718For SaleMLS ID #22614677, Peter Deluca, Long Realty. MLS of Southern Arizona
- $600,0004 bd4 ba2.8k sqft202 E Croydon Park Rd, Tucson, AZ 85704For SaleMLS ID #22622797, Denise Nicole Newton, Realty Executives Arizona Territory. MLS of Southern Arizona
- $649,9004 bd3 ba2.5k sqft6401 N Camino Katrina, Tucson, AZ 85718For SaleMLS ID #22625677, Jamal A Hardan, Hardan Realty LLC. MLS of Southern Arizona
- $509,0004 bd3 ba2.2k sqft36 E Castlefield Cir, Tucson, AZ 85704For SaleMLS ID #22625203, Heather L Shallenberger, Long Realty. MLS of Southern Arizona
- $549,9004 bd3 ba2.2k sqft6845 N 1st Ave, Tucson, AZ 85718For SaleMLS ID #22600838, Dorina Dennerlein, Long Realty. MLS of Southern Arizona
- $594,5003 bd2 ba1.9k sqft925 E Via Velitas, Tucson, AZ 85718For SaleMLS ID #22619259, Judith Uzeta, Long Realty. MLS of Southern Arizona
- $635,0004 bd3 ba2.5k sqft6502 N Calle De Estevan, Tucson, AZ 85718For SaleMLS ID #22608901, Peter Deluca, Long Realty. MLS of Southern Arizona
- $700,0006 bd5 ba3k sqft7040 N Antonietta Dr, Tucson, AZ 85704For SaleMLS ID #22625008, Kevin Tapia, HomeSmart Advantage Group. MLS of Southern Arizona
- $694,3004 bd3 ba2.6k sqft801 W Samalayuca Dr, Tucson, AZ 85704For SaleMLS ID #22618369, Jared Andrew English, Congress Realty. MLS of Southern Arizona
