Short Sale. Coming Soon. No HOA. County Island
Pending
$300,000
535 N 111TH Street, Mesa, AZ 85207
2beds
1,008sqft
Single Family Residence
Built in 1980
8,438 Square Feet Lot
$-- Zestimate®
$298/sqft
$-- HOA
What's special
- 11 days
- 11
- 0
Zillow last checked:
Listing updated:
Listed by:
Braden W Fawcett 480-399-3395,
72SOLD,
Melinda Fawcett 480-244-3399,
72SOLD
Source: ARMLS,MLS#: 7042502
Facts & features
Interior
Bedrooms & bathrooms
- Bedrooms: 2
- Bathrooms: 1
- Full bathrooms: 1
Heating
- Electric
Cooling
- Central Air, Ceiling Fan(s)
Appliances
- Included: Built-in Microwave, Dishwasher, Disposal, Electric Cooktop
- Laundry: In Garage
Features
- Non-laminate Counter, High Speed Internet, Eat-in Kitchen, 9+ Flat Ceilings, No Interior Steps
- Flooring: Carpet, Tile
- Windows: Low Emissivity Windows, Double Pane Windows
- Has basement: No
- Has fireplace: No
Interior area
- Total structure area: 1,008
- Total interior livable area: 1,008 sqft
Property
Parking
- Total spaces: 2
- Parking features: RV Access/Parking, Garage Door Opener, Direct Access
- Garage spaces: 1
- Uncovered spaces: 1
Features
- Stories: 1
- Patio & porch: Covered, Patio
- Spa features: None
- Fencing: Block
Lot
- Size: 8,438 Square Feet
- Features: Sprinklers In Front, Corner Lot, Desert Back, Desert Front, Gravel/Stone Front, Gravel/Stone Back, Synthetic Grass Back
Details
- Parcel number: 22010082
- Special conditions: Short Sale,Pre-Foreclosure
Construction
Type & style
- Home type: SingleFamily
- Architectural style: Ranch
- Property subtype: Single Family Residence
Materials
- Stucco, Wood Frame, Painted
- Foundation: Slab
- Roof: Composition
Condition
- Year built: 1980
Utilities & green energy
- Sewer: Septic Tank
- Water: Pvt Water Company
Green energy
- Energy efficient items: Solar Panels
Community & HOA
Community
- Subdivision: GRANDVIEW MANOR
HOA
- Has HOA: No
- Services included: No Fees
Location
- Region: Mesa
Financial & listing details
- Price per square foot: $298/sqft
- Tax assessed value: $230,800
- Annual tax amount: $546
- Date on market: 7/14/2026
- Listing terms: VA Loan,Cash,Conventional,FHA
- Ownership: Fee Simple
- Road surface type: Asphalt
Foreclosure details
Estimated market value
Not available
Estimated sales range
Not available
Not available
Price history
| Date | Event | Price |
|---|---|---|
| 7/14/2026 | Pending sale | $300,000$298/sqft |
Source:  ARMLS #7042502 Report a problem ARMLS #7042502 Report a problem | ||
| 7/14/2026 | Listed for sale | $300,000-10.4%$298/sqft |
Source: ARMLS #7042502 Report a problem | ||
| 9/6/2022 | Sold | $335,000-1.2%$332/sqft |
Source: ARMLS #6437806 Report a problem | ||
| 8/10/2022 | Pending sale | $339,000$336/sqft |
Source:  HomeSmart #6437806 Report a problem HomeSmart #6437806 Report a problem | ||
| 8/3/2022 | Price change | $339,000-3.1%$336/sqft |
Source: ARMLS #6437806 Report a problem | ||
| 7/21/2022 | Listed for sale | $350,000+75%$347/sqft |
Source: ARMLS #6437806 Report a problem | ||
| 10/30/2018 | Sold | $200,000-2.4%$198/sqft |
Source: ARMLS #5804552 Report a problem | ||
| 9/17/2018 | Price change | $205,000-4.7%$203/sqft |
Source: West USA Realty #5804552 Report a problem | ||
| 9/9/2018 | Price change | $215,000-2.3%$213/sqft |
Source: West USA Realty #5804552 Report a problem | ||
| 8/16/2018 | Price change | $220,000-3.7%$218/sqft |
Source: West USA Realty #5804552 Report a problem | ||
| 8/9/2018 | Listed for sale | $228,500+257%$227/sqft |
Source: West USA Realty #5804552 Report a problem | ||
| 2/12/2009 | Sold | $64,000-19.9%$63/sqft |
Source: Public Record Report a problem | ||
| 11/5/2008 | Listed for sale | $79,900-44.4%$79/sqft |
Source: foreclosure.com Report a problem | ||
| 8/29/2008 | Sold | $143,785+30.8%$143/sqft |
Source: Public Record Report a problem | ||
| 6/17/2008 | Listed for sale | $109,900-3.2%$109/sqft |
Source: Postlets #3003155 Report a problem | ||
| 3/15/2005 | Sold | $113,500$113/sqft |
Source: Public Record Report a problem | ||
Public tax history
| Year | Property taxes | Tax assessment |
|---|---|---|
| 2025 | $543 -0.5% | $23,080 -11.6% |
| 2024 | $545 -1.8% | $26,120 +292.5% |
| 2023 | $556 +2% | $6,655 -60% |
| 2022 | $544 -0.4% | $16,650 +9.8% |
| 2021 | $546 +9.1% | $15,160 +16.4% |
| 2020 | $501 +2.8% | $13,020 +10.3% |
| 2019 | $487 | $11,800 +9.5% |
| 2018 | $487 +3.9% | $10,780 +16.9% |
| 2017 | $469 +8.9% | $9,220 +13.5% |
| 2016 | $430 +3.1% | $8,120 +27.5% |
| 2015 | $417 | $6,370 +42.5% |
| 2014 | -- | $4,470 +14.6% |
| 2013 | -- | $3,900 -29.5% |
| 2012 | -- | $5,530 -9.8% |
| 2011 | -- | $6,130 -33.1% |
| 2010 | -- | $9,160 -26.9% |
| 2009 | -- | $12,530 -6.1% |
| 2008 | -- | $13,350 +16.1% |
| 2007 | -- | $11,500 +56.5% |
| 2006 | -- | $7,350 |
| 2005 | -- | $7,350 +14% |
| 2004 | -- | $6,450 |
| 2003 | -- | $6,450 +19.4% |
| 2002 | -- | $5,400 |
Find assessor info on the county website
Monthly payment
Est. payment
Payment breakdown
Explore the cost of this home by adjusting the details. Changes won't be saved.Climate risks
Neighborhood: 85207
Nearby schools
Schools provided by the listing agent
- Elementary: Sousa Elementary School
- Middle: Smith Junior High School
- High: Skyline High School
- District: Mesa Unified District
Source: ARMLS. This data may not be complete. We recommend contacting the local school district to confirm school assignments for this home.
Similar homes
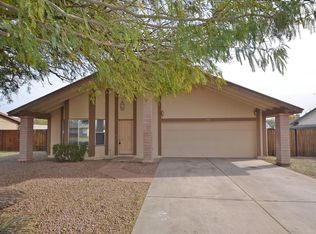
- $359,9003 bd2 ba1k sqft568 N 111TH Street, Mesa, AZ 85207For Sale
 MLS ID #7089946, Armando Martinez, CTR Realty. ARMLS
 - $--3 bd3 ba1.4k sqft302 N 110th St, Apache Junction, AZ 85120Auction
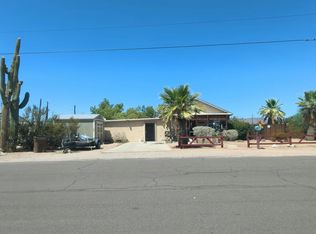 Auction.com 2
 - $290,0003 bd2 ba1.1k sqft2026 S LAWTHER Drive, Apache Junction, AZ 85120For Sale
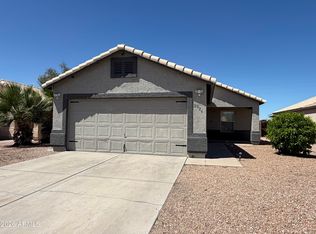 MLS ID #7095237, Ruben Luna, eXp Realty. ARMLS
 - $310,0002 bd2 ba1.2k sqft5656 E Des Moines Street #1024, Mesa, AZ 85205For Sale
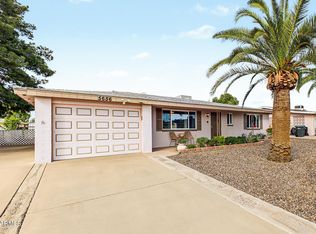 MLS ID #7087876, John H Reckard, Realty ONE Group. ARMLS
